4 bedrooms for $3,600/month at 205 Shinleaf Crescent, Ottawa, ON for Rent - REW
Boost your listing
$3,600/month
Updated about 18 hours ago

205 Shinleaf CrescentOttawa, ON, K1W 0J1

Chapel Hill South
  • 4 Bed
  • 2 Bath
  • 2000 - 2499 Sqft
  • Available N/A
Contact
Property Manager
$3,600/month
4 bd • 2 ba • 2000 - 2499 sf

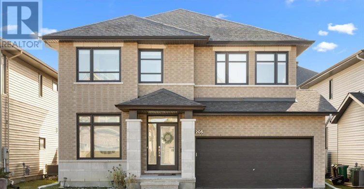
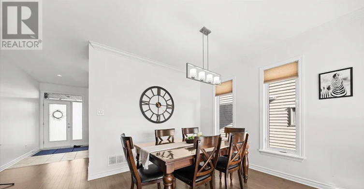
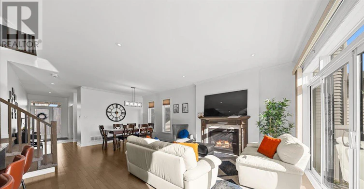
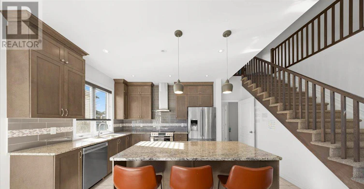
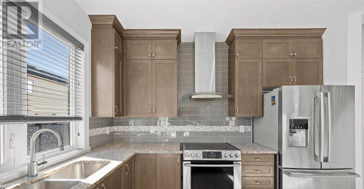
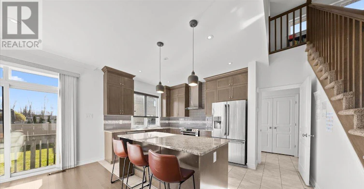
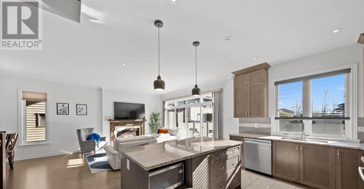
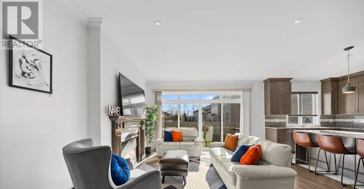
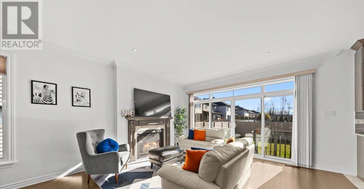
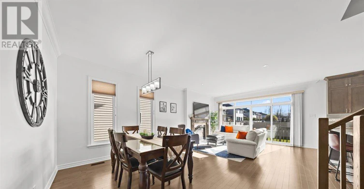
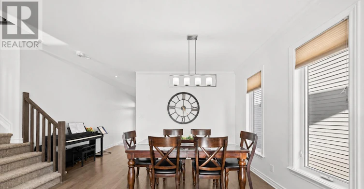
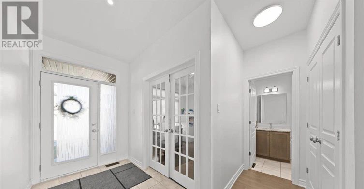
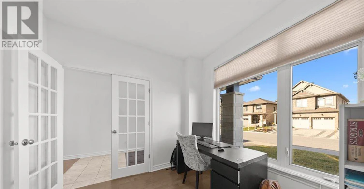
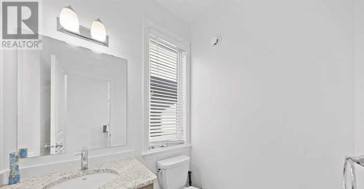
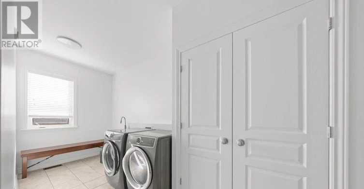
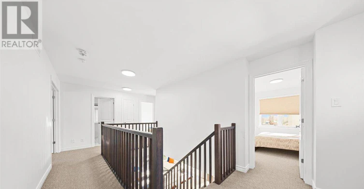
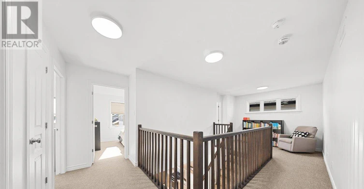
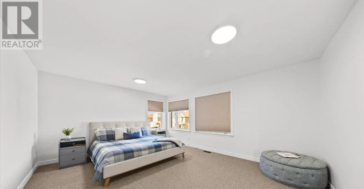
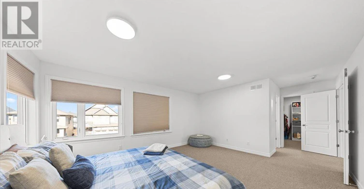
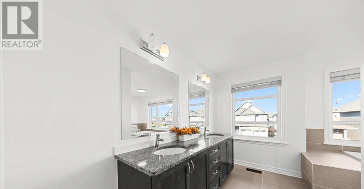
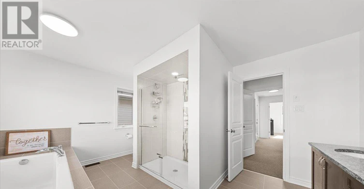
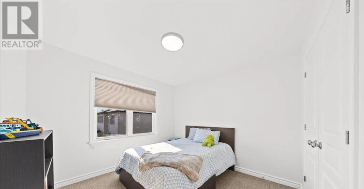
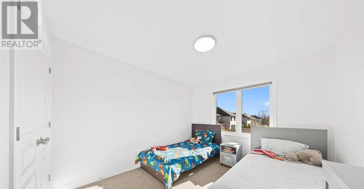
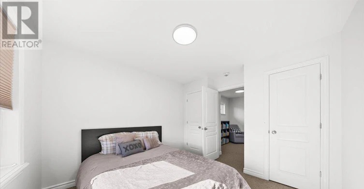
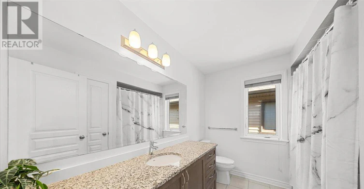
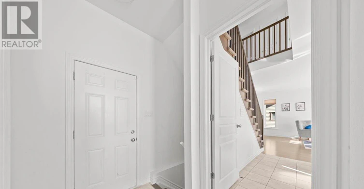
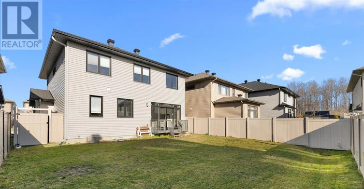
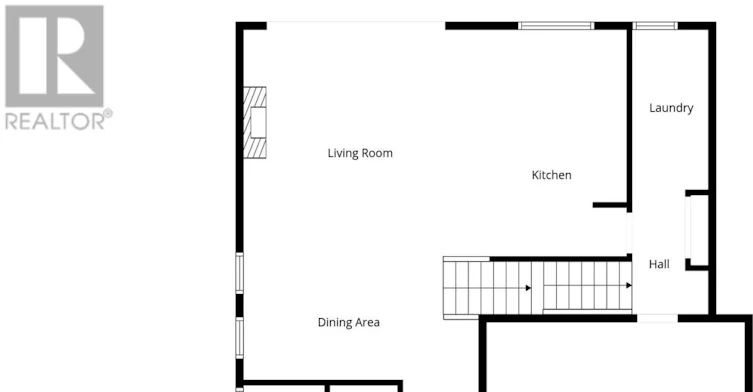
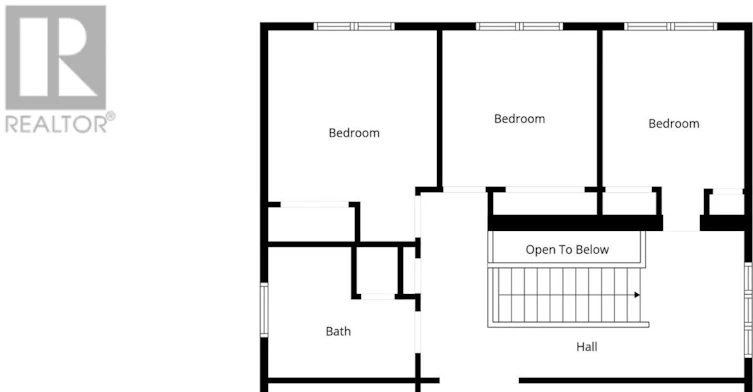
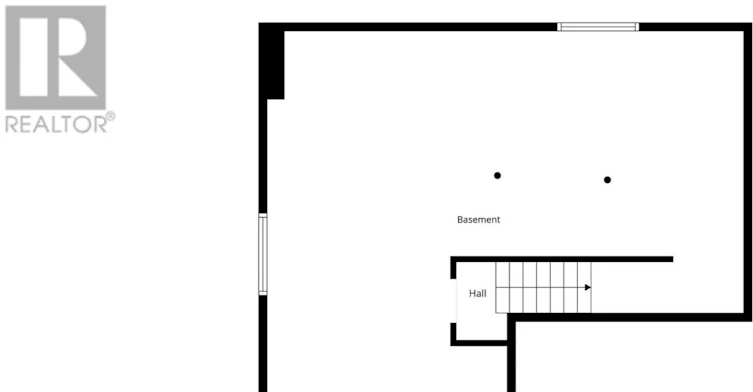
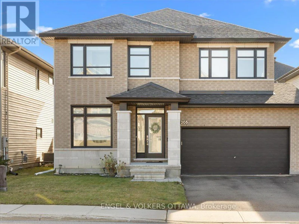
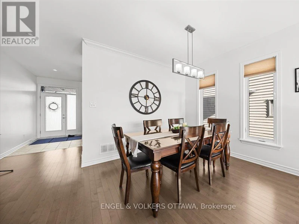
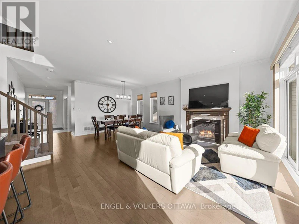
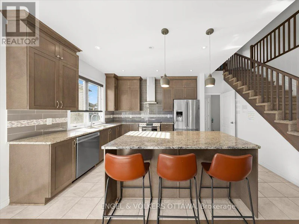
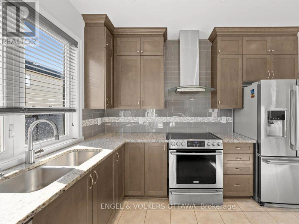
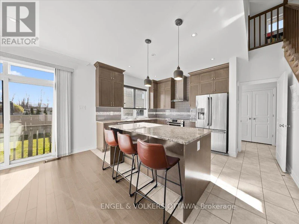
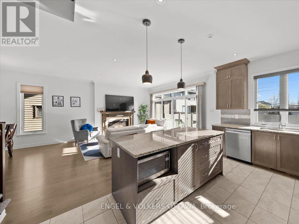
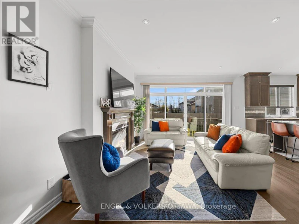
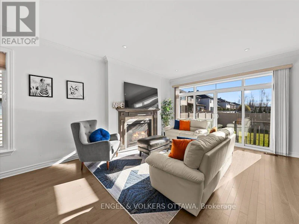
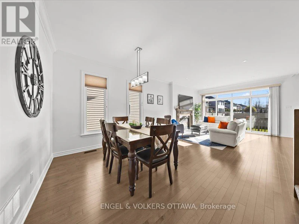
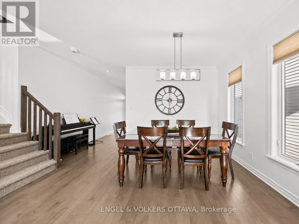
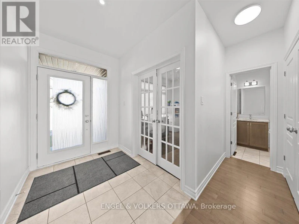
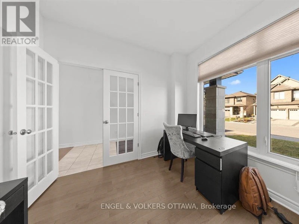
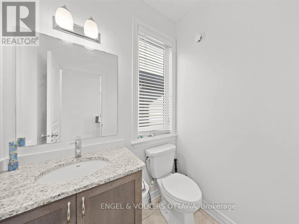
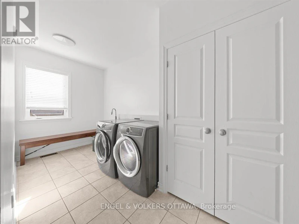
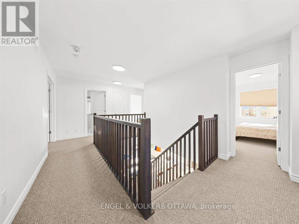
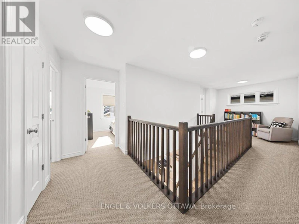
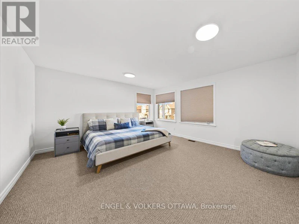
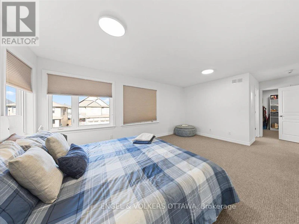
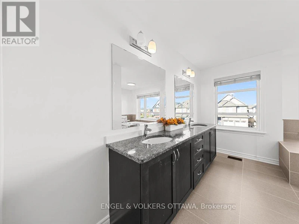
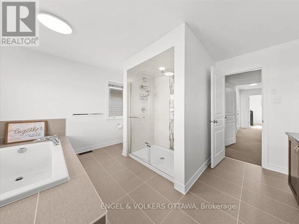
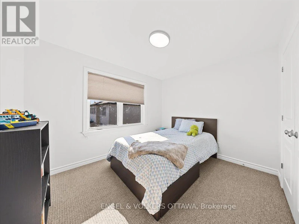
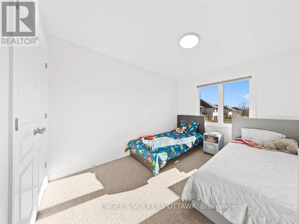
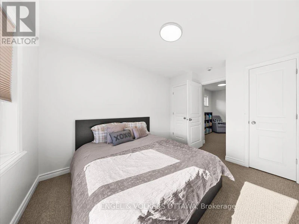
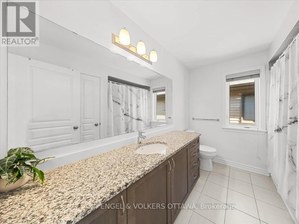
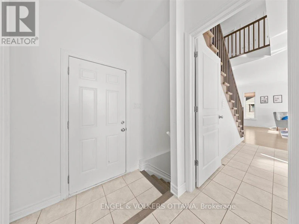
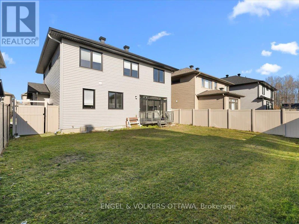
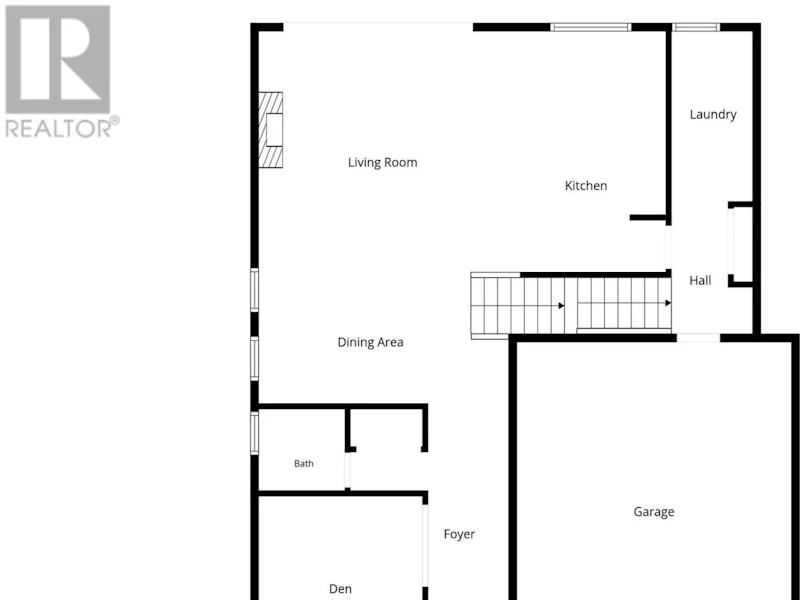
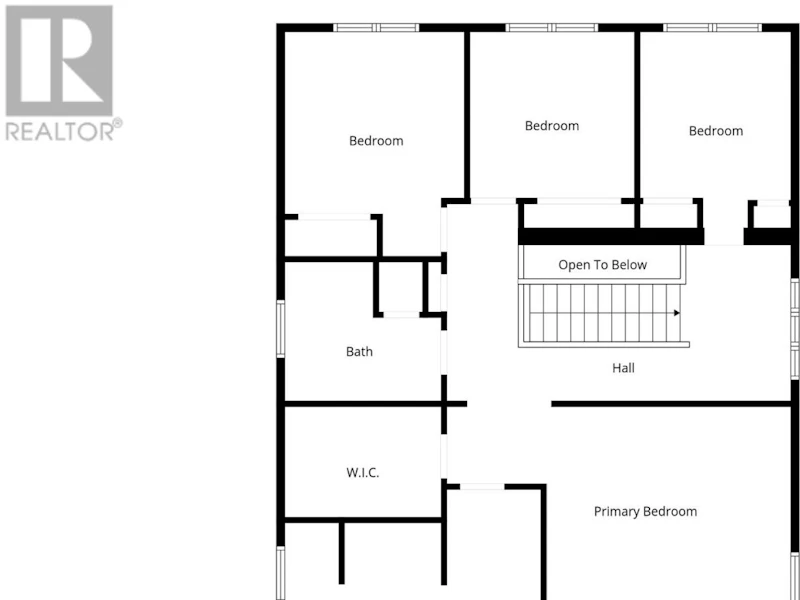
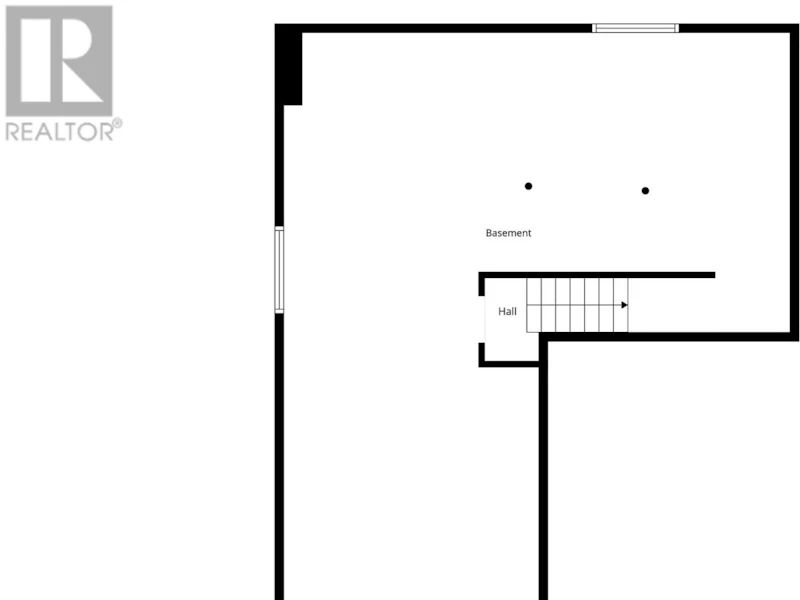
Living in Trailsedge means having beautiful walking trails, bike paths, and green space practically at your doorstep, with great schools, parks, and everyday amenities nearby. It's a neighbourhood where you can enjoy the outdoors while still having everything you need close to home. Built in 2017 by Richcraft and freshly painted in 2025, this spacious detached home offers a great balance of quality finishes and a practical layout for everyday living. The main floor is bright and open, with 9-foot ceilings, hardwood flooring, pot lights, and a gas fireplace. The kitchen features granite countertops, high-end stainless steel appliances, and cabinetry extending to the ceiling. There's also a separate den with French doors and a generously sized laundry room in the mudroom, conveniently located just off the double-car garage. Upstairs, four spacious bedrooms give everyone room to spread out. The oversized primary suite features a walk-in closet and a beautiful ensuite with double sinks, a soaker tub, and a glass walk-in shower. The unfinished basement offers even more flexibility for storage, a home gym, or a kids' play area. Outside, you'll appreciate the fully fenced backyard with PVC fencing. Shopping along Innes Road is just a short drive away, while convenient access to the Blackburn Hamlet Bypass makes getting around Ottawa easy. (id:63626)


Home facts and features

Property overview
Type
House
Bedrooms
4
Full Bathrooms
2
Partial Bathrooms
1
Some sweet, suite features
Features
Fireplace(s), In suite Laundry
Appliances
Dishwasher, Dryer, Garage door opener remote(s), Hood Fan, Refrigerator, Stove, Washer, Window Coverings
Building Features
Fireplace(s)
Fireplaces
1
Parking Spaces
4
Air Conditioner
Yes
Restrictions
Pets
Contact the Manager for information
Property details
Days on REW
1 Days
Property Views
0
MLS® Number
X14179658
Source
Canadian Real Estate Association
Schools nearby
ÉS C Mer Bleue
  • Catholic
  • 9 - 12
É Élém C Notre-Dame-des-Champs
  • Catholic
  • JK - 6
ÉI C Mer Bleue
  • Catholic
  • 7 - 8
ÉEP Le Prélude
  • Public
  • JK - 6
É Élém C Notre-Place
  • Catholic
  • JK - 6
Forest Valley Elementary School
  • Public
  • JK - 5
St. Kateri Tekakwitha Elementary School
  • Catholic
  • JK - 6
Henry Larsen Elementary School
  • Public
  • JK - 8
É Élém C L'Étoile-de-l'Est
  • Catholic
  • JK - 6
Chapel Hill Catholic Elementary School
  • Catholic
  • JK - 6
School catchments and distances are intended to be used as reference only. To verify enrolment eligibility for a property, contact the school directly.Report Incorrect Info
Check availability
Property Manager
ENGEL & VOLKERS OTTAWA

View Phone

Other rentals in the area
246 Rue De Beaugency Street, Ottawa, ON, K1W 0T2
$3,250/month
246 Rue De Beaugency Street
  • Chapel Hill South
  • Ottawa
  • 4 bd
  • 4 ba
  • 9 x 27
Virtual Tour
308 Cornice Street, Ottawa, ON, K1W 0R4
$4,000/month
308 Cornice Street
  • Chapel Hill South
  • Ottawa
  • 4 bd
  • 3 ba
  • 35 x 99
Virtual Tour
1-166 Aquarium Avenue, Ottawa, ON, K4A 1K8
$3,500/month
166 Aquarium Avenue
  • Portobello South
  • Ottawa
  • 4 bd
  • 3 ba
103 Ryan Reynolds Way, Ottawa, ON, K4A 5T4
$2,900/month
103 Ryan Reynolds Way
  • Portobello South
  • Ottawa
  • 4 bd
  • 4 ba
  • 1500 - 1999 sf
Looking for something new in Ottawa
Register Now
1055 Klondike Rd
1055 Klondike Road
  • Brookside - Briarbrook - Morgan's Grant
  • Ottawa
  • Townhome
  • Move in TBA
Coming Soon
Q West Condos - Phase 2
114 Richmond Road
  • Westboro
  • Ottawa
  • Condo
  • Move in TBA
Register Now
Chapel Hill Townhomes
6102 Renaud Road
  • Chapel Hill South
  • Ottawa
  • Townhome
  • Move in TBA
Register Now
101 Norman Street
101 Norman Street
  • West Centretown
  • Ottawa
  • Condo
  • Move in TBA
We use cookies and other technologies for functionality, security, and to provide you with a personalized experience on our online services. By continuing to use our online services, you agree to our Privacy Policy and Terms of Use. For information on how to adjust your privacy settings, visit our Cookie Policy.
Dismiss
