4 + 1 bedrooms for $8,500/month at 39 Glengowan Street, Whitby, ON for Rent - REW
Boost your listing
$8,500/month
Updated about 19 hours ago

39 Glengowan StreetWhitby, ON, L1R 0K9

Taunton North
  • 4 + 1 Bed
  • 4 Bath
  • 3500 - 4999 Sqft
  • Available N/A
Contact
Property Manager
$8,500/month
4 + 1 bd • 4 ba • 3500 - 4999 sf

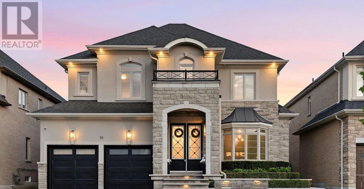
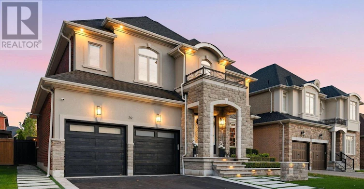
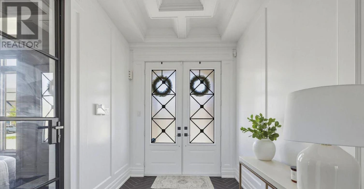
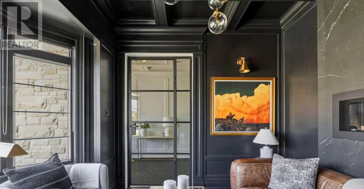
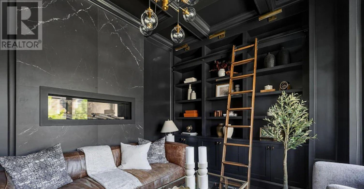
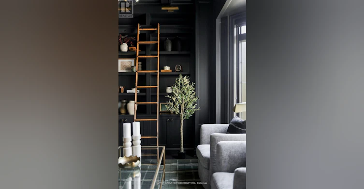
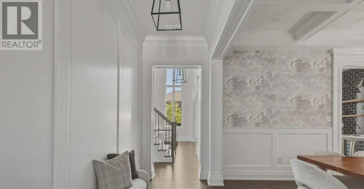
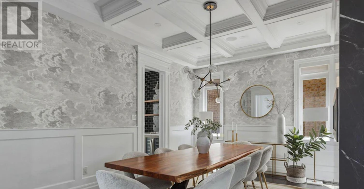
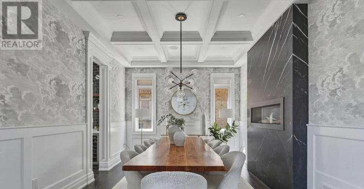
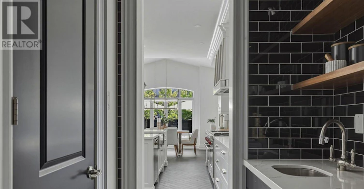
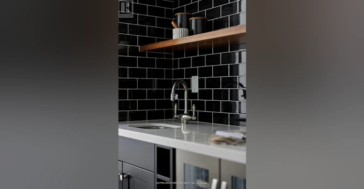
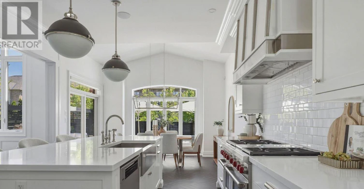
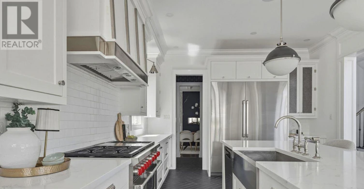
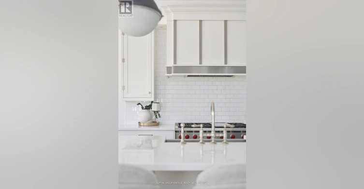
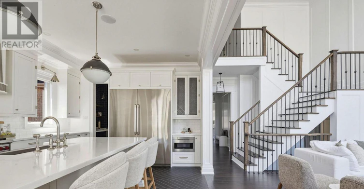
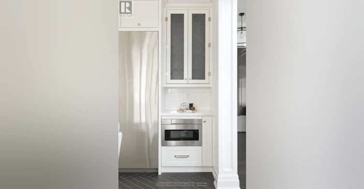
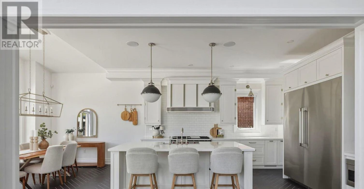
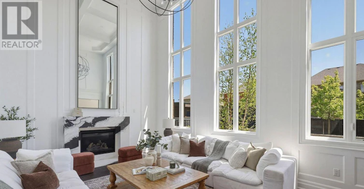
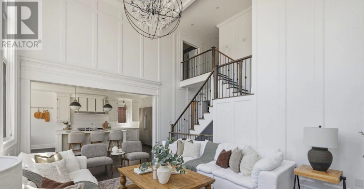
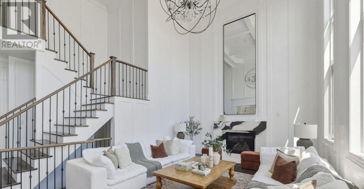
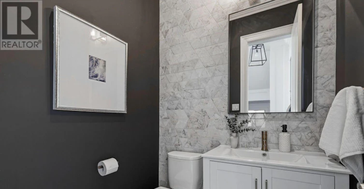
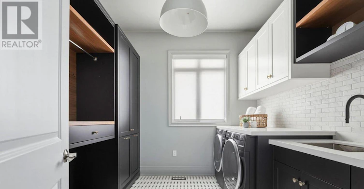
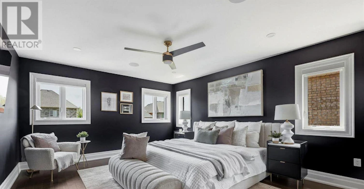
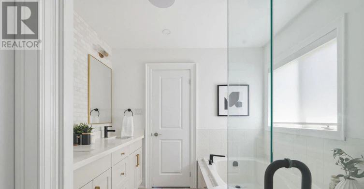
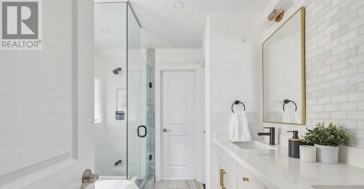
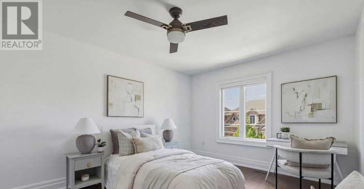
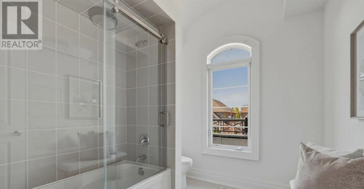
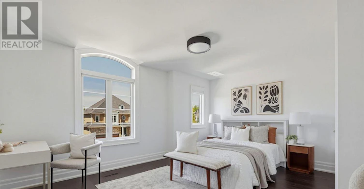
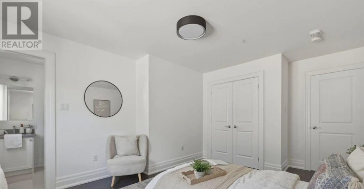
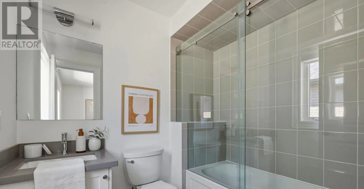
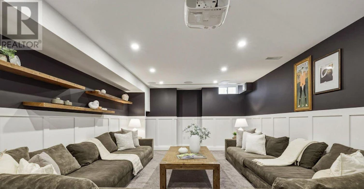
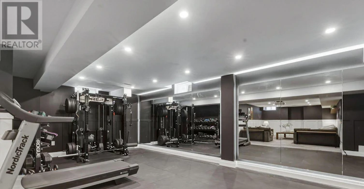
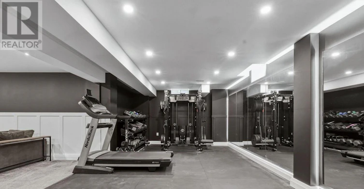
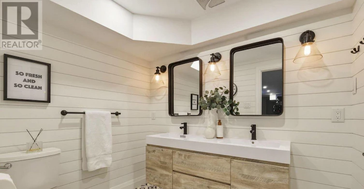
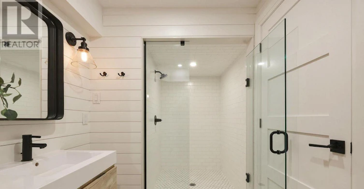
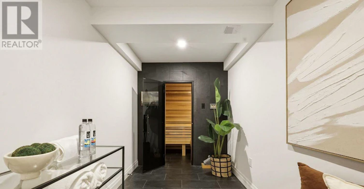
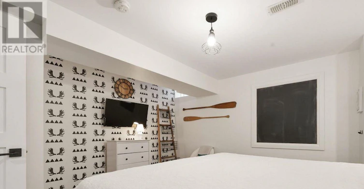
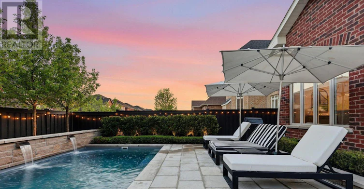
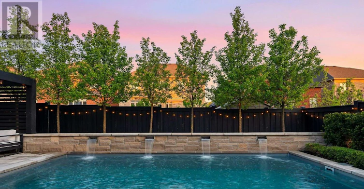
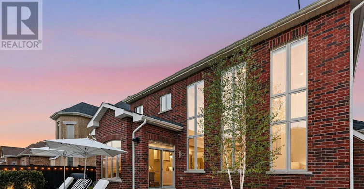
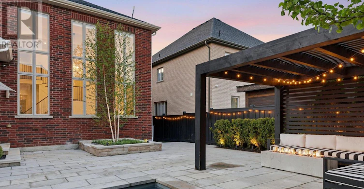
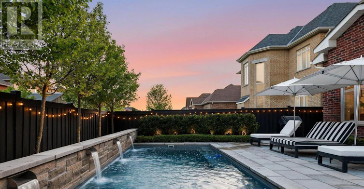
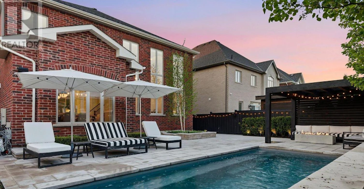
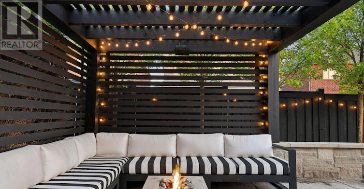
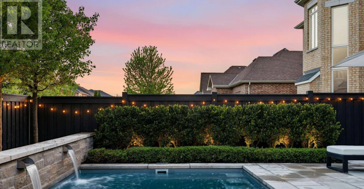
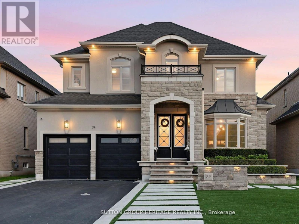
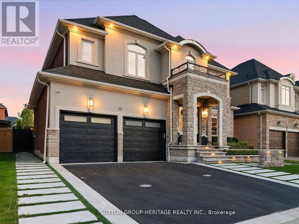
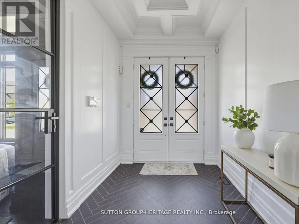
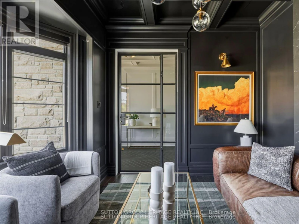
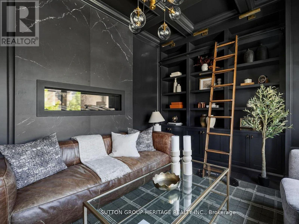
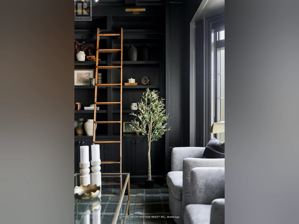
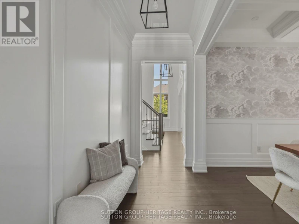
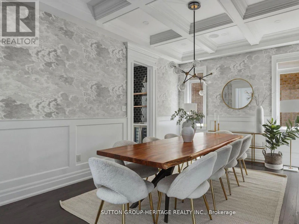
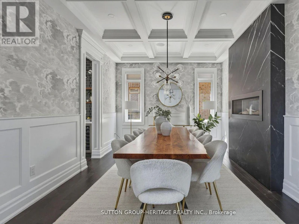
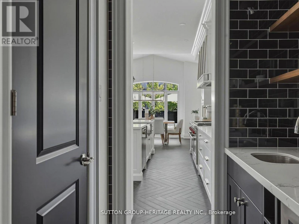
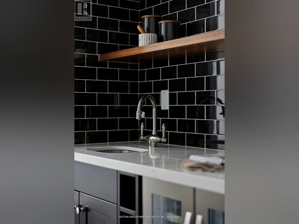
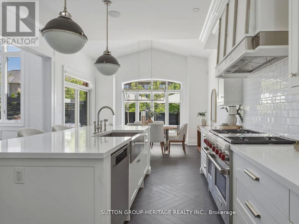
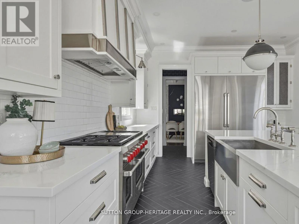
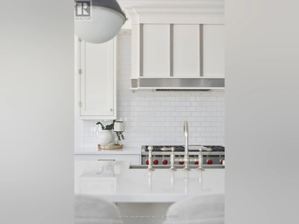
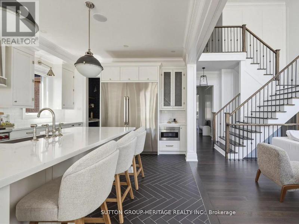
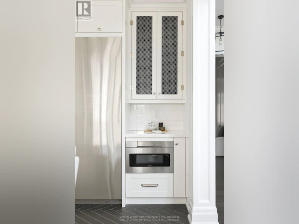
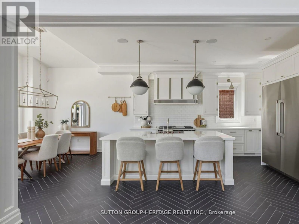
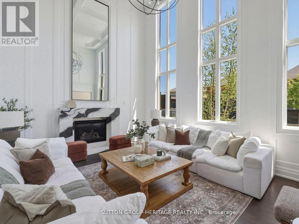
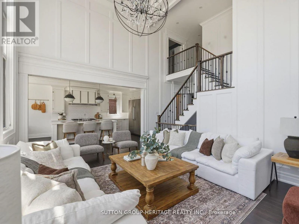
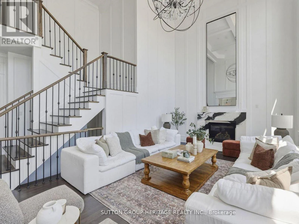
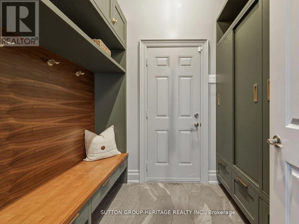
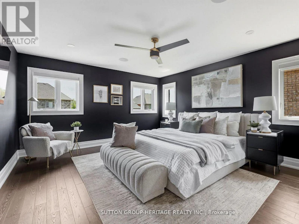
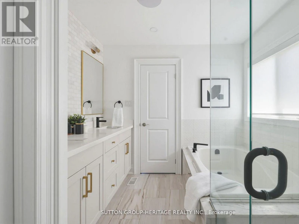
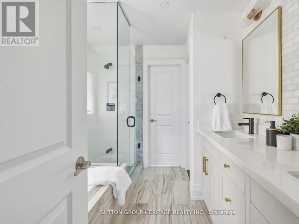
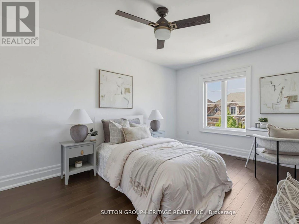
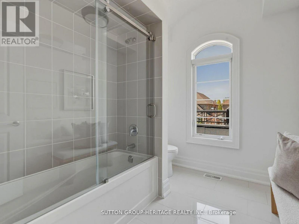
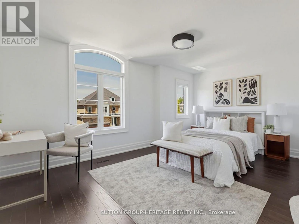
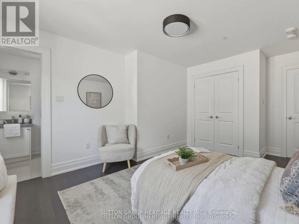
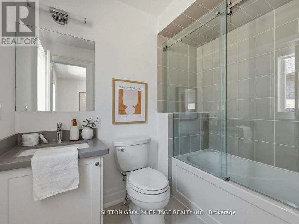
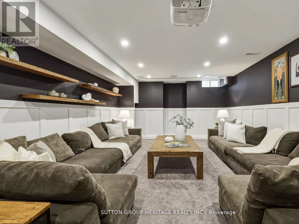
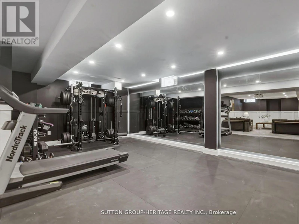
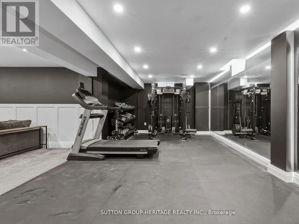
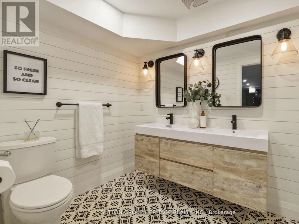
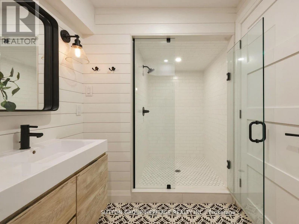
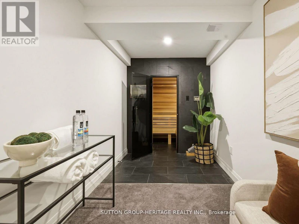
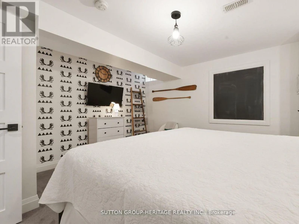
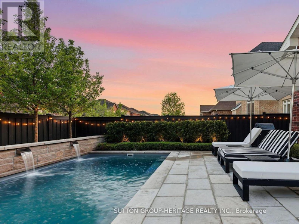
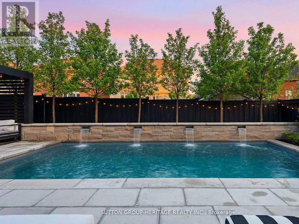
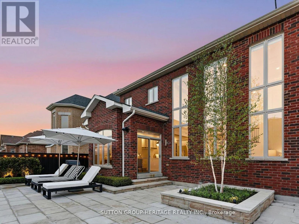
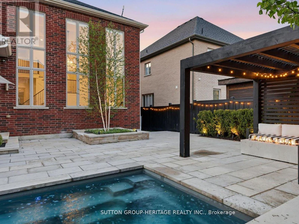
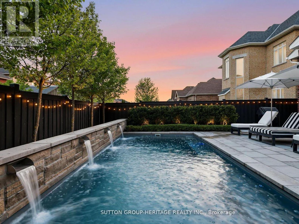
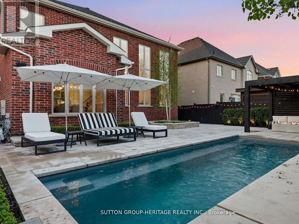
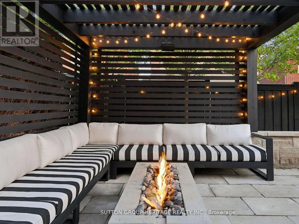
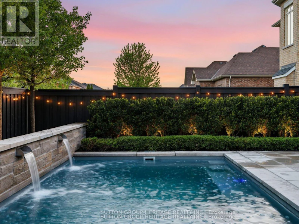
An exceptional executive lease offering the privacy of a distinguished estate and the amenities of a private resort. This architecturally refined residence offers over 3,517 sq. ft. above grade, blending bespoke craftsmanship, designer finishes, and effortless luxury living. A striking stone and stucco facade, professional landscape lighting, and manicured grounds introduce soaring ceilings, oversized windows, expansive principal rooms, and exceptional architectural detail. Custom Oxford White paneled walls bring timeless elegance, while a dramatic lacquered black library creates a sophisticated home office or private retreat. The formal dining room impresses with waffle ceilings, extensive millwork, a double-sided fireplace, and iconic Fornasetti wallpaper. A chef-inspired kitchen features a premium Wolf gas range, integrated refrigeration, Restoration Hardware lighting, and generous space for everyday living and entertaining. Towering rear windows flood the interiors with natural light and frame the spectacular backyard oasis. Integrated Control4 technology provides zoned audio, surround sound, and speakers throughout the main level and outdoor entertaining areas. The fully finished lower level is a personal wellness retreat, complete with a dedicated gym space, spa-inspired sauna, additional lounge, and beautifully appointed guest accommodations. Outside, enjoy your own private resort with a swimming pool, cascading waterfall features, expansive limestone terraces, mature landscaping, ambient lighting, custom outdoor audio, and a pergola lounge with integrated fire table. A heated garage adds year-round convenience. Ideal for discerning executives and families seeking an elevated rental experience, this remarkable residence delivers the rare combination of privacy, refined design, exceptional amenities, and an effortless indoor-outdoor lifestyle in every way. (id:63626)


Home facts and features

Property overview
Type
House
Bedrooms
4 + 1
Full Bathrooms
4
Partial Bathrooms
1
Lot Size
50 ft x 111 ft (5595 ft²)
Some sweet, suite features
Features
Sauna
Fireplaces
2
Parking Spaces
6
Air Conditioner
Yes
Swimming Pool
Yes
Restrictions
Pets
Contact the Manager for information
Property details
Days on REW
1 Days
Property Views
0
MLS® Number
E14178458
Source
Canadian Real Estate Association
Schools nearby
Sir Samuel Steele Public School
  • Public
  • JK - 8
Whitby Shores Public School
  • Public
  • JK - 8
Sinclair Secondary School
  • Public
  • 9 - 12
St Mark the Evangelist Catholic School
  • Catholic
  • JK - 8
John Dryden Public School
  • Public
  • JK - 8
Fallingbrook Public School
  • Public
  • JK - 8
Father Leo J Austin Catholic Secondary School
  • Catholic
  • 9 - 12
St Bernard Catholic School
  • Catholic
  • JK - 8
Whitby Montessori & Elementary School
  • Private
  • Pre-K - 8
Saint-Charles-Garnier School
  • Catholic
  • 7 - 12
School catchments and distances are intended to be used as reference only. To verify enrolment eligibility for a property, contact the school directly.Report Incorrect Info
Check availability
Property Manager
SUTTON GROUP-HERITAGE REALTY INC.

View Phone

Move in Date

This site is protected by reCAPTCHA and the Google Privacy Policy and Terms of Service apply.

By proceeding, you consent to receive communications using the methods provided, from REW.ca and our partners about your inquiry and other home-related matters to assist you in your search, but not as a condition of any purchase. Please note that our agent partners are not affiliated with REW Realty.
Other rentals in the area
108 Cathedral Drive, Whitby, ON, L1R 0N7
$3,200/month
108 Cathedral Drive
  • Rolling Acres
  • Whitby
  • 4 bd
  • 3 ba
  • 2000 - 2499 sf
69 Promenade Drive, Whitby, ON, L1R 0L5
$3,500/month
69 Promenade Drive
  • Taunton North
  • Whitby
  • 4 bd
  • 3 ba
  • 2000 - 2499 sf
17 Hartrick Place, Whitby, ON, L1R 2C3
$2,999/month
17 Hartrick Place
  • Rolling Acres
  • Whitby
  • 4 bd
  • 3 ba
  • 41 x 104
Looking for something new in Whitby
Register Now
Manors on Mayfield
780 Garden Street
  • Pringle Creek
  • Whitby
  • Townhome
  • Move in 2025
Register Now
Highcrest
Whitby ON
  • Port Whitby
  • Whitby
  • Single Family Home
  • Move in 2022
Now Selling
The Attersley
4423 Garden Street
  • Taunton North
  • Whitby
  • Townhome
  • Move in 2025
Now Selling
Whitby Grove
Country Lane
  • Rural Whitby
  • Whitby
  • Single Family Home
  • Move in 2023
We use cookies and other technologies for functionality, security, and to provide you with a personalized experience on our online services. By continuing to use our online services, you agree to our Privacy Policy and Terms of Use. For information on how to adjust your privacy settings, visit our Cookie Policy.
Dismiss