4 bedrooms for $3,200/month at 108 Cathedral Drive, Whitby, ON for Rent - REW
Boost your listing
$3,200/month
Updated 3 days ago

108 Cathedral DriveWhitby, ON, L1R 0N7

Rolling Acres
  • 4 Bed
  • 2 Bath
  • 2000 - 2499 Sqft
  • Available N/A
Contact
Property Manager
$3,200/month
4 bd • 2 ba • 2000 - 2499 sf

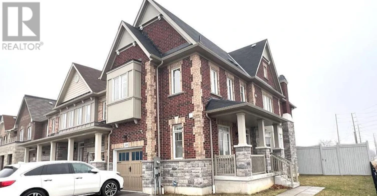
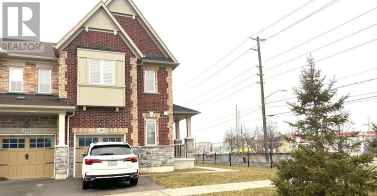
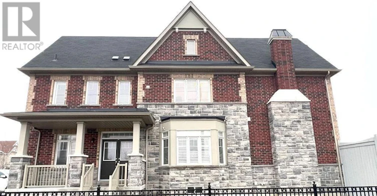
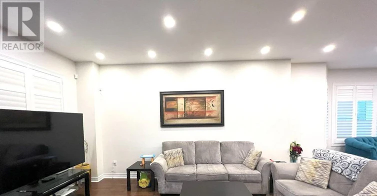
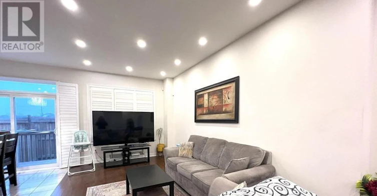
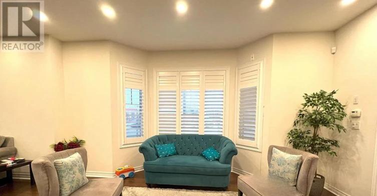
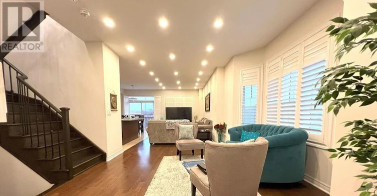
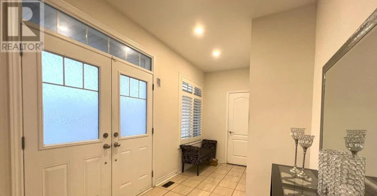
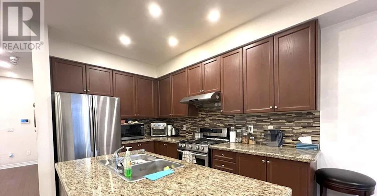
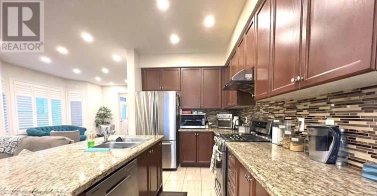
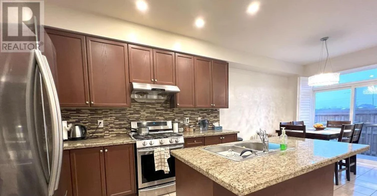
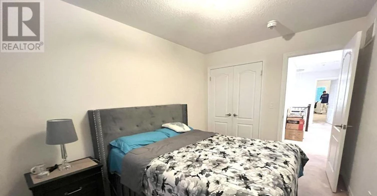
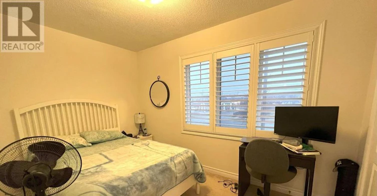
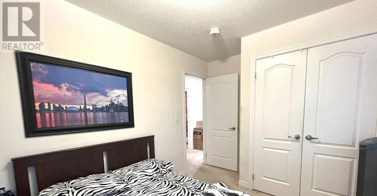
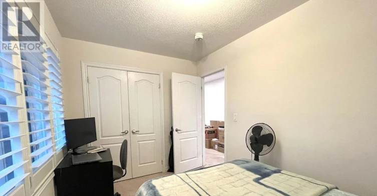
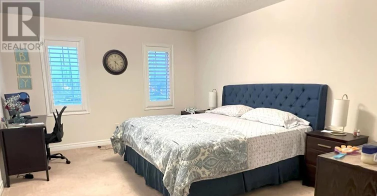
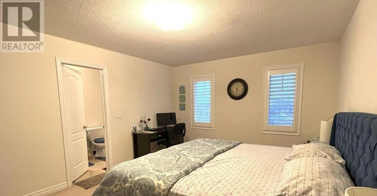
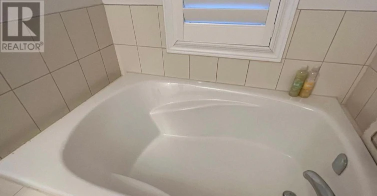
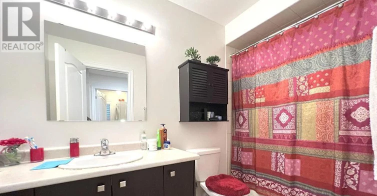
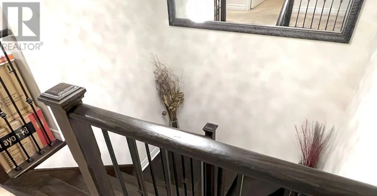
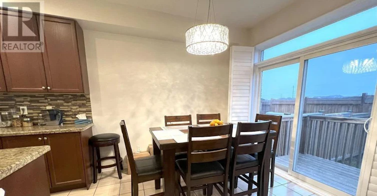
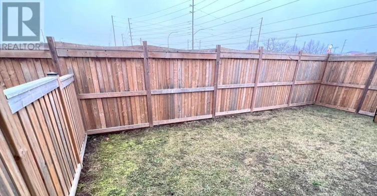
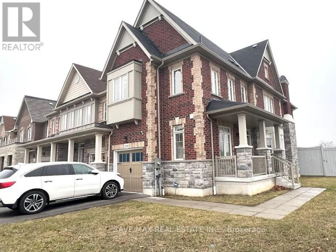
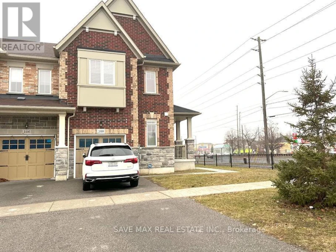
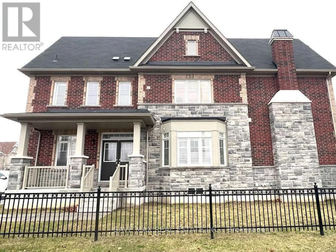
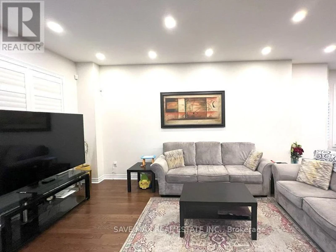
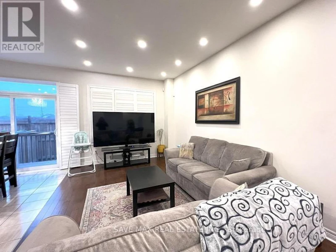
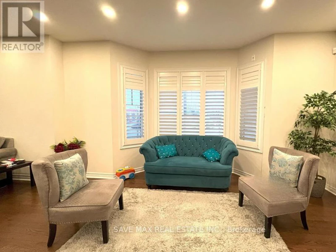
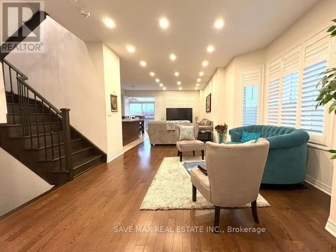
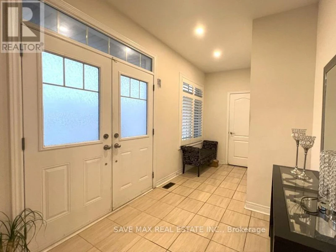
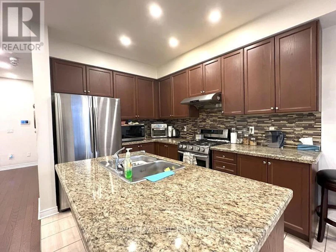
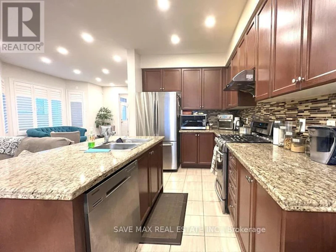
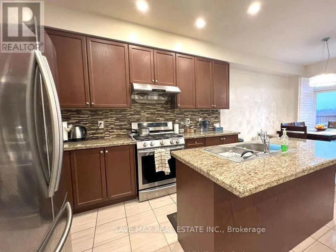
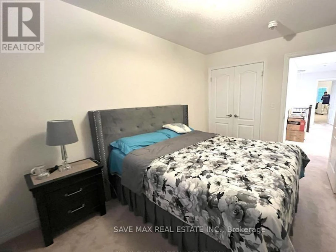
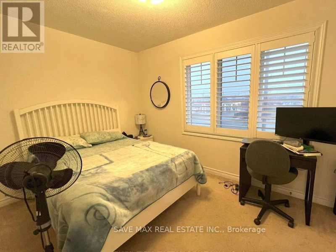
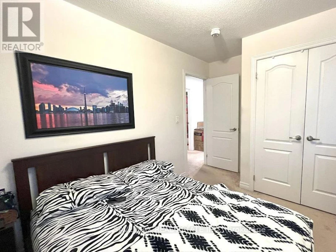
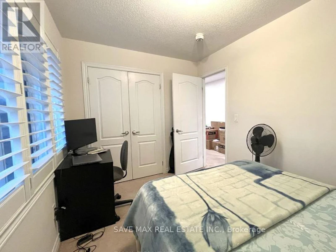
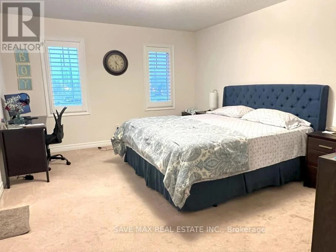
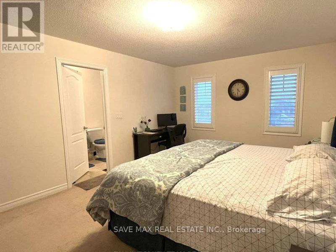
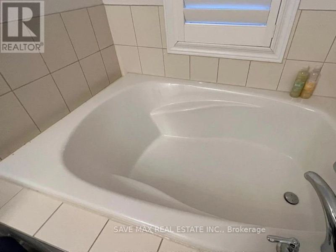
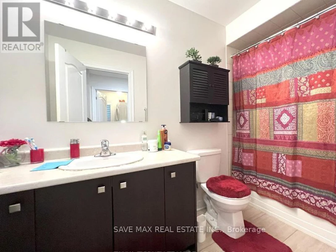
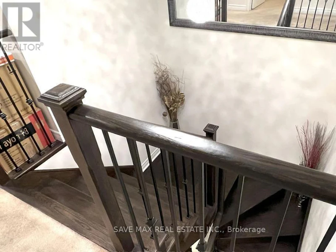
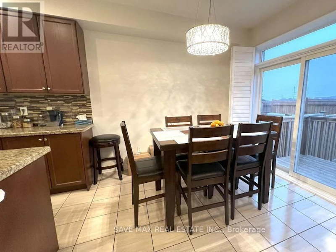
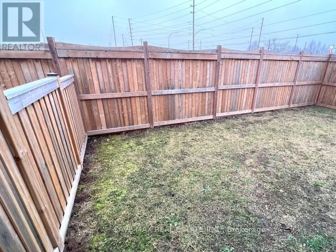
Modern end unit 4 bedroom townhouse offering over 2,000 sq ft in the Rolling Acres community of Whitby! Conveniently located close to great schools, parks, shops, transit & more! Double door entry leads to inviting foyer with powder room. Open concept living space features beautiful hardwood flooring including staircase, pot lights & california shutters throughout. Kitchen boasts stainless steel appliances including gas stove, centre island with breakfast bar, granite countertops, backsplash, double sink & more. Walk-out to yard from breakfast area combined with kitchen. Spacious family room overlooks backyard. Upstairs promotes 4 generously sized bedrooms including the primary retreat with desirable 4pc ensuite & walk-in closet. All bedrooms equipped with california shutters. 2nd, 3rd & 4th bedroom all have double closets for your benefit. Upstairs laundry for added convenience. If you're looking in the Whitby area, you don't want to miss this gem! (id:63626)


Home facts and features

Property overview
Type
Townhouse
Bedrooms
4
Full Bathrooms
2
Partial Bathrooms
1
Some sweet, suite features
Features
In suite Laundry
Appliances
Window Coverings
Parking Spaces
3
Air Conditioner
Yes
Restrictions
Pets
Contact the Manager for information
Property details
Days on REW
1 Days
Property Views
0
MLS® Number
E14169290
Source
Canadian Real Estate Association
Schools nearby
Sir Samuel Steele Public School
  • Public
  • JK - 8
St Mark the Evangelist Catholic School
  • Catholic
  • JK - 8
John Dryden Public School
  • Public
  • JK - 8
Whitby Shores Public School
  • Public
  • JK - 8
Sinclair Secondary School
  • Public
  • 9 - 12
Father Leo J Austin Catholic Secondary School
  • Catholic
  • 9 - 12
Fallingbrook Public School
  • Public
  • JK - 8
St Bernard Catholic School
  • Catholic
  • JK - 8
Glen Dhu Public School
  • Public
  • JK - 8
Ormiston Public School
  • Public
  • JK - 8
School catchments and distances are intended to be used as reference only. To verify enrolment eligibility for a property, contact the school directly.Report Incorrect Info
Check availability
Property Manager
SAVE MAX REAL ESTATE INC.

View Phone

Move in Date

This site is protected by reCAPTCHA and the Google Privacy Policy and Terms of Service apply.

By proceeding, you consent to receive communications using the methods provided, from REW.ca and our partners about your inquiry and other home-related matters to assist you in your search, but not as a condition of any purchase. Please note that our agent partners are not affiliated with REW Realty.
Other rentals in the area
69 Promenade Drive, Whitby, ON, L1R 0L5
$3,500/month
69 Promenade Drive
  • Taunton North
  • Whitby
  • 4 bd
  • 3 ba
  • 2000 - 2499 sf
Virtual Tour
39 Glengowan Street, Whitby, ON, L1R 0K9
$8,500/month
39 Glengowan Street
  • Taunton North
  • Whitby
  • 4 + 1 bd
  • 5 ba
  • 50 x 111
17 Hartrick Place, Whitby, ON, L1R 2C3
$2,999/month
17 Hartrick Place
  • Rolling Acres
  • Whitby
  • 4 bd
  • 3 ba
  • 41 x 104
955 Snowbird Street, Oshawa, ON, L1J 8J8
$3,690
955 Snowbird Street
  • Northglen
  • Oshawa
  • 4 bd
  • 2 ba
  • 2500 - 3000 sf
Looking for something new in Whitby
Now Selling
Chelsea Hill
Rossland Road West
  • Williamsburg
  • Whitby
  • Townhome
  • Move in TBA
Now Selling
Whitby Ashburn
7302 Ashburn Road
  • Rural Whitby
  • Whitby
  • Single Family Home
  • Move in TBA
Register Now
Sincerely, Acorn
665 Taunt Road East
  • Rolling Acres
  • Whitby
  • Townhome
  • Move in TBA
Now Selling
Whitby Meadows & Park Vista
Rossland Road West
  • Williamsburg
  • Whitby
  • Townhome
  • Move in TBA
We use cookies and other technologies for functionality, security, and to provide you with a personalized experience on our online services. By continuing to use our online services, you agree to our Privacy Policy and Terms of Use. For information on how to adjust your privacy settings, visit our Cookie Policy.
Dismiss