


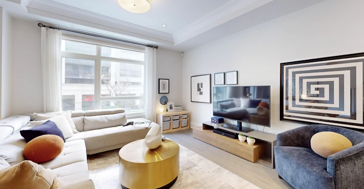
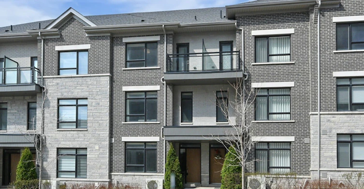
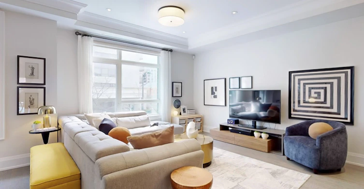
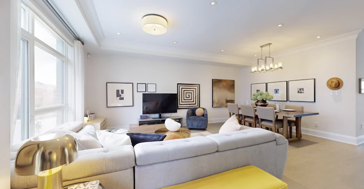
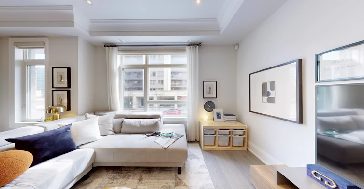
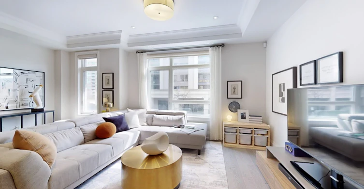
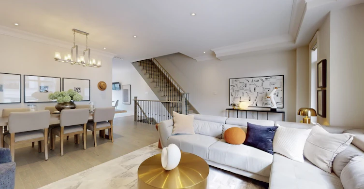
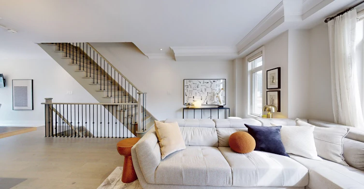
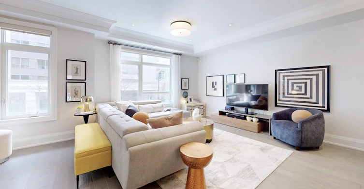
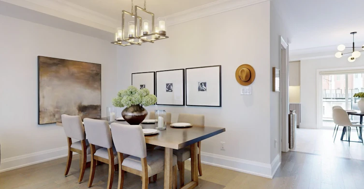
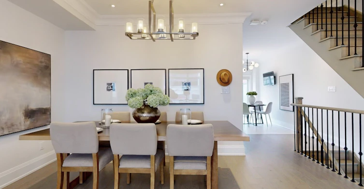
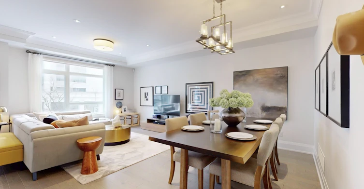
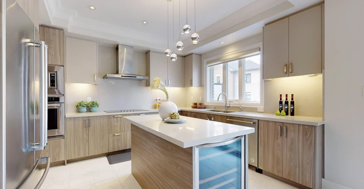
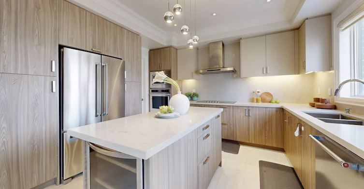
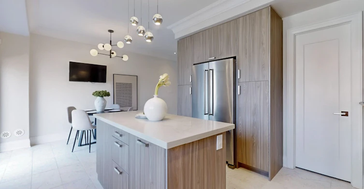
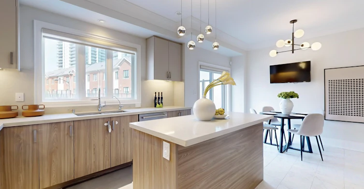
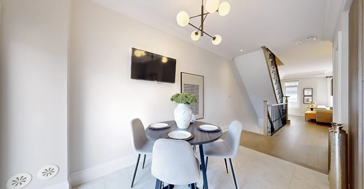
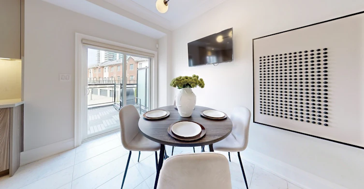
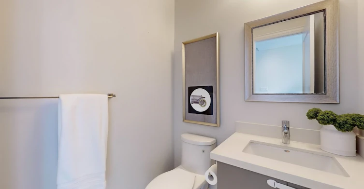
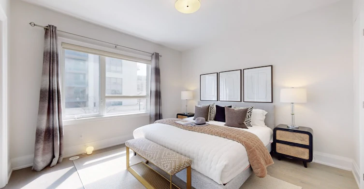
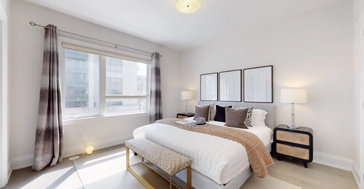
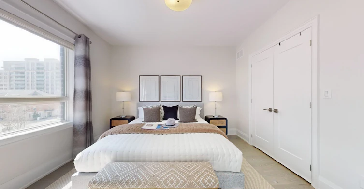
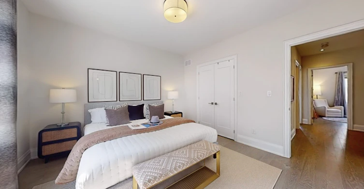
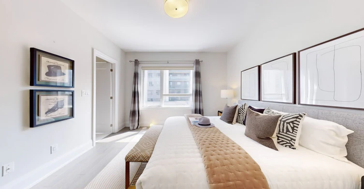
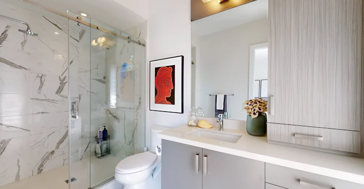
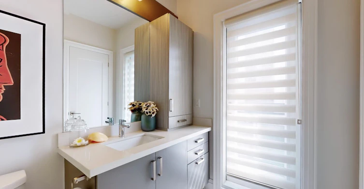
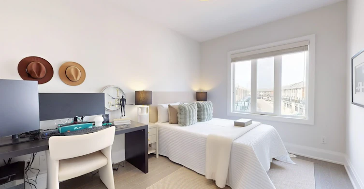
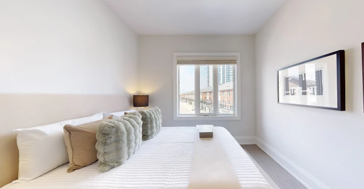
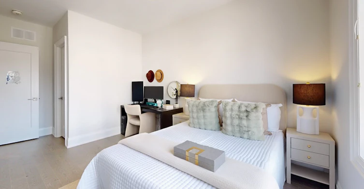
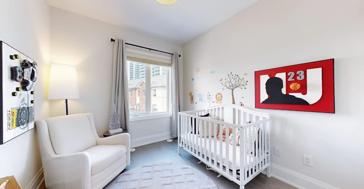
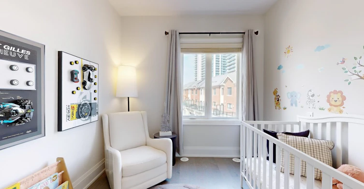
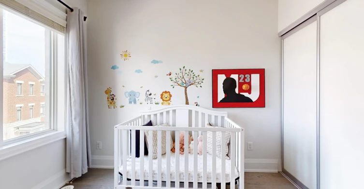
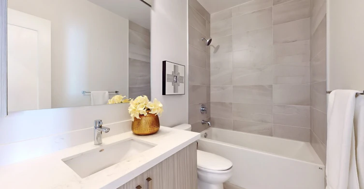
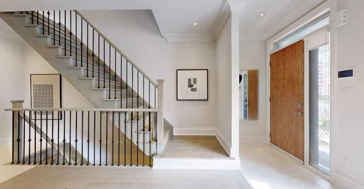
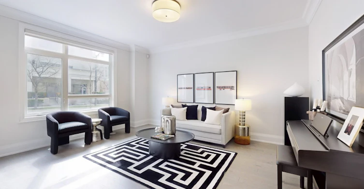
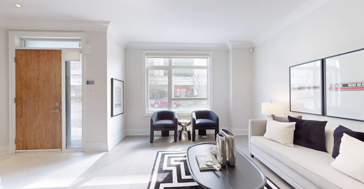
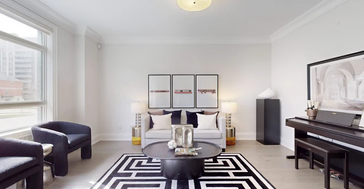
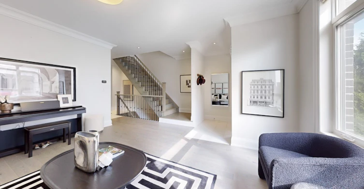
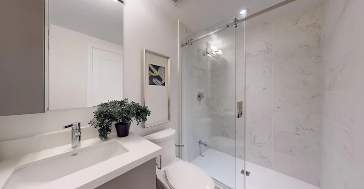
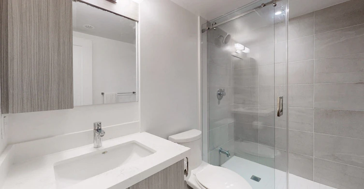
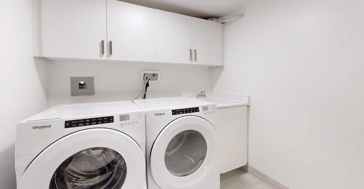
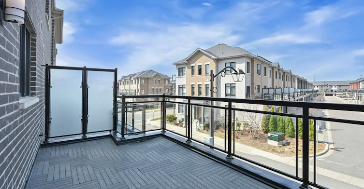
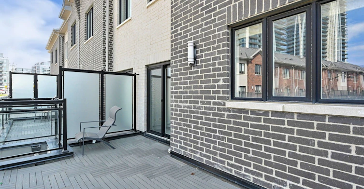
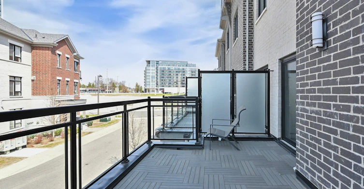
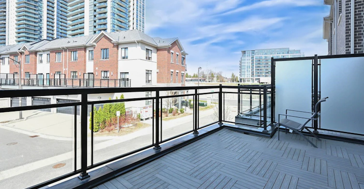
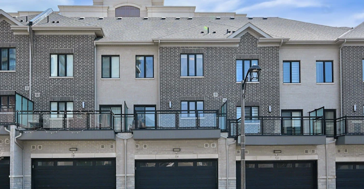
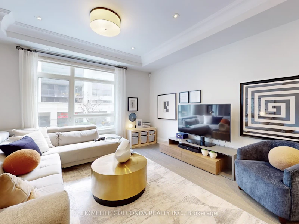
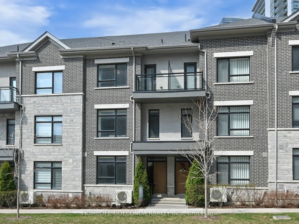
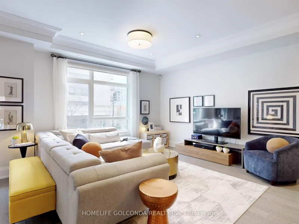
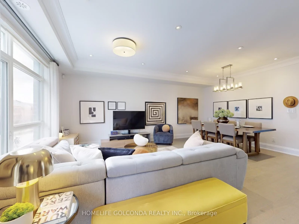
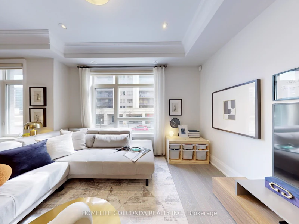
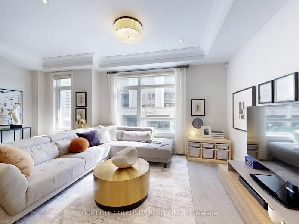
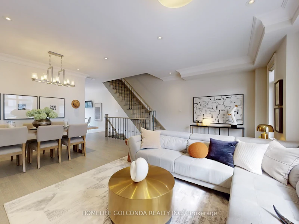
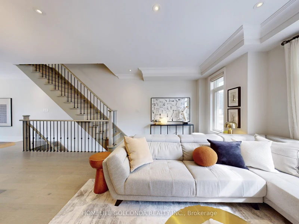
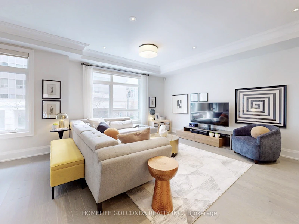
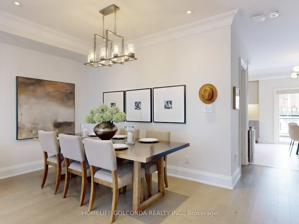
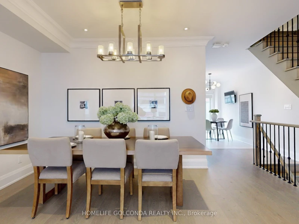
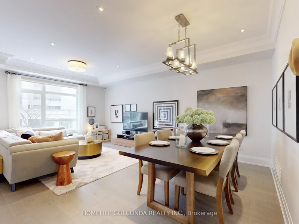
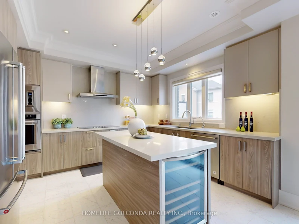
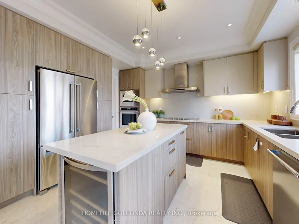
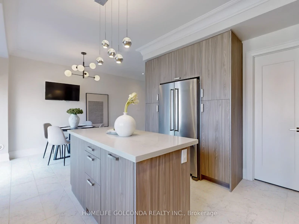
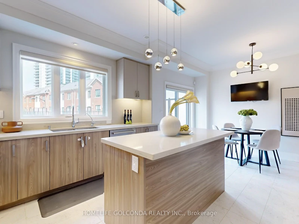
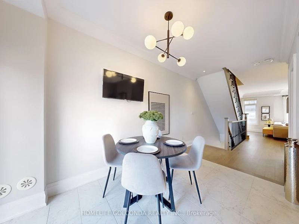
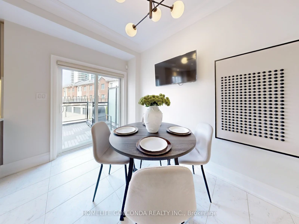
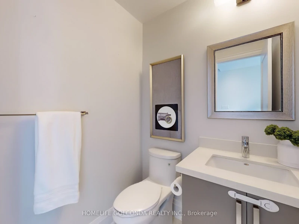
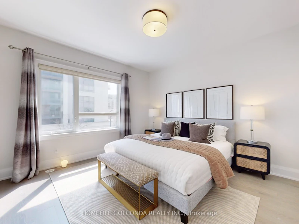
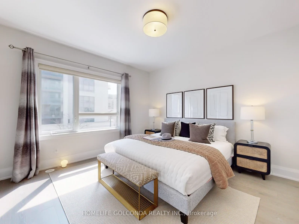
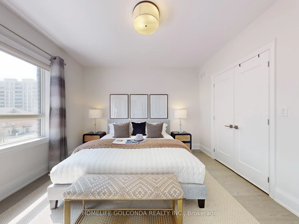
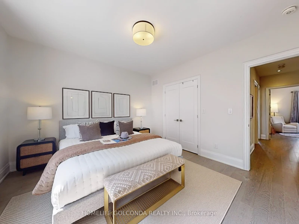
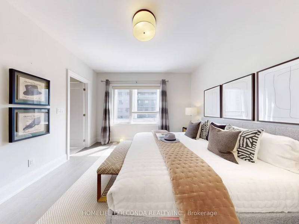
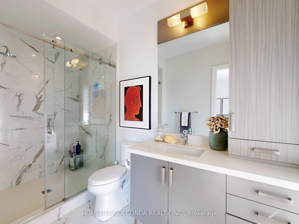
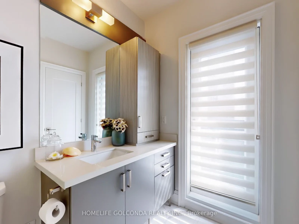
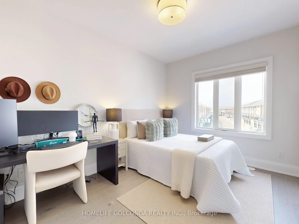
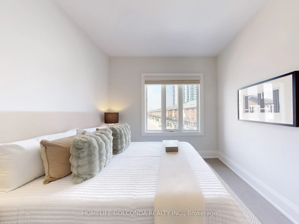
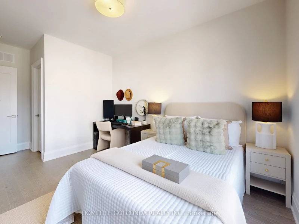
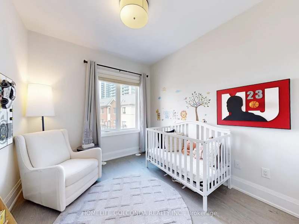
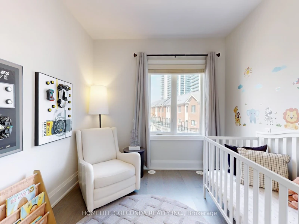
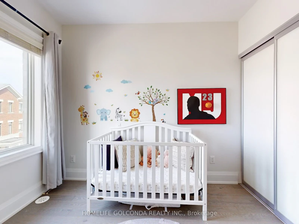
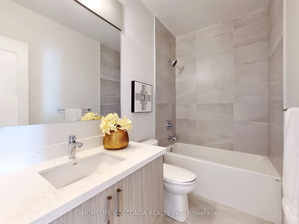
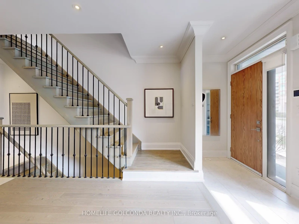
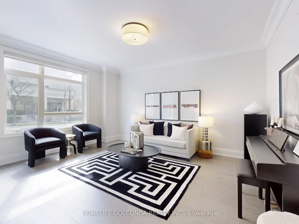
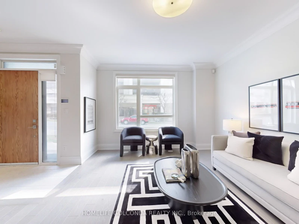
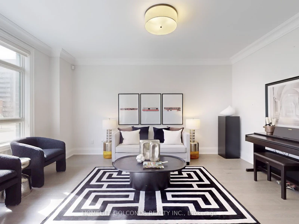
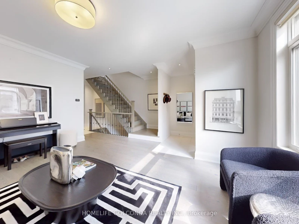
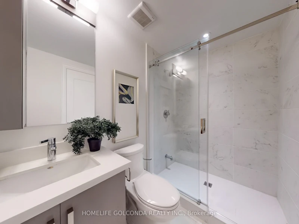
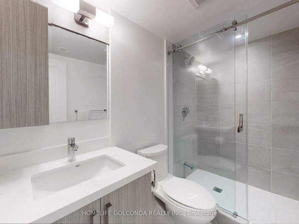
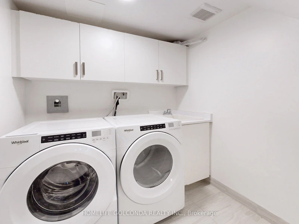
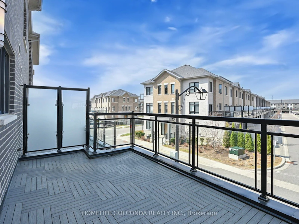
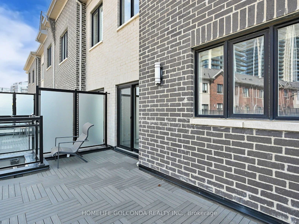
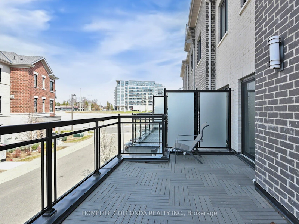
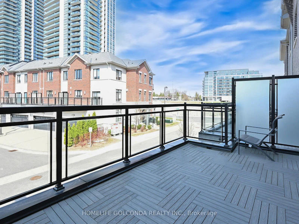
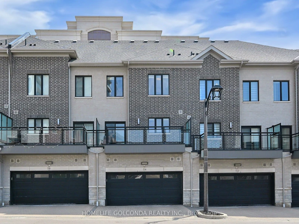
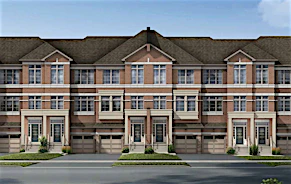
Stylish, spacious, and ideally located - welcome to 54 Saddlecreek Dr in the heart of vibrant Commerce Valley! This beautifully upgraded 3+1 bedroom, 5-washroom home features a rare layout with exceptional functionality, perfect for modern families and multi-generational living. The soaring 9 ft ceilings, rich hardwood floors, and oversized windows fill the space with natural light. The open-concept kitchen boasts granite counters, stainless steel appliances, and ample storage for effortless entertaining. The third floor offers three generously sized bedrooms, including a luxurious primary suite with a walk-in closet and private ensuite - ideal for rest and relaxation. The main floor family room or finished basement can easily serve as an ensuite bedroom - ideal for guests or in-law accommodation. Conveniently located near Hwy 404/407, GO Transit, top schools, parks, shops, and restaurants. This is the one you've been waiting for - just move in and enjoy! Low maintenance includes snow removal, lawn mowing, roof & window maintenance.
$4,300
Updated 2 days ago
54 Saddlecreek DriveMarkham, ON, L3T 0G5
Commerce Valley- 3 + 1 Bed
- 5 Bath
- 2000 - 2249 Sqft
- Available N/A
Call Property Manager

Property Manager
- Phone:
- (905) 888-8819
- Office:
- 905-888-8819
Type
Townhouse
Bedrooms
3 + 1
Full Bathrooms
5
Features
Ensuite
Amenities
Building Insurance, Building Maintenance, Common Elements, Exterior Maintenance, Private Garbage Removal, Snow Removal
Parking Spaces
4
Air Conditioner
Yes
Pets
Yes-with Restrictions
Days on REW
1 Days
Property Views
0
MLS® Number
N14176062
Source
Toronto Real Estate Board
TMS School - Bayview
- Private
- NS - 6
Willowbrook Public School
- Public
- JK - 8
Newton International Academy
- Private
- 9 - 12
Alathena International - Richmond Hill
- Private
- 9 - 12
St Robert Catholic High School
- Catholic
- 9 - 12
Thornlea School
- Public
- 9 - 12
Westfield Secondary School
- Private
- 9 - 12
OpenMind Alliance Academy
- Private
- PS - 12
Stornoway Crescent Public School
- Public
- JK - 8
St Rene Goupil-St Luke Catholic Elementary School
- Catholic
- JK - 8

Thank You!
We really appreciate your help improving our home search experience. Our team will look into this issue as soon as possible.
Close
Call Property Manager
Property Manager
- Phone:
- (905) 888-8819
- Office:
- 905-888-8819




Cities near Commerce Valley
Neighborhoods near Commerce Valley
- Thornlea homes for rent (1.1 km)
- Beaver Creek Business Park homes for rent (1.5 km)
- Doncrest homes for rent (1.6 km)
- Aileen-Willowbrook homes for rent (1.9 km)
- Buttonville homes for rent (2.5 km)
- Langstaff South homes for rent (2.6 km)
- Royal Orchard homes for rent (2.9 km)
- Bayview Fairway- Bayview Country Club Estates homes for rent (2.9 km)
Check availability
Listing data is subject to copyright, disclaimer, and additional requirements from the data provider. See our Terms of Use for terms applicable to this listing.