 Street View
 Directions

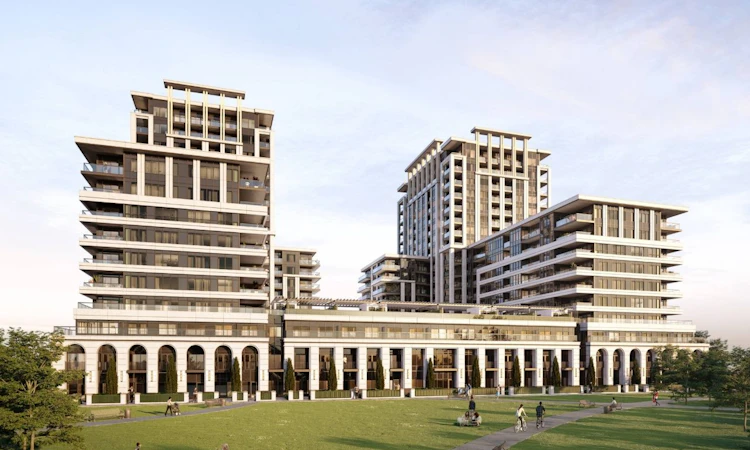
Vendôme Markham
Contact for pricing
8 Cedarland DriveRegister Now
Move in ready
Vendôme Markham highlights
Type:
Condo
Bedrooms:
1 - 3 bedrooms
Units:
530 units
Floors:
15 floors
Development Features
You’ve Earned It – A Place at Vendôme You’ve worked hard to arrive where you are. At Vendôme, you will leave behind the uncertainty of searching for a luxury setting that meets your high standards of living. Achieve the flexibility you desire while strengthening your financial future.
- General - | Smart Thermostat control of in-suite temperature | Floor-to-ceiling height of 8’6” with smooth finish throughout | Premium laminate hardwood floor with acoustic underlay | Interior walls primed and painted with low-VOC latex paint | Thermally insulated energy efficient windows | Private balcony or walk-out terrace in every suite | - Kitchen - | Selection of contemporary designer cabinetry packages with soft-close hardware | Wood-grain interior finish for all kitchen cabinetry | LED under-cabinet lighting | Polished edge premium quartz countertop with matching slab backsplash | Designer selected large stainless-steel sink | Single lever kitchen faucet with pull-out spray | Elegant designer track lighting in kitchen area | Appliance package includes: electric cooktop, convection oven, free-standing fridge, panel-smooth dishwasher, high-velocity hood fan, integrated or countertop microwave | Stacked front-loading Energy Star washer and dryer | - Bathroom(s) And Laundry - | Custom vanity with white basin set in stone countertop with single level faucet | Frameless glass shower enclosure with custom base for sleek, modern look | High-pressure shower head(s) and tub spout | Recessed potlight in tub(s) or shower enclosure(s) | High-efficiency elongated toilet with soft-close seat cover | Electric outlet provided for future bidet or washlet upgrades | Integrated privacy lock for bathroom(s) | Tiled flooring and baseboard in laundry area
Mortgage Calculator
Connect with our mortgage partner

Frank Mortgage
Canada's No Fee Mortgage Marketplace
Online mortgage broker offering quick and simple access to Canada's top lenders – compare rates and complete your mortgage in a secure online environment
Connect with a mortgage expert
Connect to a mortgage specialist

Frank Mortgage
Canada's No Fee Mortgage Marketplace
Based on your down payment, you may not be able to get the desired purchase price approved. But don’t lose faith, speak with an expert to figure out some options.
The displayed rates are provided as guidance only, are not guaranteed, or are to be considered an approval of credit. Approval will be based solely on your personal situation. You are encouraged to speak with a Mortgage Professional for the most accurate information and to determine your eligibility.