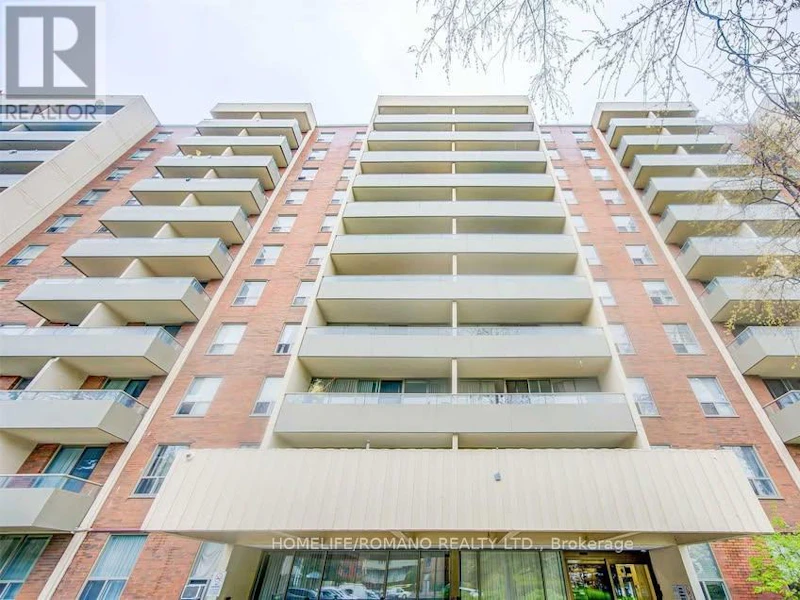
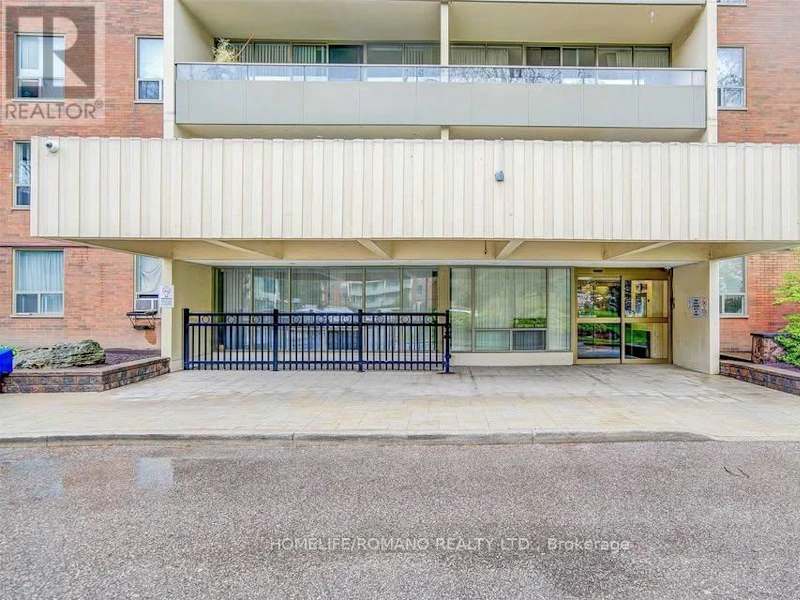
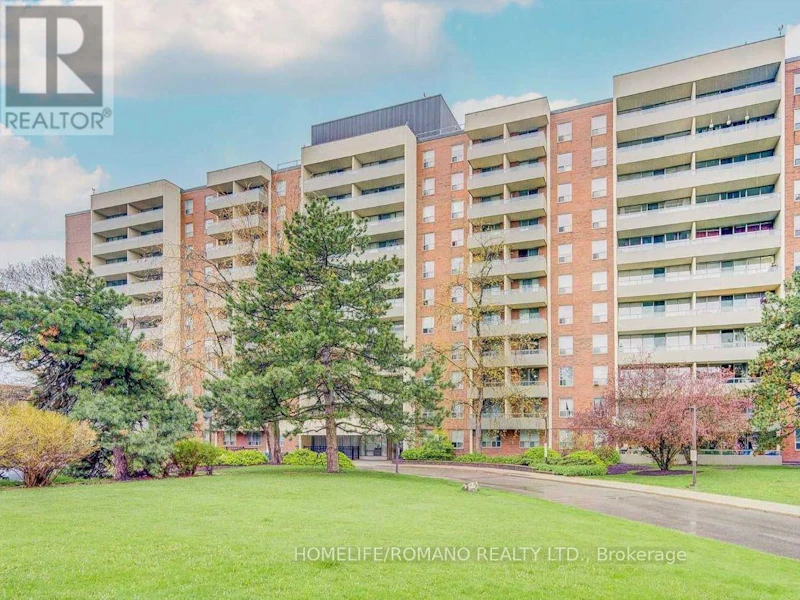
3 bedrooms for $3,500/month at 406-9 Four Winds Drive, Toronto, ON for Rent - REW
Boost your listing
$3,500/month
Updated about 1 hour ago

406 - 9 Four Winds DriveToronto, ON, M3J 2S8

York University Heights
  • 3 Bed
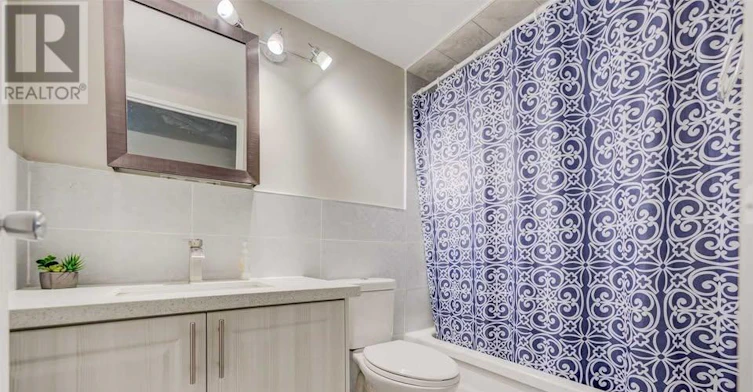
  • 1 Bath
  • 1200 - 1398 Sqft
  • Available N/A
Contact
Property Manager
$3,500/month
3 bd • 1 ba • 1200 - 1398 sf

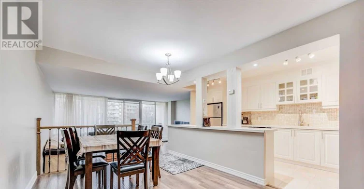
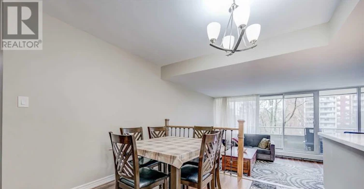
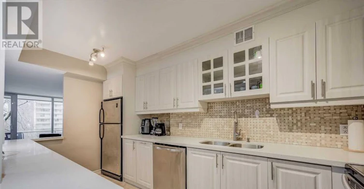
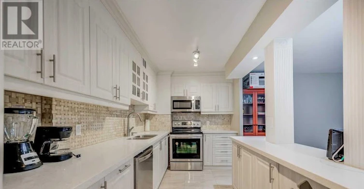
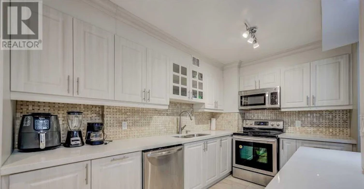
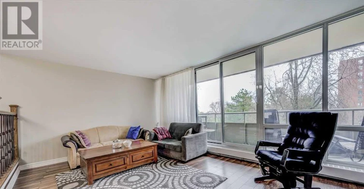
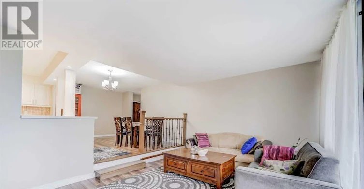
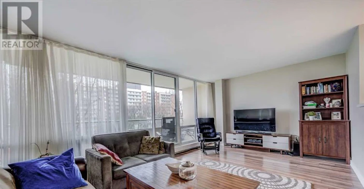
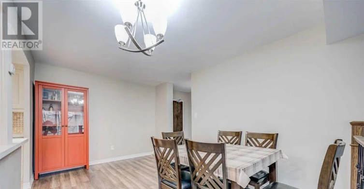
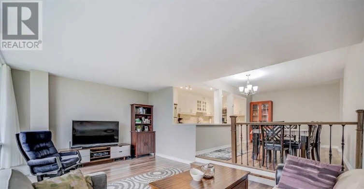
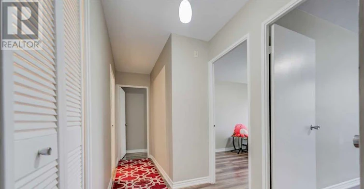
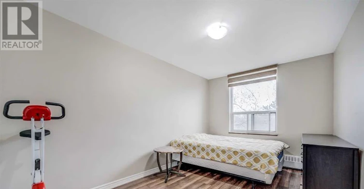
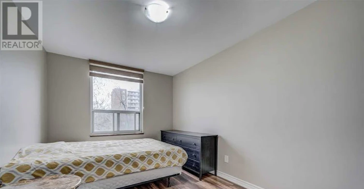
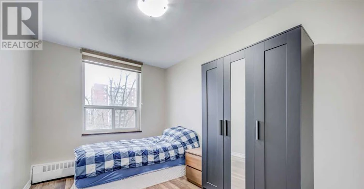
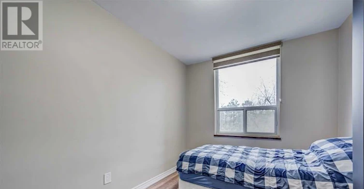
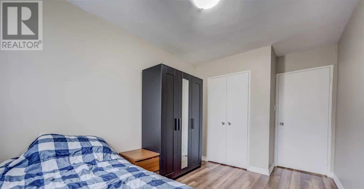
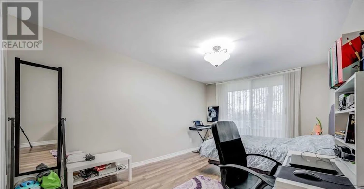
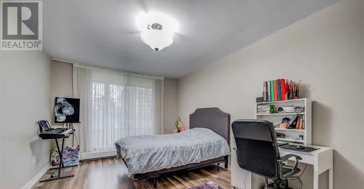
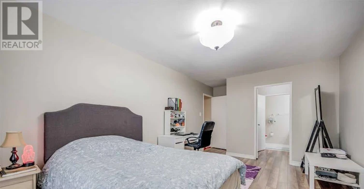
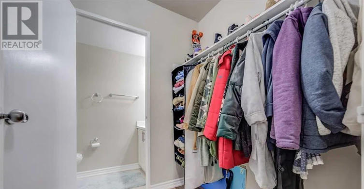
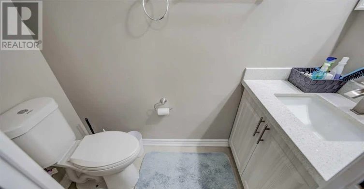
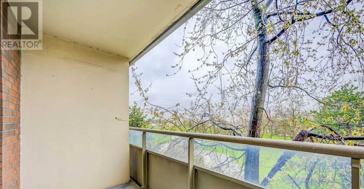
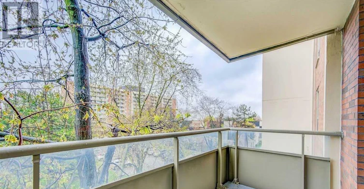
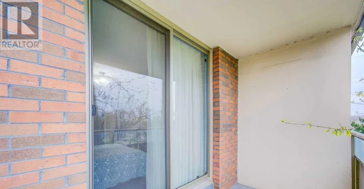
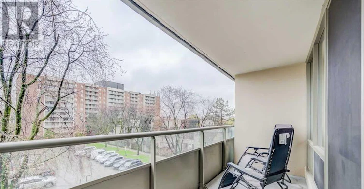
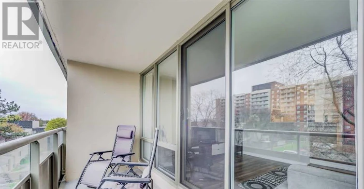
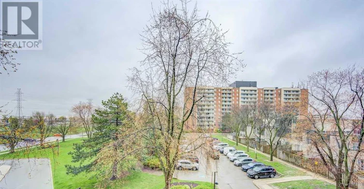
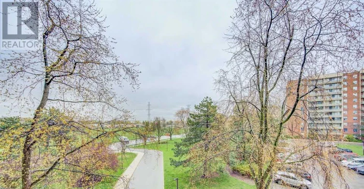
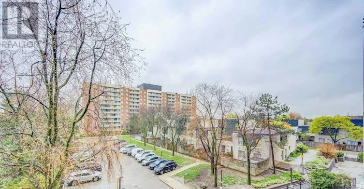
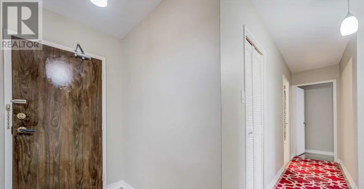
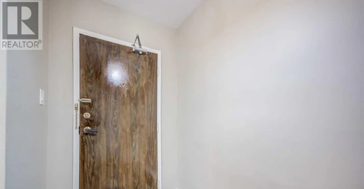
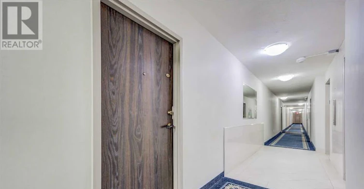
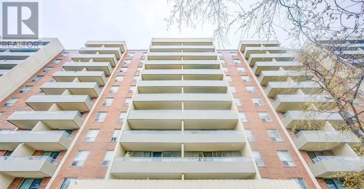
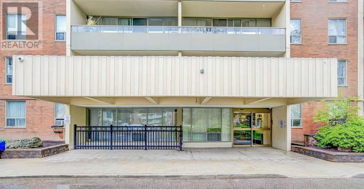
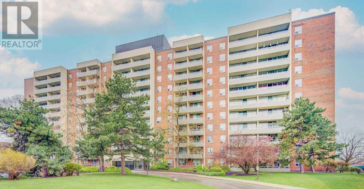
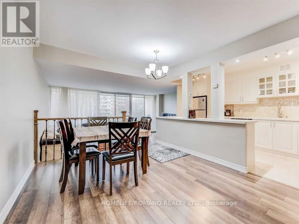
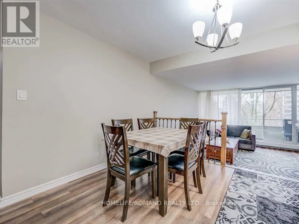
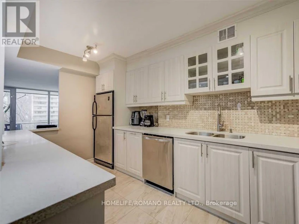
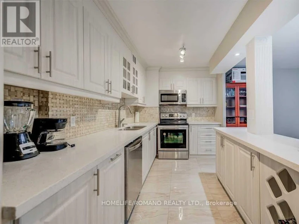
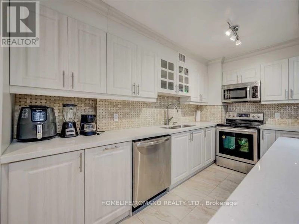
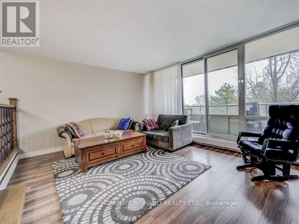
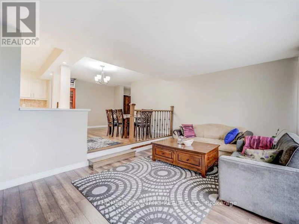
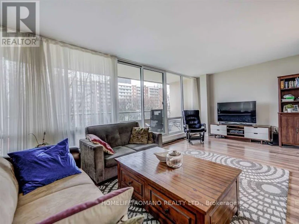
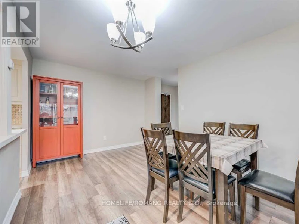
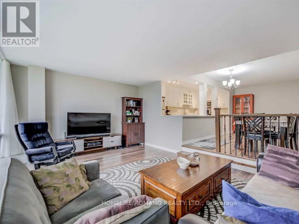
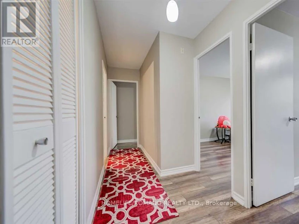
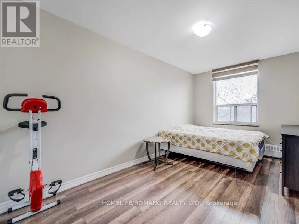
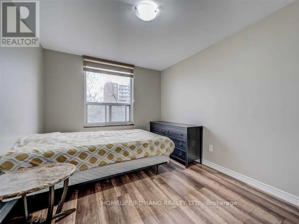
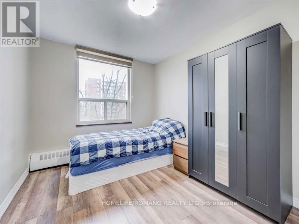
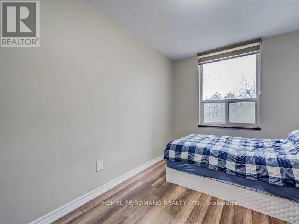
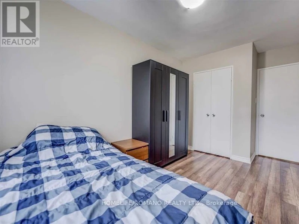
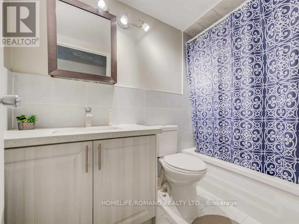
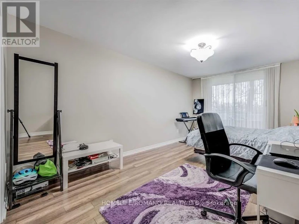
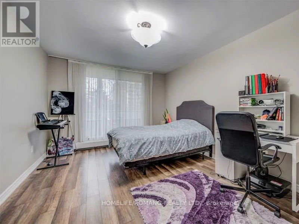
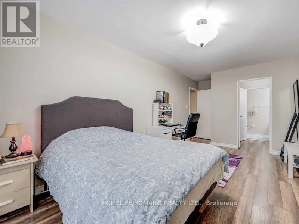
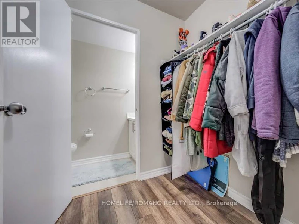
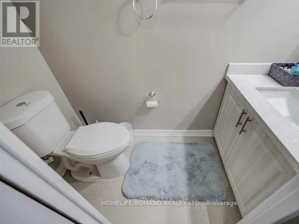
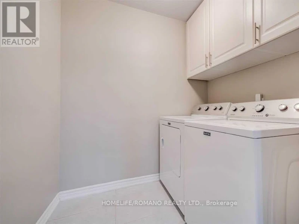
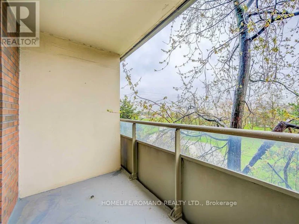
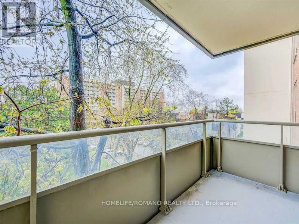
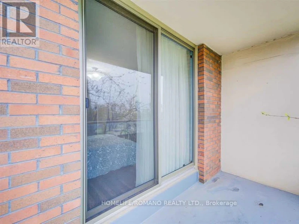
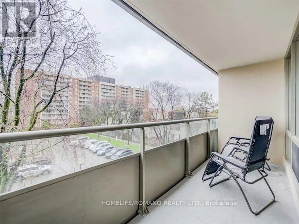
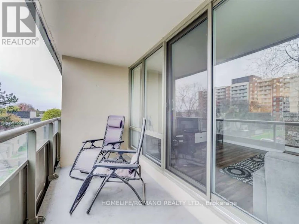
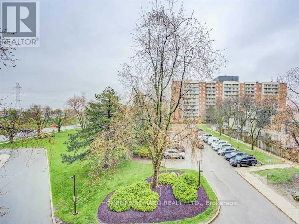
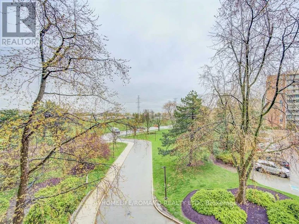
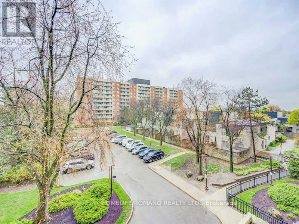
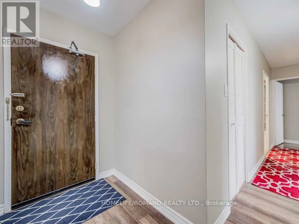
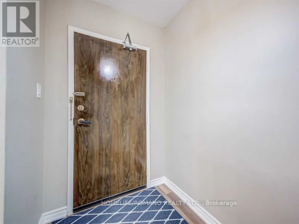
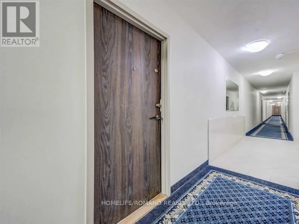
Step into over 1,200 sq. ft. of updated, carpet-free living in this bright, inviting condo with three generously sized bedrooms and modern comforts. The primary suite offers a walk-in closet, a 2-piece ensuite, and private balcony, while sun-filled eastern exposure brightens the sunken living room opening onto a large balcony for lounging or entertaining. The renovated open-concept kitchen features a stylish centre island flowing into the main living area. Steps from Finch West TTC subway station and the new Finch LRT (Line 6), minutes from York University, schools, and parks, this home offers unbeatable convenience. Enjoy access to a private community centre with a gym, basketball court, and indoor pool. Includes heat, hydro, water, 1 underground parking space, and 1 locker. (id:63626)


Home facts and features

Property overview
Type
Apt/Condo
Bedrooms
3
Full Bathrooms
1
Partial Bathrooms
1
Some sweet, suite features
Features
Balcony, Carpet Free, Sauna, Storage - Locker
Amenities
Exercise Centre, Party Room, Visitor Parking
Building Features
Exercise Centre, Party Room, Sauna, Storage - Locker, Visitor Parking
Parking Spaces
1
Air Conditioner
Yes
Swimming Pool
Yes
Restrictions
Pets
Pets Allowed With Restrictions
Property details
Days on REW
1 Days
Property Views
0
MLS® Number
W14174902
Source
Canadian Real Estate Association
Schools nearby
James Cardinal McGuigan Catholic High School
  • Catholic
  • 9 - 12
Derrydown Public School
  • Public
  • JK - 5
St Wilfrid Catholic School
  • Catholic
  • JK - 8
C W Jefferys Collegiate Institute
  • Public
  • 9 - 12
Matrix Academy
  • Private
  • 1 - 8
Elia Middle School
  • Public
  • 6 - 8
Bais Chaya Mushka
  • Private
  • JK - 8
Lamberton Public School
  • Public
  • JK - 5
Stilecroft Public School
  • Public
  • JK - 5
Driftwood Public School
  • Public
  • JK - 5
School catchments and distances are intended to be used as reference only. To verify enrolment eligibility for a property, contact the school directly.Report Incorrect Info
Check availability
Property Manager
HOMELIFE/ROMANO REALTY LTD.

View Phone

Other rentals in the area
10 San Romanoway, Toronto, ON, M3N 2Y2
$2,745/month
10 San Romanoway
  • Black Creek
  • Toronto
  • 3 bd
  • 1 ba
111-3400 Keele Street, Toronto, ON, M3J 1L7
$2,800/month
3400 Keele Street
  • York University Heights
  • Toronto
  • 3 bd
  • 2 ba
  • 1138 sf
500 Murray Ross Parkway, Toronto, ON, M3J 2Z3
$2,850/month
500 Murray Ross Parkway
  • York University Heights
  • Toronto
  • 3 bd
  • 1 ba
  • 990 sf
Looking for something new in Toronto
Coming Soon
750 Huntingwood Drive Townhouses
750 Huntingwood Drive
  • L'Amoreaux
  • Toronto
  • Townhome
  • Move in TBA
Coming Soon
241 Redpath Avenue Condos
241 Redpath Avenue
  • Mount Pleasant West
  • Toronto
  • Condo
  • Move in TBA
Now Selling
Bayview at The Village
625 East Sheppard Avenue
  • Bayview Village
  • Toronto
  • Condo
  • Move in 2023
Register Now
Olive Residences
36 Olive Avenue
  • Willowdale East
  • Toronto
  • Condo
  • Move in TBA
We use cookies and other technologies for functionality, security, and to provide you with a personalized experience on our online services. By continuing to use our online services, you agree to our Privacy Policy and Terms of Use. For information on how to adjust your privacy settings, visit our Cookie Policy.
Dismiss