4 bedrooms for $6,200/month at 1164 Stag Hollow, Oakville, ON for Rent - REW
Boost your listing
$6,200/month
Updated 3 days ago

1164 Stag HollowOakville, ON, L6M 5M4

Glen Abbey
  • 4 Bed
  • 4 Bath
  • 3000 - 3499 Sqft
  • Available N/A
Contact
Property Manager
$6,200/month
4 bd • 4 ba • 3000 - 3499 sf

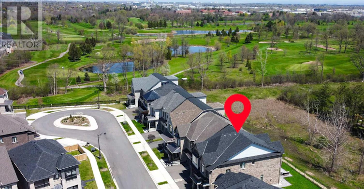
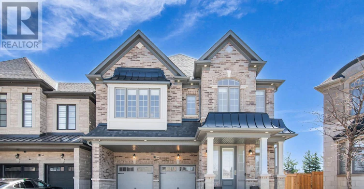
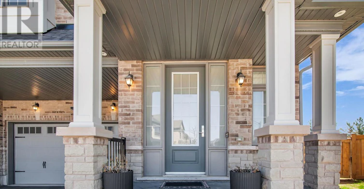
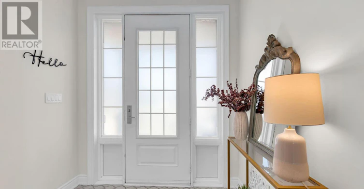
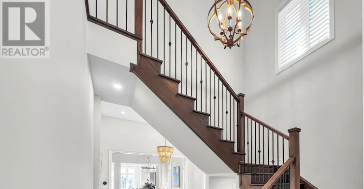
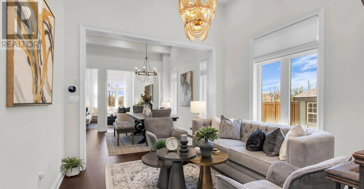
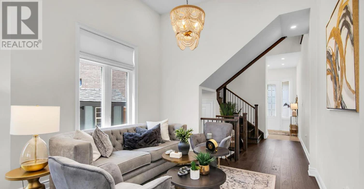
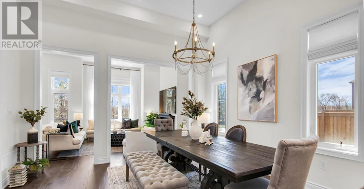
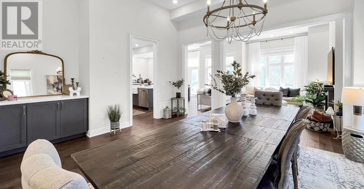
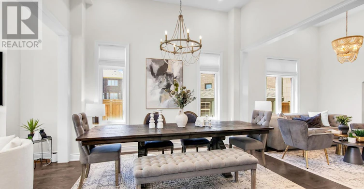
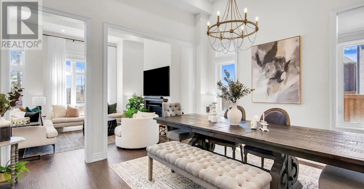
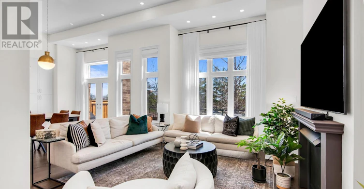
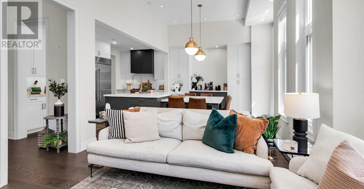
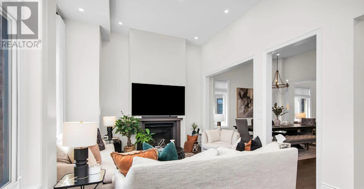
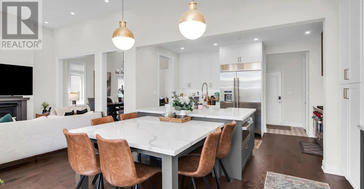
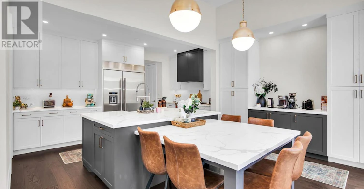
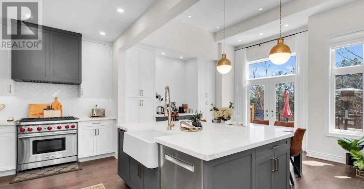
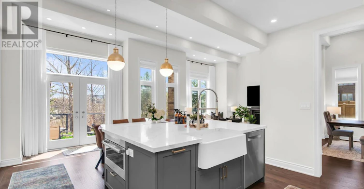
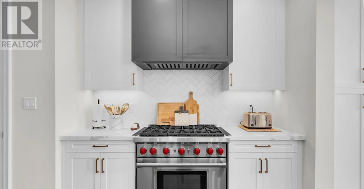
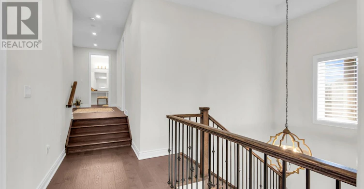
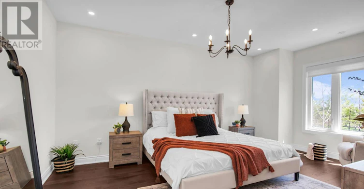
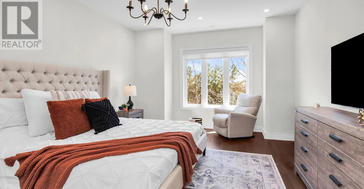
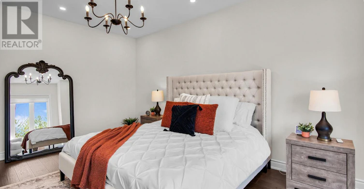
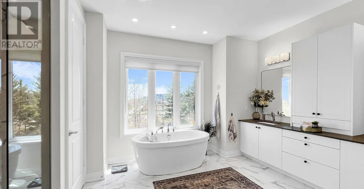
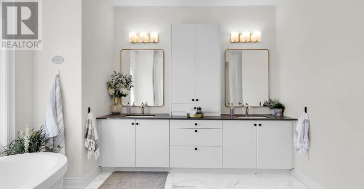
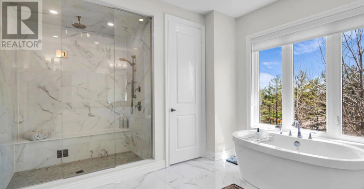
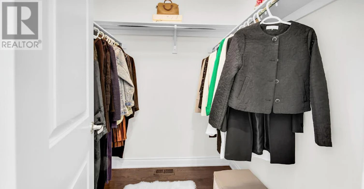
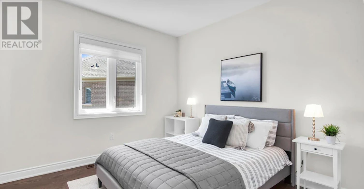
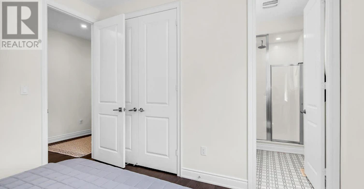
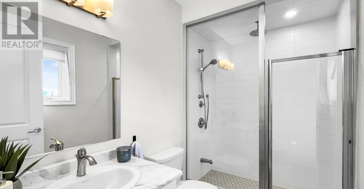
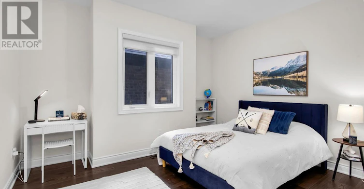
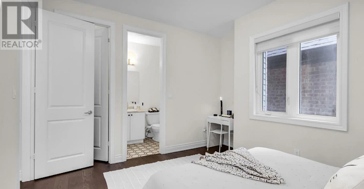
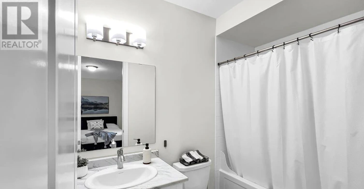
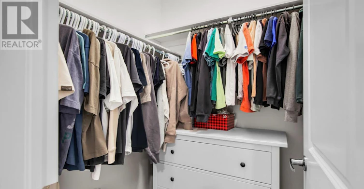
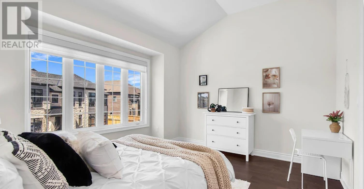
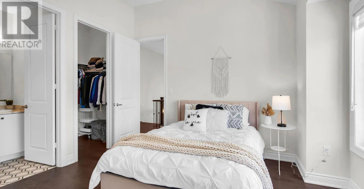
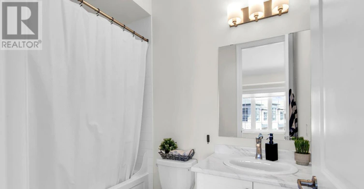
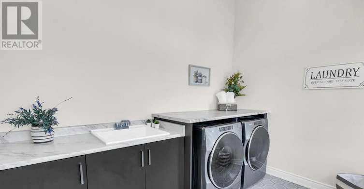
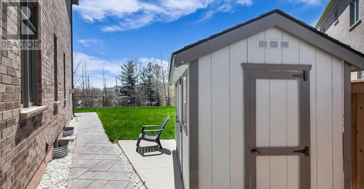
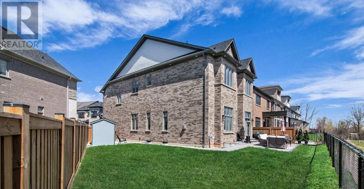
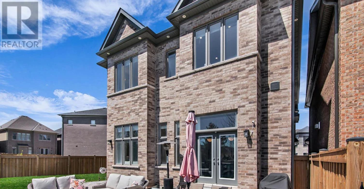
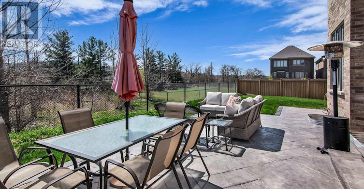
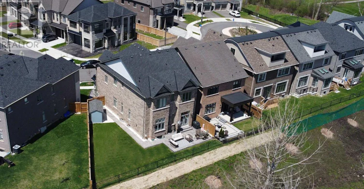
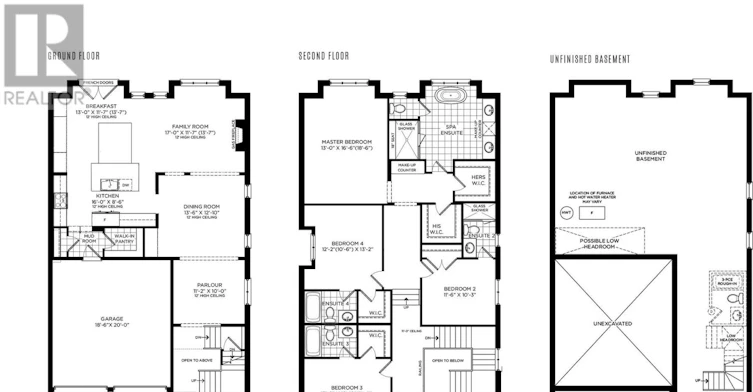
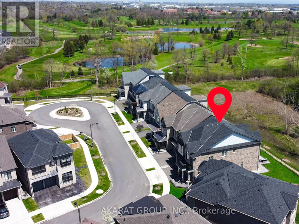
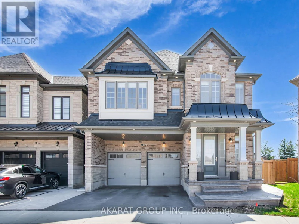
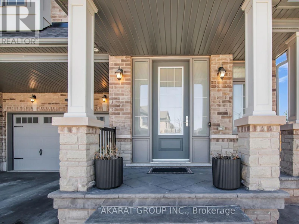
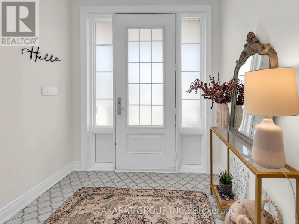
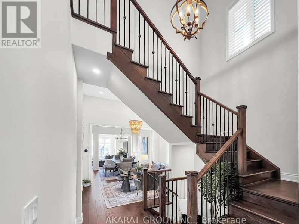
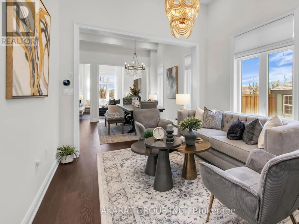
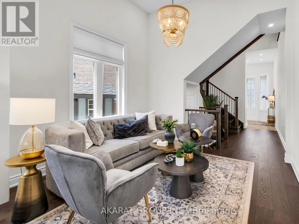
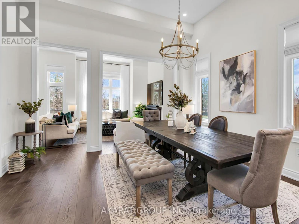
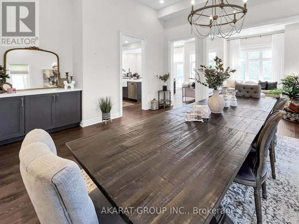
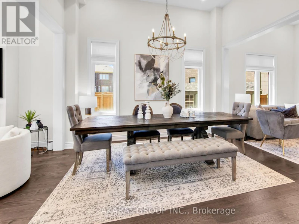
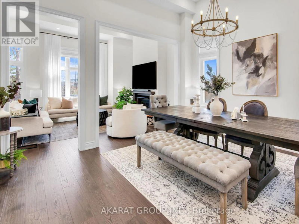
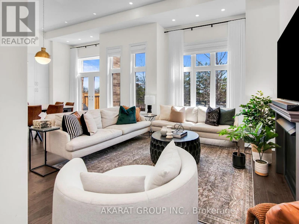
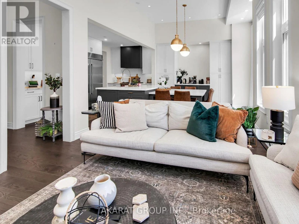
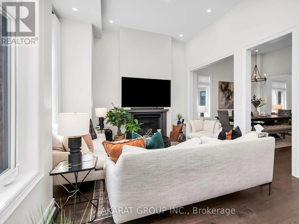
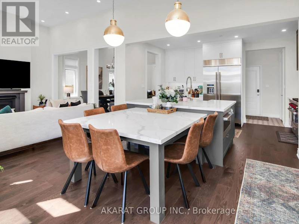
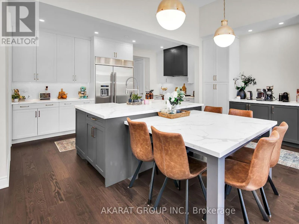
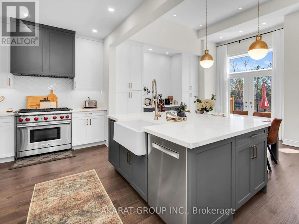
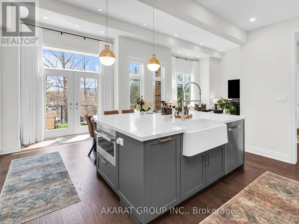
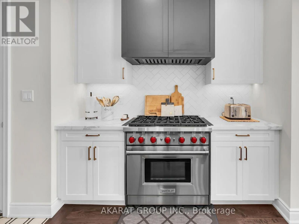
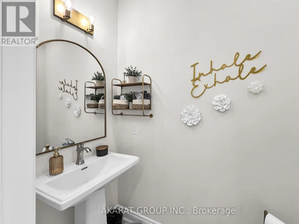
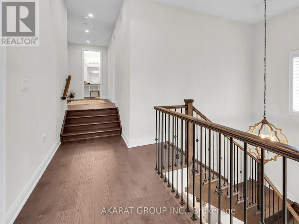
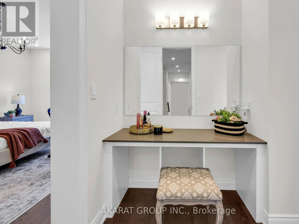
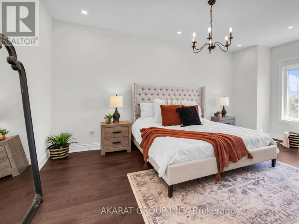
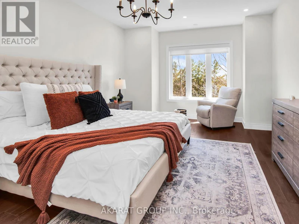
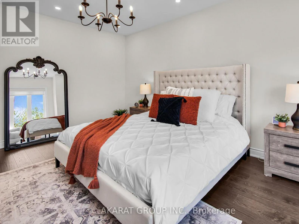
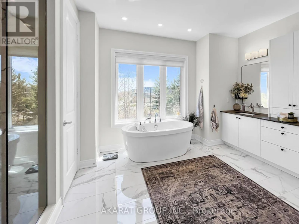
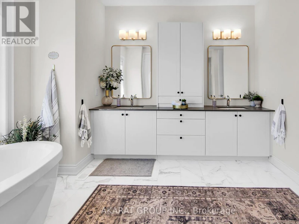
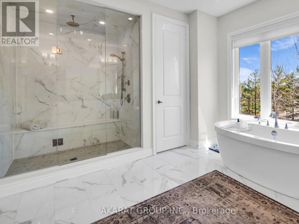
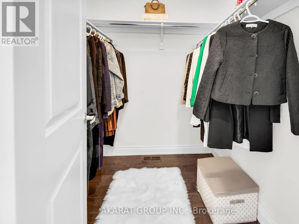
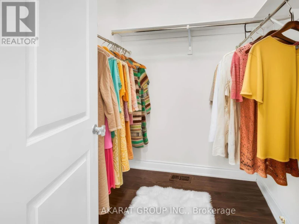
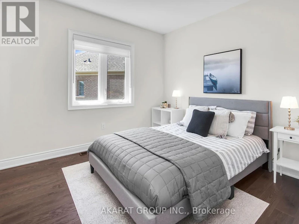
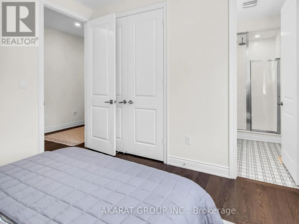
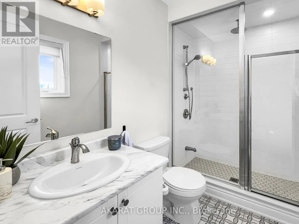
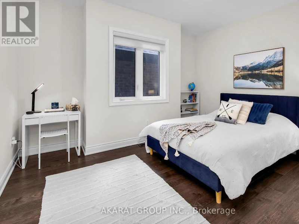
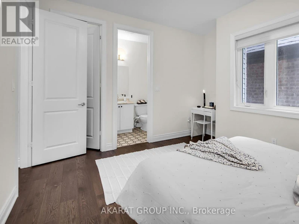
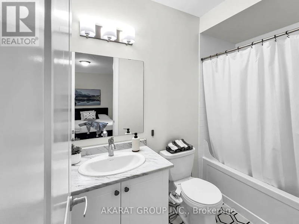
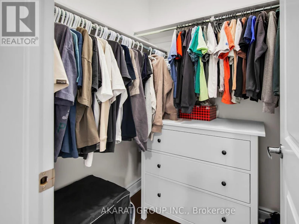
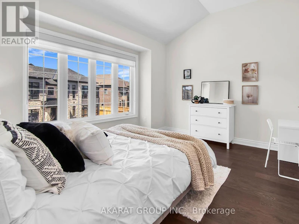
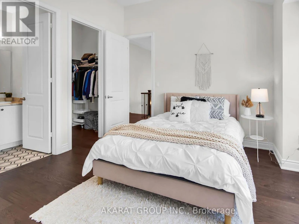
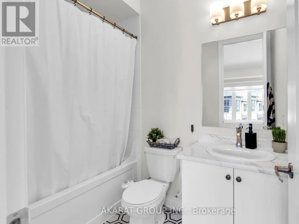
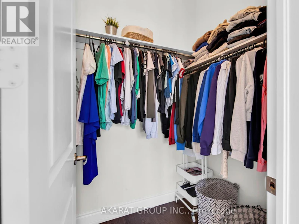
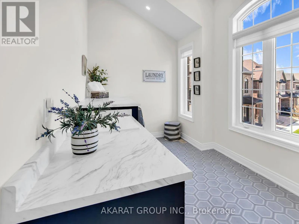
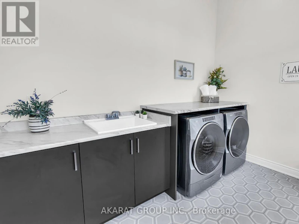
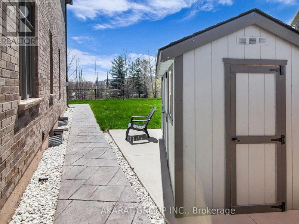
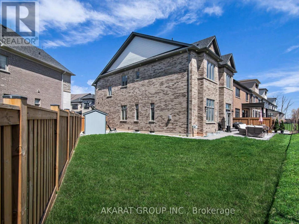
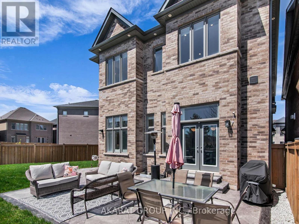
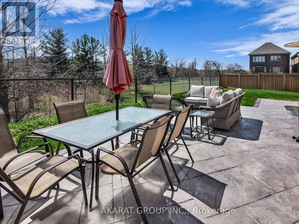
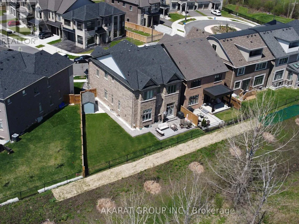
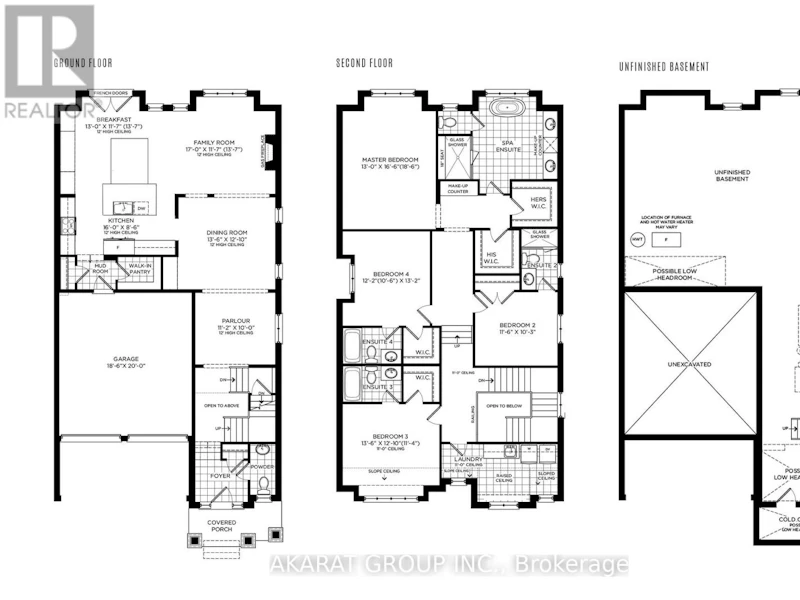
Welcome to Glen Abbey Encore, a premier Oakville community where everyday living is surrounded by nature. This thoughtfully designed home sits on a quiet cul-de-sac and features a wide pie-shaped lot that backs onto protected greenspace offering both privacy and relaxing views with no neighbours behind. Inside this 3,221 SQFT house, you'll find 12-foot ceilings on the main floor that create a bright, open atmosphere ideal for families and gatherings. 9-foot and 11-foot ceilings on the second floor. The home includes four spacious bedrooms and five bathrooms, with each bedroom enjoying its own ensuitea rare and practical feature that adds comfort for everyone.Upgrades throughout include wide-plank hardwood floors, quartz countertops, modern bathrooms with a spa-like touch, and smart technology like keyless entry and a smart thermostat. The backyard is ready for outdoor enjoyment with a concrete patio, an in-ground sprinkler system, and a brand-new shed for extra storage. There are also two outdoor parking spaces with partial coveringgreat for seasonal protection.Living here means being part of a vibrant community surrounded by over 350 acres of greenbelt, scenic trails, and nearby parks including Bronte Creek Provincial Park. Families benefit from top-tier public and private schools, while commuters have quick access to the QEW, 403, 407, and Bronte GO Station.This is a rare opportunity to lease a home that offers space, privacy, and convenience in one of Oakvilles most desirable neighbourhoods. (id:63626)


Home facts and features

Property overview
Type
House
Bedrooms
4
Full Bathrooms
4
Partial Bathrooms
1
Some sweet, suite features
Features
Carpet Free, Cul-de-sac, Fireplace(s), Irregular lot size, Sump Pump
Appliances
Blinds, Dishwasher, Dryer, Garage door opener, Garage door opener remote(s), Microwave, Range, Refrigerator, Washer
Building Features
Fireplace(s)
Fireplaces
1
Parking Spaces
4
Air Conditioner
Yes
Restrictions
Pets
Contact the Manager for information
Property details
Days on REW
1 Days
Property Views
0
MLS® Number
W14174732
Source
Canadian Real Estate Association
Schools nearby
Victoria International Academy
  • Private
  • 9 - 12
St Bernadette School
  • Catholic
  • JK - 8
Heritage Glen Public School
  • Public
  • JK - 8
Captain R. Wilson Public School
  • Public
  • JK - 8
St Joan of Arc Catholic Elementary School
  • Catholic
  • JK - 8
Garth Webb Secondary School
  • Public
  • 9 - 12
Abbey Park High School
  • Public
  • 9 - 12
St. Mary Catholic Elementary School
  • Catholic
  • JK - 8
Pilgrim Wood Public School
  • Public
  • JK - 8
Gladys Speers Public School
  • Public
  • JK - 6
School catchments and distances are intended to be used as reference only. To verify enrolment eligibility for a property, contact the school directly.Report Incorrect Info
Check availability
Property Manager
AKARAT GROUP INC.

View Phone

Move in Date

This site is protected by reCAPTCHA and the Google Privacy Policy and Terms of Service apply.

By proceeding, you consent to receive communications using the methods provided, from REW.ca and our partners about your inquiry and other home-related matters to assist you in your search, but not as a condition of any purchase. Please note that our agent partners are not affiliated with REW Realty.
Other rentals in the area
1288 Queens Plate Road, Oakville, ON, L6M 5M2
$6,500/month
1288 Queens Plate Road
  • Glen Abbey
  • Oakville
  • 4 bd
  • 5 ba
  • 2500 - 3000 sf
1192 Stag Hollow, Oakville, ON, L6M 5M4
$6,200
1192 Stag Hollow
  • Glen Abbey
  • Oakville
  • 4 + 1 bd
  • 5 ba
  • 3000 - 3500 sf
Looking for something new in Oakville
Now Selling
Uptown Oakville
2136 Trafalgar Road
  • River Oaks
  • Oakville
  • Townhome
  • Move in 2024
Now Selling
Ivy Rouge
Burnhamthorpe Road West & Sixth Line West
  • Rural Oakville
  • Oakville
  • Townhome
  • Move in TBA
Register Now
Bronte Meadows
Warminster Drive
  • Bronte East
  • Oakville
  • Single Family Home
  • Move in TBA
Now Selling
Shore Club
124 East Street
  • Bronte West
  • Oakville
  • Townhome
  • Move in 2023
We use cookies and other technologies for functionality, security, and to provide you with a personalized experience on our online services. By continuing to use our online services, you agree to our Privacy Policy and Terms of Use. For information on how to adjust your privacy settings, visit our Cookie Policy.
Dismiss