4 bedrooms for $5,500 at 1192 Stag Hollow, Oakville, ON for Rent - REW
Boost your listing
$5,500
Updated 4 days ago

1192 Stag HollowOakville, ON, L6M 5M4

Glen Abbey
  • 4 Bed
  • 5 Bath
  • 3000 - 3500 Sqft
  • Available N/A
Contact
Property Manager
$5,500
4 bd • 5 ba • 3000 - 3500 sf

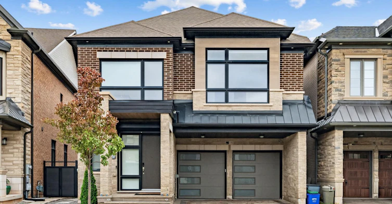
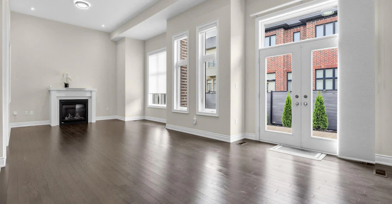
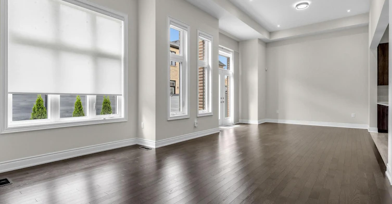
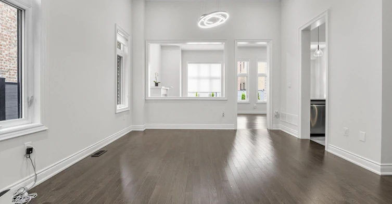
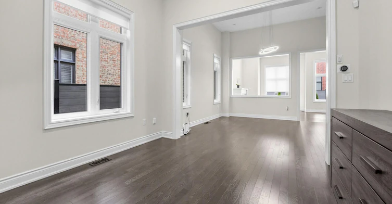
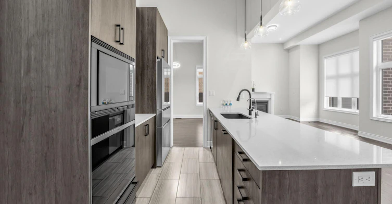
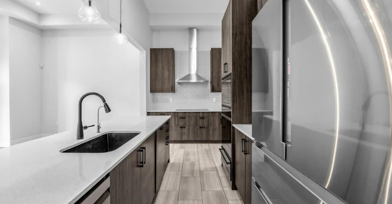
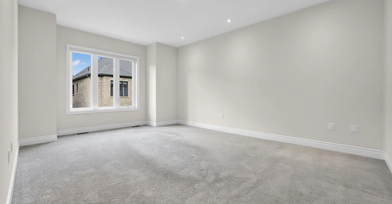
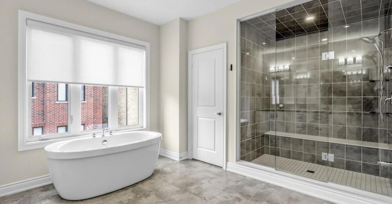
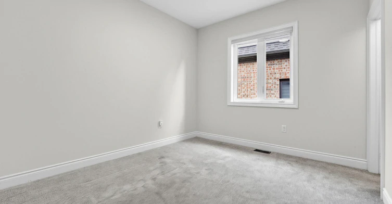
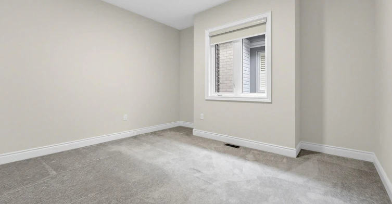
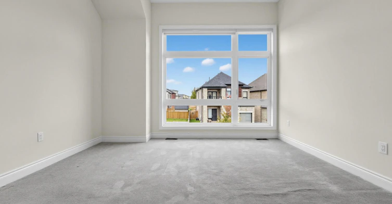
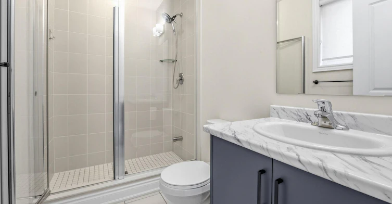
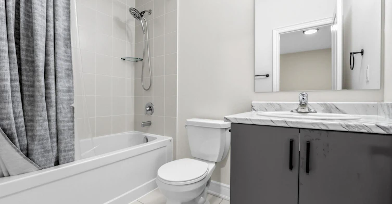
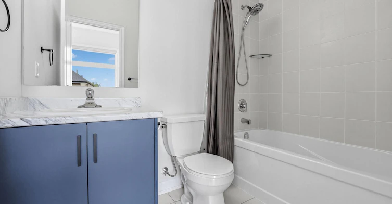
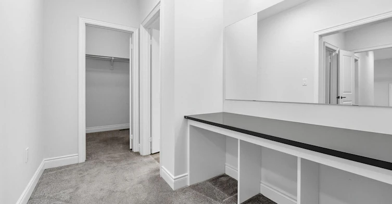
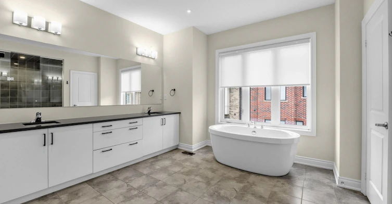
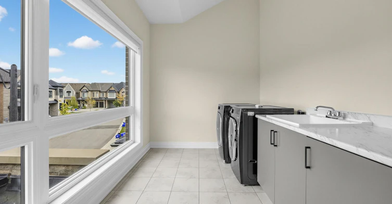
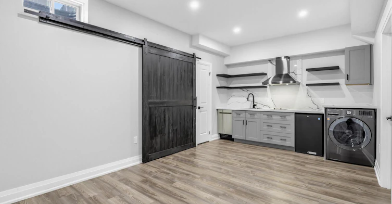
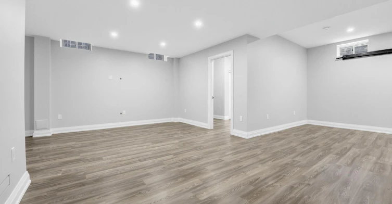
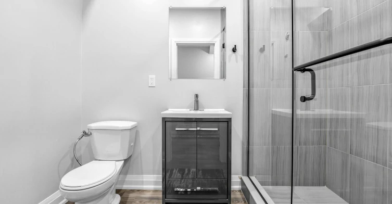
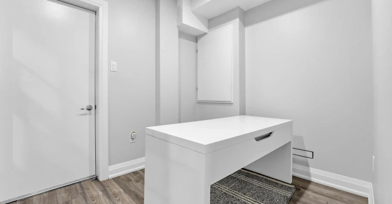
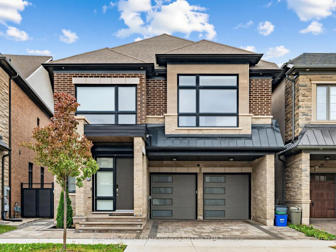
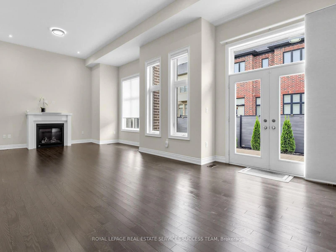
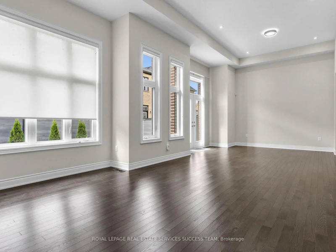
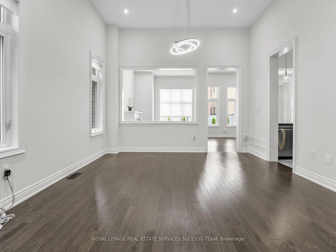
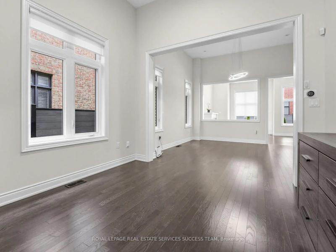
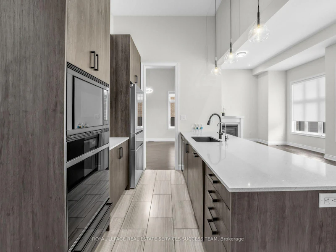
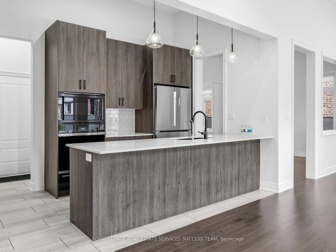
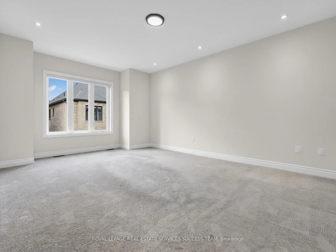
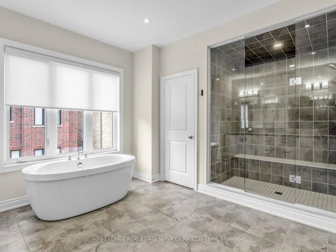
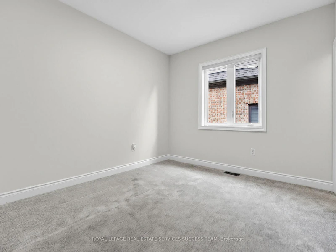
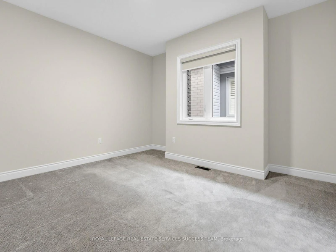
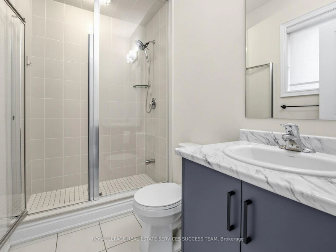
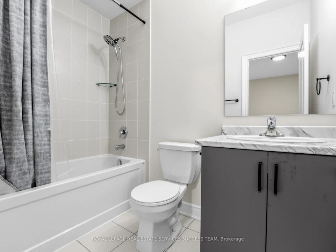
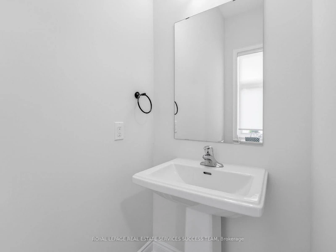
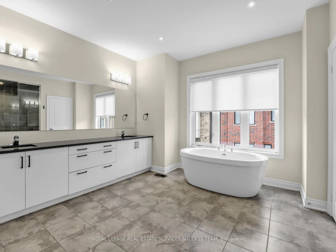
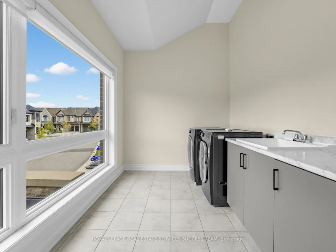
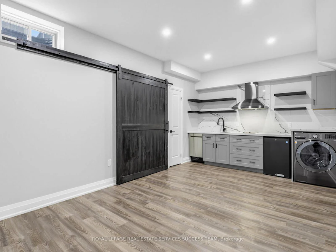
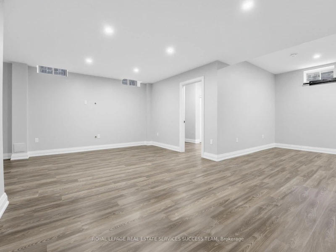
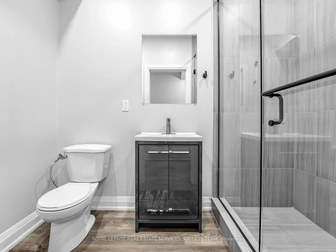
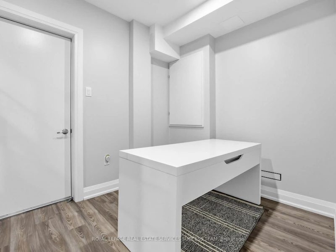
Discover spacious family living in Oakville's sought-after Glen Abbey neighbourhood. This stunning 4-bedroom, 5-bathroom home offers over 3,200 square feet of bright, versatile living space, with generous bedrooms and flexible areas for a home office, playroom, or relaxing retreat. Whether hosting family and friends or enjoying a quiet evening at home, there's room for every occasion. A private backyard provides space to unwind outdoors, while a double-car garage and two additional parking spaces add everyday convenience. Surrounded by excellent schools, parks, golf courses, and green space, this home offers an exceptional opportunity to settle into one of Oakville's most desirable communities.


Home facts and features

Property overview
Type
House
Bedrooms
4
Full Bathrooms
5
Year Built
0 - 5 yrs old
Some sweet, suite features
Features
Hospital, In Area, Library, Park, Public Transit, School
Parking Spaces
4
Air Conditioner
Yes
Restrictions
Pets
Contact the Manager for information
Property details
Days on REW
3 Days
Property Views
41
MLS® Number
W14027424
Source
Toronto Real Estate Board
Schools nearby
Victoria International Academy
  • Private
  • 9 - 12
St Bernadette School
  • Catholic
  • JK - 8
Heritage Glen Public School
  • Public
  • JK - 8
Captain R. Wilson Public School
  • Public
  • JK - 8
St Joan of Arc Catholic Elementary School
  • Catholic
  • JK - 8
Garth Webb Secondary School
  • Public
  • 9 - 12
St. Mary Catholic Elementary School
  • Catholic
  • JK - 8
Abbey Park High School
  • Public
  • 9 - 12
Pilgrim Wood Public School
  • Public
  • JK - 8
Gladys Speers Public School
  • Public
  • JK - 6
School catchments and distances are intended to be used as reference only. To verify enrolment eligibility for a property, contact the school directly.Report Incorrect Info
Check availability
Property Manager
ROYAL LEPAGE REAL ESTATE SERVICES SUCCESS TEAM

View Phone

Move in Date

This site is protected by reCAPTCHA and the Google Privacy Policy and Terms of Service apply.

By proceeding, you consent to receive communications using the methods provided, from REW.ca and our partners about your inquiry and other home-related matters to assist you in your search, but not as a condition of any purchase. Please note that our agent partners are not affiliated with REW Realty.
Other rentals in the area
Virtual Tour
2163 Blackforest Crescent, Oakville, ON, L6M 4T7
$4,900
2163 Blackforest Crescent
  • West Oak Trails
  • Oakville
  • 4 bd
  • 4 ba
  • 55 x 80
2204 Grand Oak Trail, Oakville, ON, L6M 4S6
$3,700
2204 Grand Oak Trail
  • West Oak Trails
  • Oakville
  • 4 bd
  • 0 ba
  • 1575 sf
2109 Grand Oak Trail, Oakville, ON, L6M 4S7
$3,850/month
2109 Grand Oak Trail
  • West Oak Trails
  • Oakville
  • 4 bd
  • 6 ba
  • 1500 - 1999 sf
Looking for something new in Oakville
Now Selling
Oak & Co. Condos
278 Dundas Street East
  • Uptown Core
  • Oakville
  • Condo
  • Move in 2020
Register Now
Oakville North
1106 Burnhamthorpe Road West
  • Rural Oakville
  • Oakville
  • Townhome
  • Move in TBA
Register Now
OakBrook
Burnhamthorpe Road East & Sixth Line
  • Rural Oakville
  • Oakville
  • Single Family Home
  • Move in 2025
Register Now
ONE60 Trafalgar
160 Trafalgar Road
  • Old Oakville
  • Oakville
  • Condo
  • Move in TBA
Listing data is subject to copyright, disclaimer, and additional requirements from the data provider. See our Terms of Use for terms applicable to this listing.
We use cookies and other technologies for functionality, security, and to provide you with a personalized experience on our online services. By continuing to use our online services, you agree to our Privacy Policy and Terms of Use. For information on how to adjust your privacy settings, visit our Cookie Policy.
Dismiss