1 + 1 bedrooms for $2,250 at 604-4 Park Vista N/A, Toronto, ON for Rent - REW
Boost your listing
$2,250
Updated about 18 hours ago

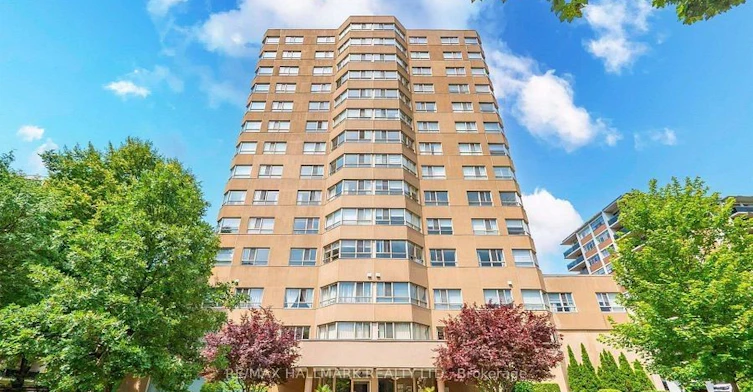
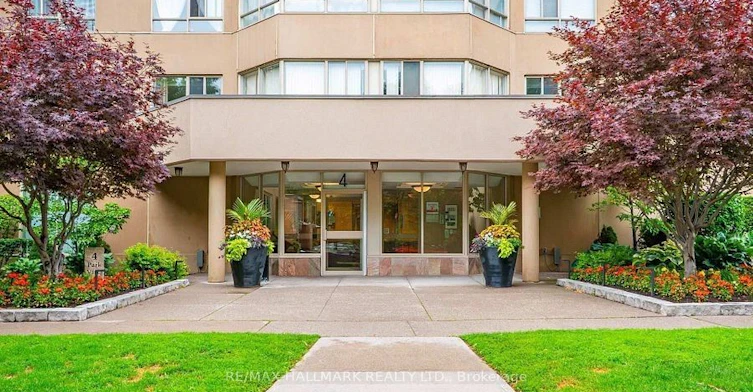
604 - 4 Park Vista N/AToronto, ON, M4B 3M8

O'Connor-Parkview
  • 1 + 1 Bed
  • 1 Bath
  • 700 - 799 Sqft
  • Available N/A
Contact
Property Manager
$2,250
1 + 1 bd • 1 ba • 700 - 799 sf

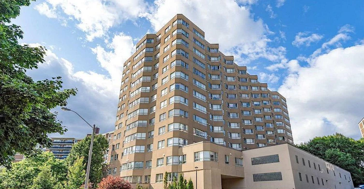
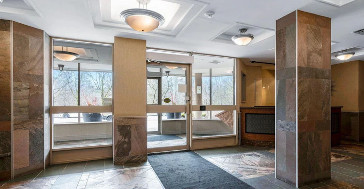
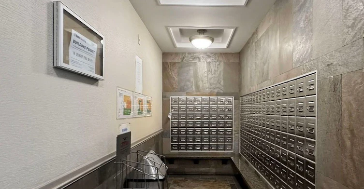
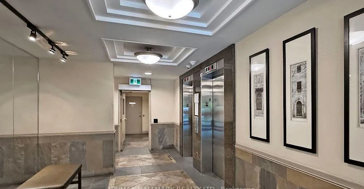
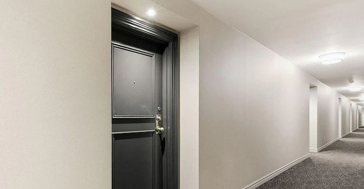
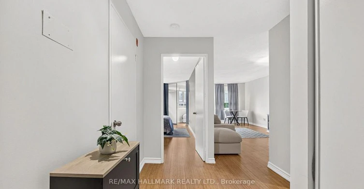
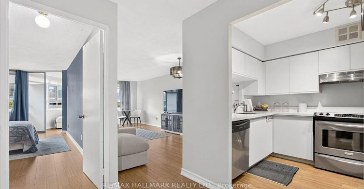
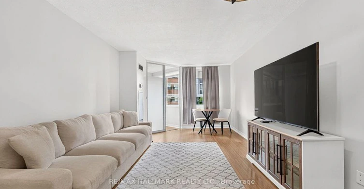
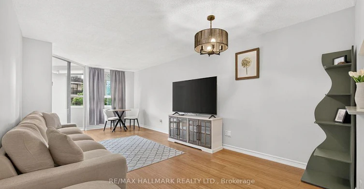
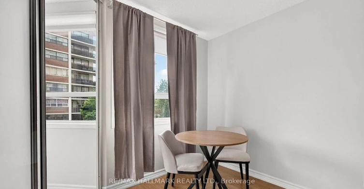
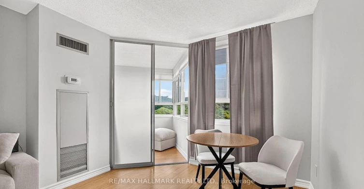
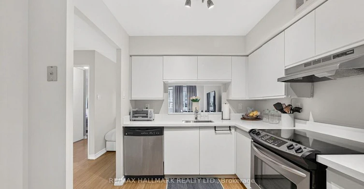
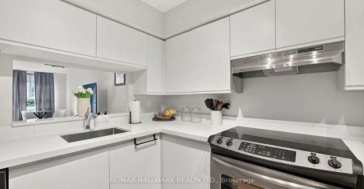
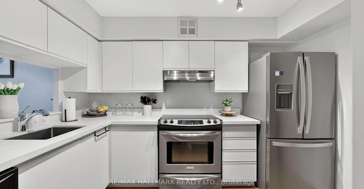
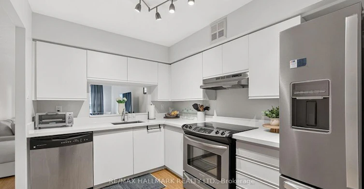
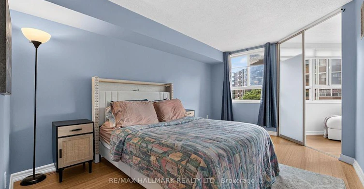
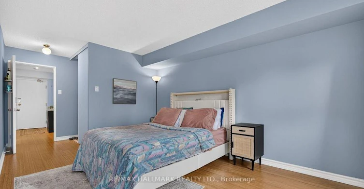
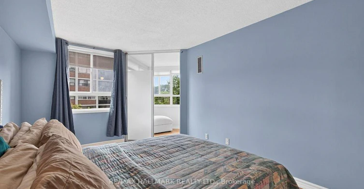
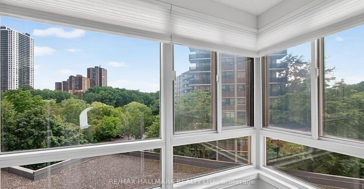
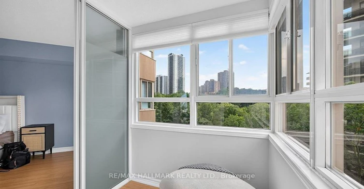
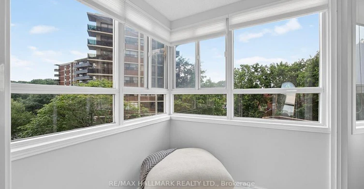
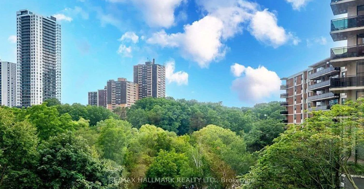
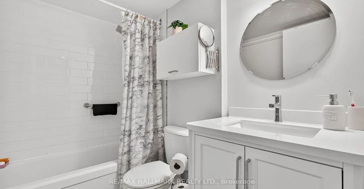
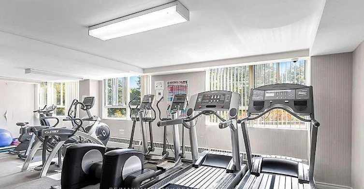
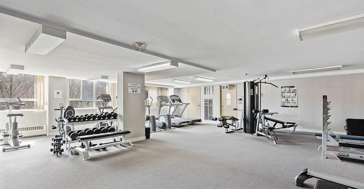
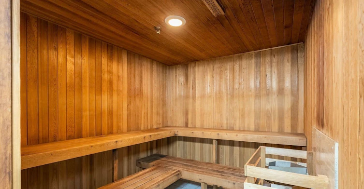
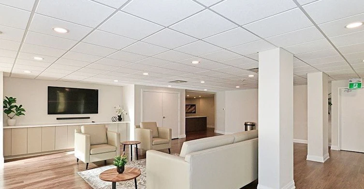
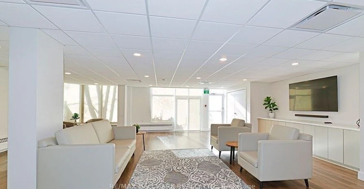
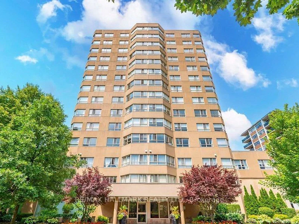
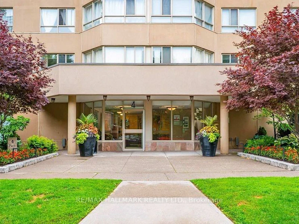
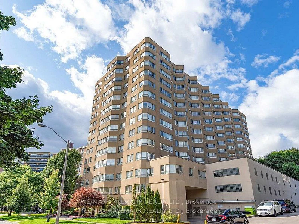
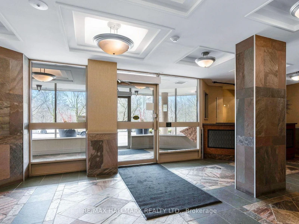
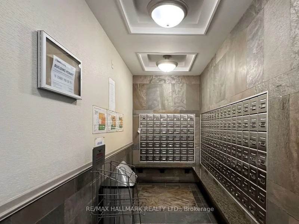
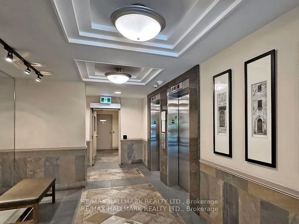
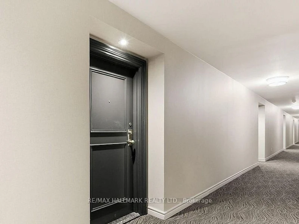
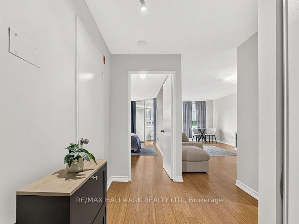
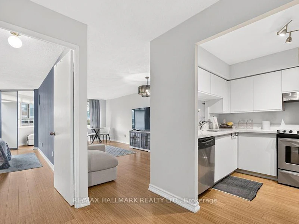
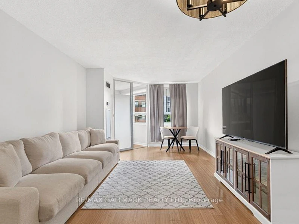
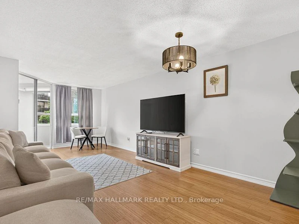
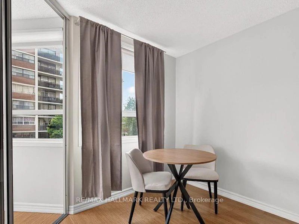
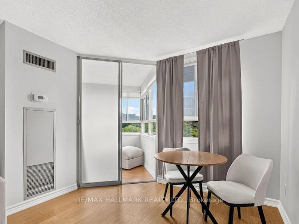
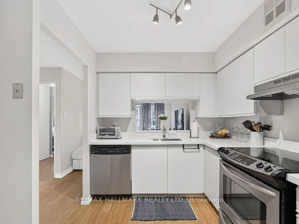
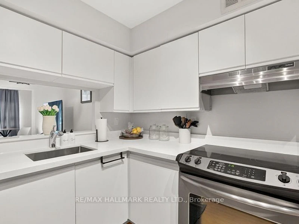
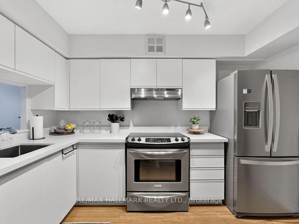
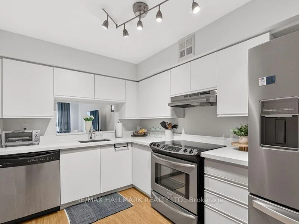
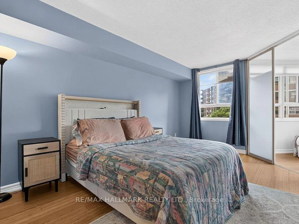
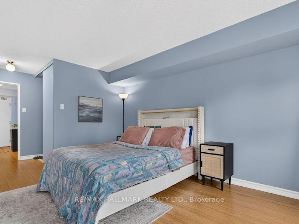
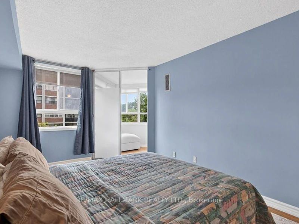
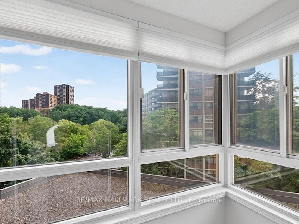
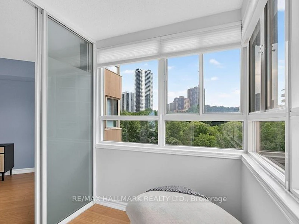
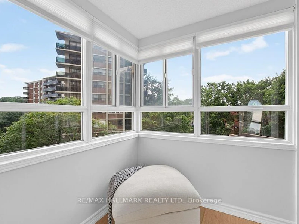
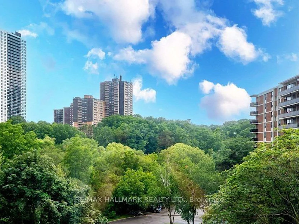
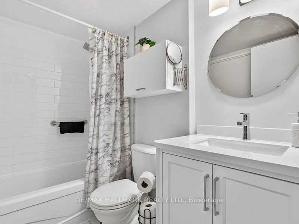
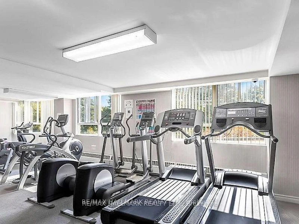
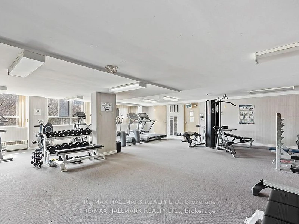
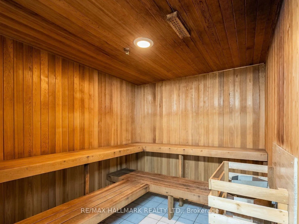
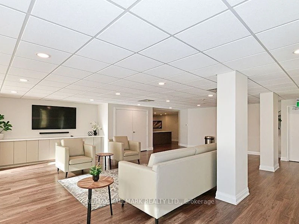
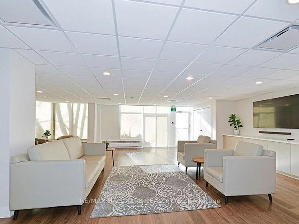
WOW!! RENT is ALL INCLUSIVE..no additional utilities fees! Large 763 sq.ft.1 bedroom + solarium! Updated suite - fresh and spotless!! Spacious kitchen with pass through to diningroom...features quartz countertops, ceramic backsplash, separate microwave cabinet, new overhead lighting. Beautiful stainless steel appliances including fridge, stove, dishwasher and hoodfan (microwave also included) huge bedroom, walk-in closet with closet organizers, updated semi-ensuite 4 pc bath, separate laundry room with newer full size stackable washer/dryer and storage shelving ..Plus additional locker!! New light fixtures, window blinds & laminate floors throughout!! Spectacular views of Taylor Creek Park! Very well maintained building in excellent cul-de-sac community - good building security & amenities including a gym, sauna/whirlpool, party room, meeting room, outdoor patio, bicycle storage and more! GREAT location- minutes by bus to Main or Victoria Park subway stations, Danforth GO & all of the shopping & amenities on Danforth Ave., plus Taylor Creek park at your doorstep. Parking is included. HURRY - this is an amazing opportunity. Immediate occupancy is available. ** NOTE: All furniture from photos now removed..condo is vacant and empty **


Home facts and features

Property overview
Type
Apt/Condo
Bedrooms
1 + 1
Full Bathrooms
1
Some sweet, suite features
Features
Ensuite
Parking Spaces
1
Air Conditioner
Yes
Restrictions
Pets
Yes-with Restrictions
Property details
Days on REW
1 Days
Property Views
0
MLS® Number
E14173780
Source
Toronto Real Estate Board
Building Information
Park Vista, Apt/Condo in O'Connor-Parkview
Units:
n/a
Floors:
14
Built in:
1989
Active Listings:
2
Schools nearby
Community Life Christian School
  • Private
  • K - 8
George Webster Elementary School
  • Public
  • JK - 8
Crescent Town Elementary School
  • Public
  • JK - 5
Secord Elementary School
  • Public
  • JK - 5
William J McCordic School
  • Public
  • JK - 8
IQRA Academy
  • Private
  • 9 - 12
D A Morrison Middle School
  • Public
  • 6 - 8
Gordon A Brown Middle School
  • Public
  • 6 - 8
Vert Casa Montessori Academy
  • Private
  • PS - 2
St Dunstan Catholic School
  • Catholic
  • JK - 8
School catchments and distances are intended to be used as reference only. To verify enrolment eligibility for a property, contact the school directly.Report Incorrect Info
Check availability
Property Manager
RE/MAX HALLMARK REALTY LTD.

View Phone

Other rentals in the area
75 Eastdale Avenue, Toronto, ON, M4C 5N3
$1,800/month
75 Eastdale Ave
  • Crescent Town
  • Toronto
  • 1 bd
  • 1 ba
995 O'connor Drive, Toronto, ON, M4B 2T1
$1,650/month
995 O'connor Drive
  • O'connor Parkview
  • Toronto
  • 1 bd
  • 1 ba
  • < 698 sf
BSMT-2 Denvale Road, Toronto, ON, M4B 3B4
$1,750
Bsmt - 2 Denvale Road
  • O'connor Parkview
  • Toronto
  • 1 bd
  • 1 ba
  • 40 x 108
1 BD 1 BA-20 Teesdale Place, Toronto, ON, M1L 1L1
$1,775
20 Teesdale Place
  • Oakridge
  • Toronto
  • 1 bd
  • 1 ba
  • 700 sf
Other Rentals in the Building
Virtual Tour
1006-4 Park Vista N/A, Toronto, ON, M4B 3M8
$3,000/month
1006 - 4 Park Vista N/A
  • O'connor Parkview
  • Toronto
  • 2 bd
  • 2 ba
  • 900 - 999 sf
Looking for something new in Toronto
Coming Soon
110 Avenue Road Condos
110 Avenue Road
  • Yorkville
  • Toronto
  • Condo
  • Move in TBA
Coming Soon
Woodside Centre Redevelopment
1571 Sandhurst Circle
  • Agincourt North
  • Toronto
  • Condo
  • Move in TBA
Register Now
150 Sterling Road Condos
150 Sterling Road
  • Dufferin Grove
  • Toronto
  • Condo
  • Move in TBA
Register Now
9 Dawes Road Condos
9 Dawes Road
  • East End-Danforth
  • Toronto
  • Condo
  • Move in TBA
Listing data is subject to copyright, disclaimer, and additional requirements from the data provider. See our Terms of Use for terms applicable to this listing.
We use cookies and other technologies for functionality, security, and to provide you with a personalized experience on our online services. By continuing to use our online services, you agree to our Privacy Policy and Terms of Use. For information on how to adjust your privacy settings, visit our Cookie Policy.
Dismiss