
1 bedrooms for $1,800/month at 75 Eastdale Avenue, Toronto, ON for Rent - REW
Boost your listing
$1,800/month
Updated about 2 hours ago

75 Eastdale AveToronto, ON, M4C 5N3

Crescent Town
  • 1 Bed
  • 1 Bath
  • Sqft
  • Available Now
Contact
Property Manager
$1,800/month
1 bd 1 ba sf

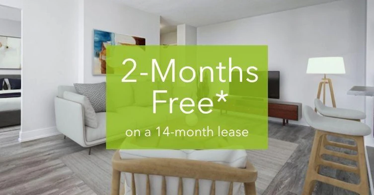
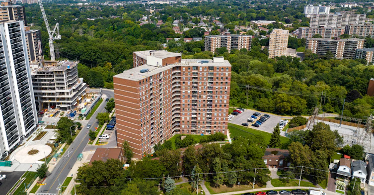
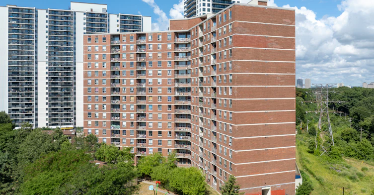
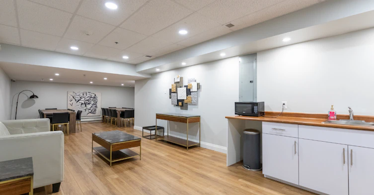
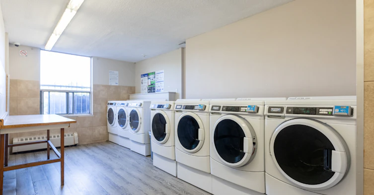
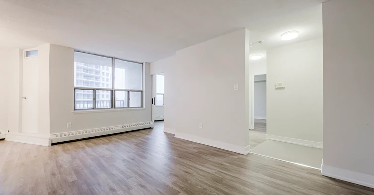
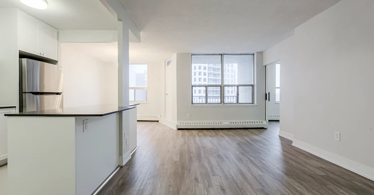
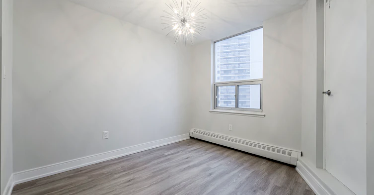
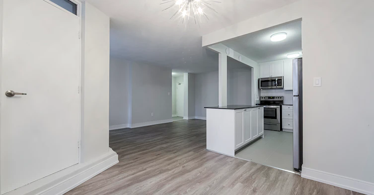
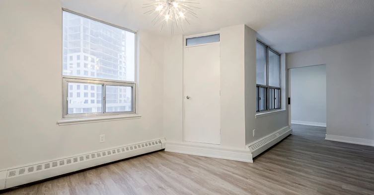
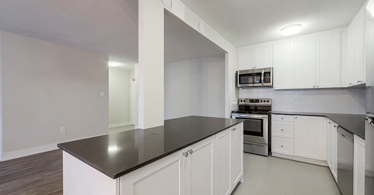
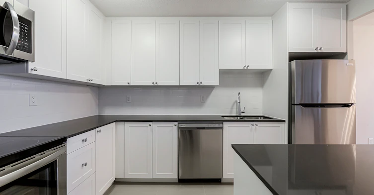
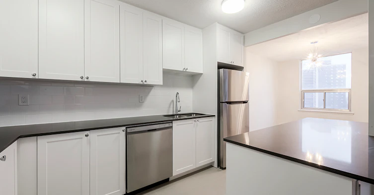
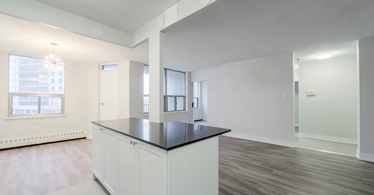
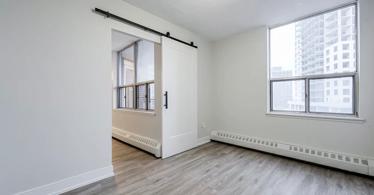
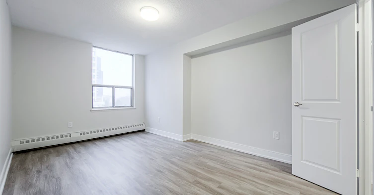
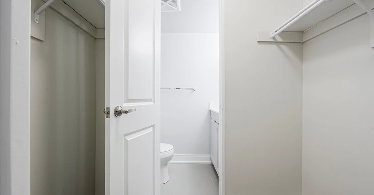
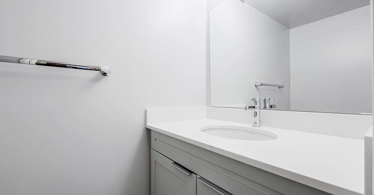
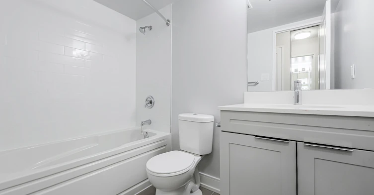
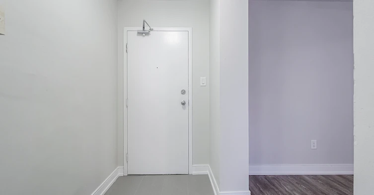
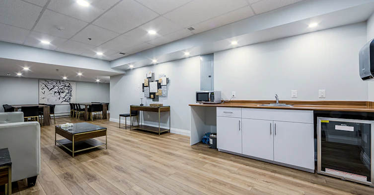
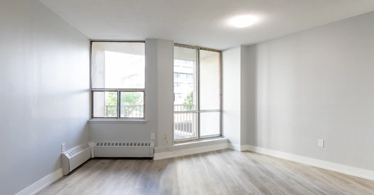
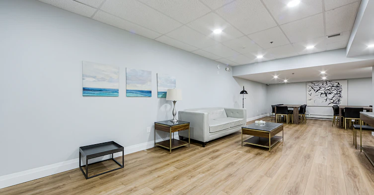
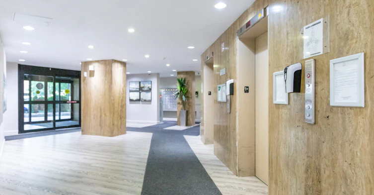
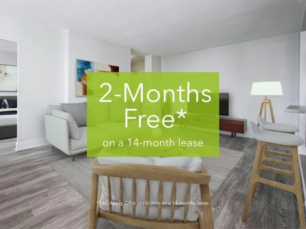
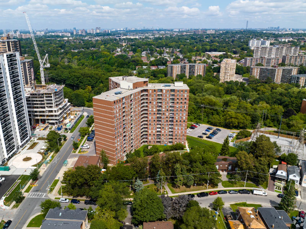
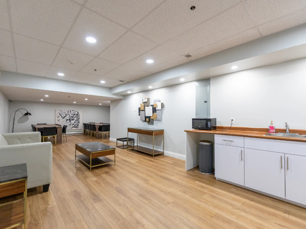
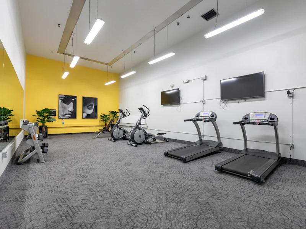
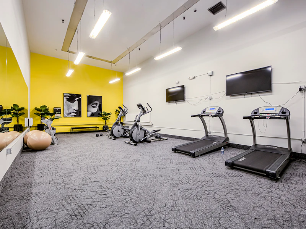
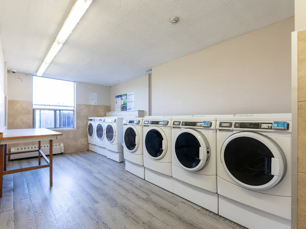
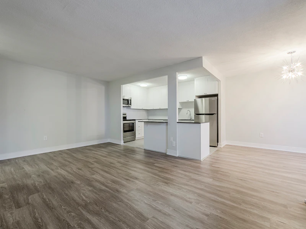
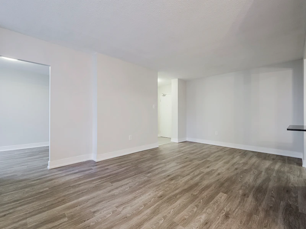
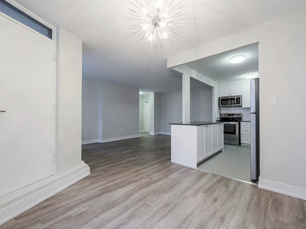
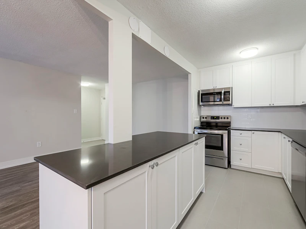
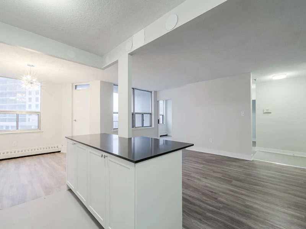
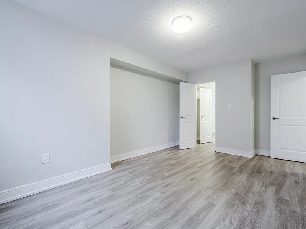
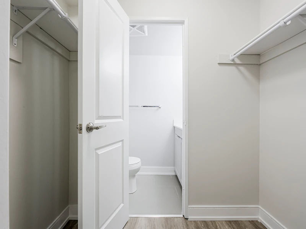
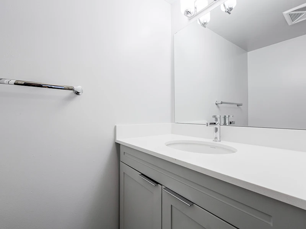
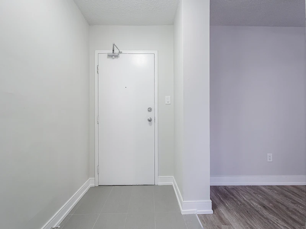
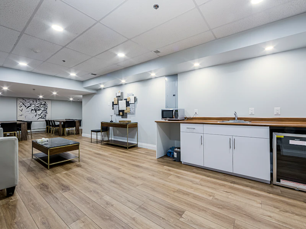
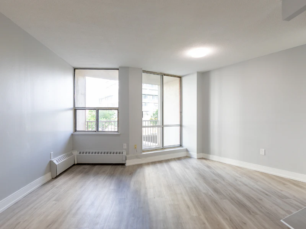
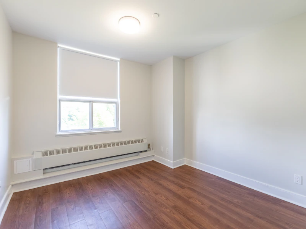
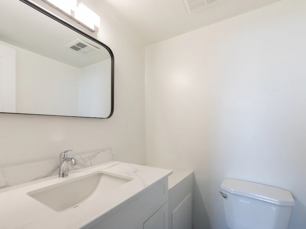
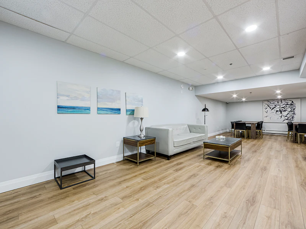
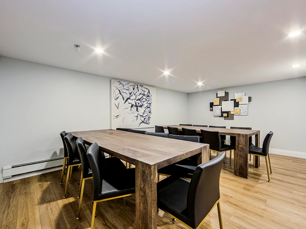
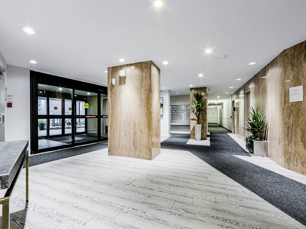
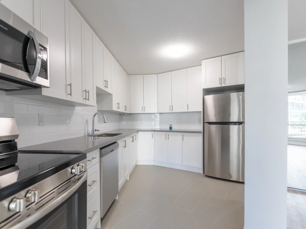
Now Renting the Largest Suites in East York 75 Eastdale is a beautiful building, located centrally just north of Danforth and Main in the highly desired Danforth Village neighbourhood in East York. Steps to the Danforth's grocery stores, shopping, restaurants, and Danforth Go station. This building offers beautiful views overlooking the city; friendly on-site staff and security, 24-hour video surveillance, secure keyless fob entry, laundry on-site, visitor parking, is pet-friendly, and offers public transit right at your doorstep connecting you to all major TTC routes. Fully renovated and spacious suites with modern open concept kitchen featuring chrome accents, quartz countertop, new stainless steel sink with tall sink faucet, modern cabinetry, ceramic tiles and backsplash. Stainless-steel Refrigerator, Stove, Dishwasher and over the range Microwave. The unit is freshly painted and has brand-new light and hardware fixtures. Select 2-bedroom units feature 1.5 bathrooms. Key Building Amenities: Heat included Parking available ($) On-site laundry facility Pet Friendly Controlled access and surveillance cameras Enhanced cleaning procedures in high traffic areas Thorough cleaning of every suite before you move-in Friendly and professional property management trained to ensure that your home is a clean, and safe environment while confined to your suite MyCommunity Portal is available for ease of rental payments, maintenance requests, and communication with property management, all accessible from your personal device or online. You can now view our properties via our 360 degree virtual tours from comfort of your home. Our on-site leasing consultants are also available to tour you through building amenities and available suites via a personal video call. Disclaimer - The unit photos and virtual tours displayed here are for representation purposes only. Available units and prices may vary based on unit location in building, unit size, features, finishes, floor plan and occupancy date. Prices shown are starting prices for each unit type and are subject to change without notice. Errors & Omissions excepted. *Some rents displayed reflect the promotional offer of 1 or 2-months free rent and has been averaged over a 13 or 14-month lease term. The actual monthly rent may differ depending on the offer available.


Home facts and features

Property overview
Type
Apt/Condo
Bedrooms
1
Full Bathrooms
1
Restrictions
Pets
Cats, Large dogs, Small dogs
Property details
Days on REW
181 Days
Property Views
82
Source
Rent Sync
Building Information
Goodland Gardens Apartments, Apt/Condo in Crescent Town
Units:
n/a
Floors:
15
Built in:
1974
Active Listings:
10
Schools nearby
Secord Elementary School
  • Public
  • JK - 5
Community Life Christian School
  • Private
  • K - 8
William J McCordic School
  • Public
  • JK - 8
IQRA Academy
  • Private
  • 9 - 12
Crescent Town Elementary School
  • Public
  • JK - 5
George Webster Elementary School
  • Public
  • JK - 8
D A Morrison Middle School
  • Public
  • 6 - 8
Gledhill Junior Public School
  • Public
  • JK - 6
Parkside Elementary School
  • Public
  • JK - 5
St Dunstan Catholic School
  • Catholic
  • JK - 8
School catchments and distances are intended to be used as reference only. To verify enrolment eligibility for a property, contact the school directly.Report Incorrect Info
Check availability
Property Manager
Cogir Management GP

View Phone

Move in Date

This site is protected by reCAPTCHA and the Google Privacy Policy and Terms of Service apply.

By proceeding, you consent to receive communications using the methods provided, from REW.ca and our partners about your inquiry and other home-related matters to assist you in your search, but not as a condition of any purchase. Please note that our agent partners are not affiliated with REW Realty.
Other rentals in the area
Lower-27 Coleridge Avenue, Toronto, ON, M4C 4H4
$1,600/month
Lower - 27 Coleridge Avenue
  • Woodbine Lumsden
  • Toronto
  • 1 bd
  • 1 ba
  • 25 x 123
1812-90 Eastdale Avenue, Toronto, ON, M4C 5A2
$1,595/month
90 Eastdale Avenue
  • Crescent Town
  • Toronto
  • 1 bd
  • 1 ba
  • 618 sf
1 BD 1 BA-20 Teesdale Place, Toronto, ON, M1L 1L1
$1,775
20 Teesdale Place
  • Oakridge
  • Toronto
  • 1 bd
  • 1 ba
  • 700 sf
803-500 Dawes Road, Toronto, ON, M4B 2G1
$1,795/month
803 - 500 Dawes Road
  • O'connor Parkview
  • Toronto
  • 1 bd
  • 1 ba
  • 600 - 699 sf
Other Rentals in the Building
75 Eastdale Avenue, Toronto, ON, M4C 5N3
$2,658/month
75 Eastdale Ave
  • Crescent Town
  • Toronto
  • 3 bd
  • 1 ba
TH69-75 Eastdale Avenue, Toronto, ON, M4C 5N3
$4,000/month
Th69 - 75 Eastdale Avenue
  • Crescent Town
  • Toronto
  • 4 bd
  • 1 ba
  • 1100 - 1499 sf
B101-75 Eastdale Avenue, Toronto, ON, M4C 5N3
$2,400/month
B101 - 75 Eastdale Avenue
  • Crescent Town
  • Toronto
  • 2 bd
  • 1 ba
  • 900 - 998 sf
1004-75 Eastdale Avenue, Toronto, ON, M4C 5N3
$2,450/month
1004 - 75 Eastdale Avenue
  • Crescent Town
  • Toronto
  • 2 bd
  • 1 ba
  • 900 - 998 sf
Looking for something new in Toronto
Coming Soon
Toronto Yorkville Luxury Condos
Avenue |Bloor Road|Street |West
  • University
  • Toronto
  • Condo
  • Move in TBA
Now Selling
Lambton Towns
2650 West Saint Clair Avenue
  • Rockcliffe-Smythe
  • Toronto
  • Townhome
  • Move in 2024
Coming Soon
148 Avenue Road Condos
148 Avenue Road
  • Yorkville
  • Toronto
  • Condo
  • Move in TBA
Register Now
150 Sterling Road Condos
150 Sterling Road
  • Dufferin Grove
  • Toronto
  • Condo
  • Move in TBA
Listing data is subject to copyright, disclaimer, and additional requirements from the data provider. See our Terms of Use for terms applicable to this listing.
We use cookies and other technologies for functionality, security, and to provide you with a personalized experience on our online services. By continuing to use our online services, you agree to our Privacy Policy and Terms of Use. For information on how to adjust your privacy settings, visit our Cookie Policy.
Dismiss


