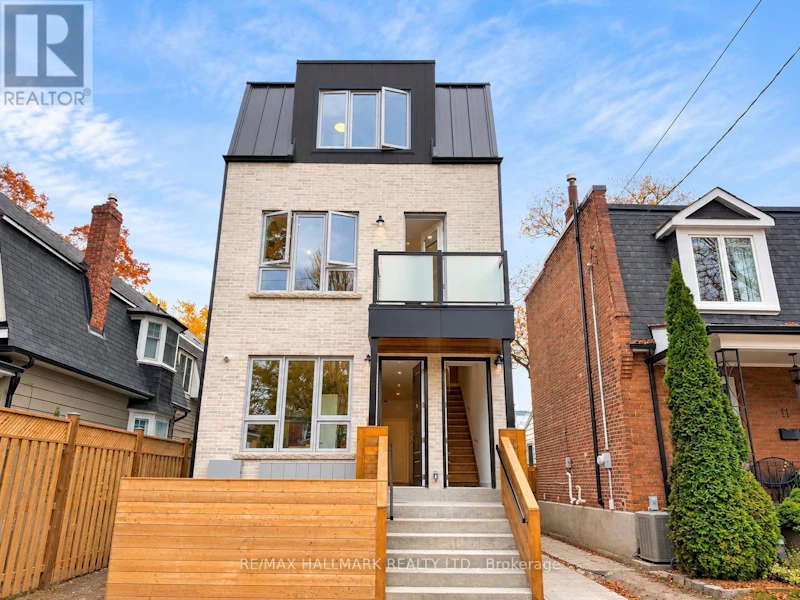
3 bedrooms for $4,200/month at R-9 Hanley Street, Toronto, ON for Rent - REW
Boost your listing
$4,200/month
Updated 1 day ago

R - 9 Hanley StreetToronto, ON, M6S 2H3

Runnymede-Bloor West Village
  • 3 Bed
  • 2 Bath
  • 1100 - 1499 Sqft
  • Available N/A
Contact
Property Manager
$4,200/month
3 bd • 2 ba • 1100 - 1499 sf

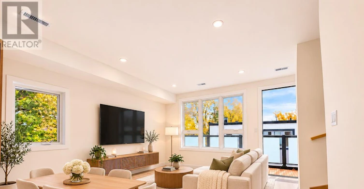
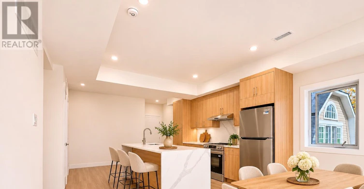
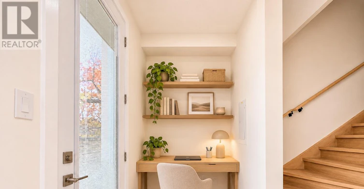
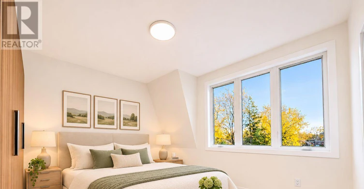
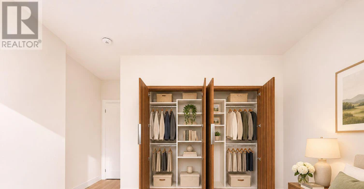
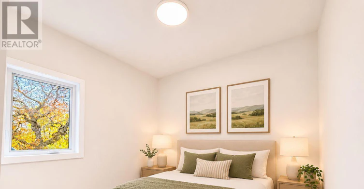
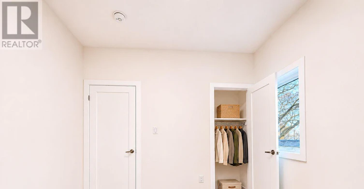
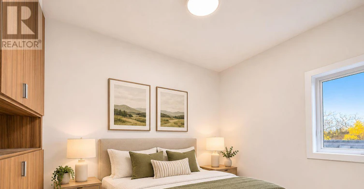
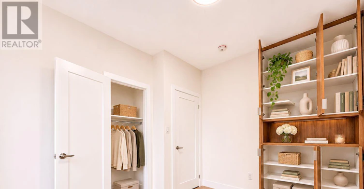
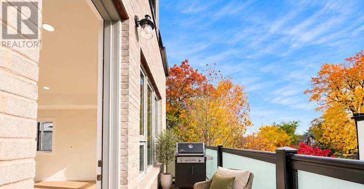
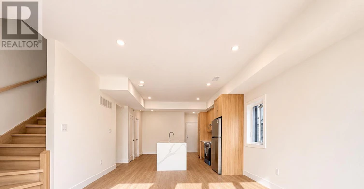
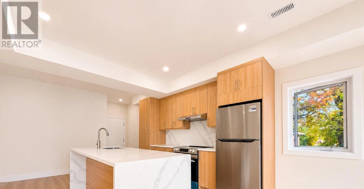
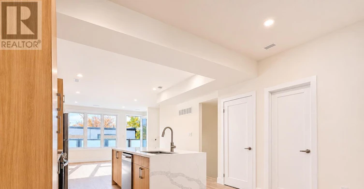
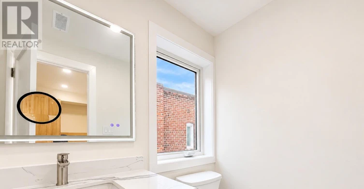
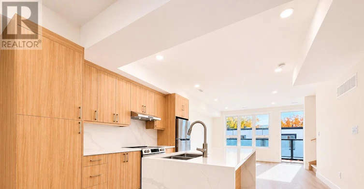
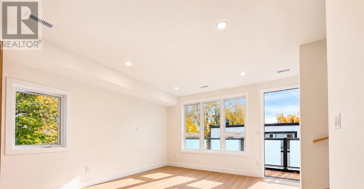
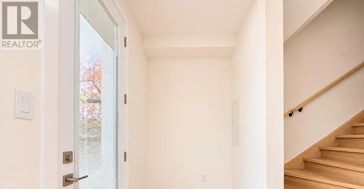
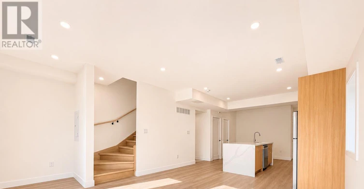
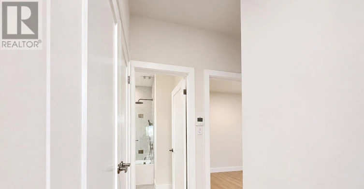
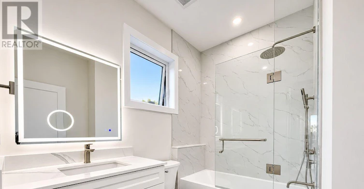
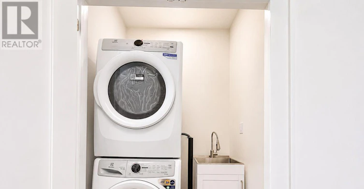
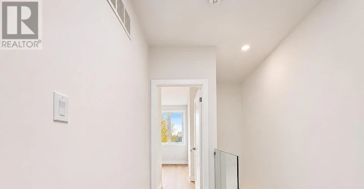
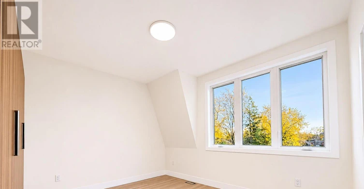
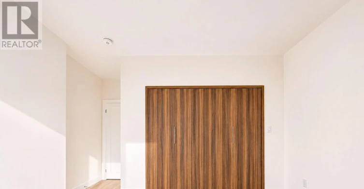
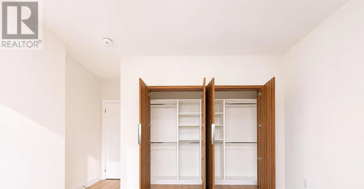
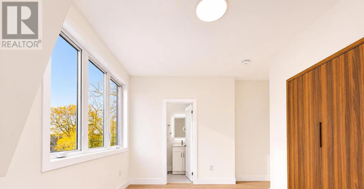
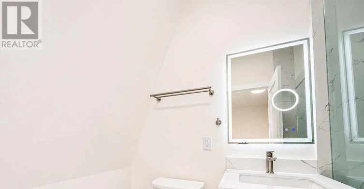
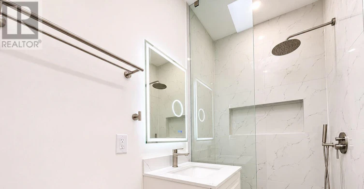
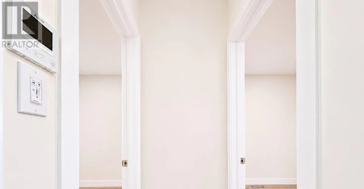
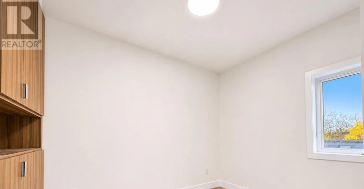
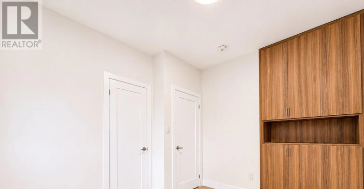
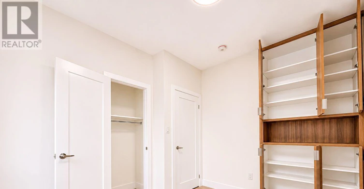
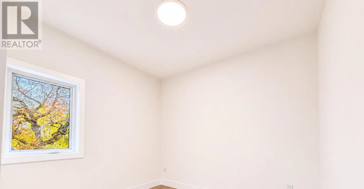
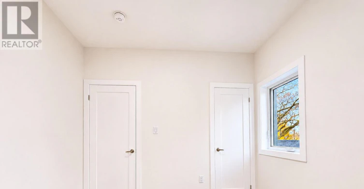
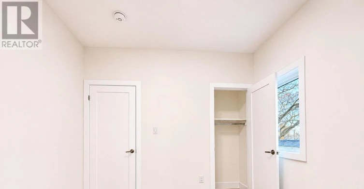
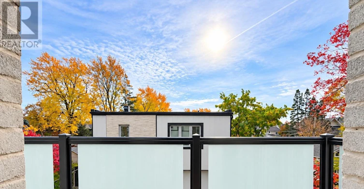
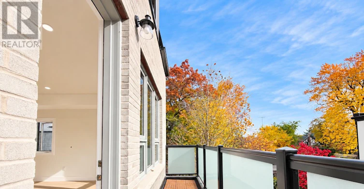
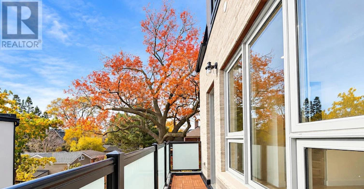
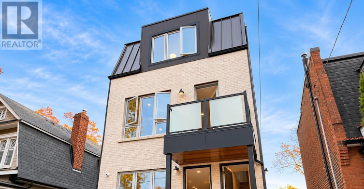
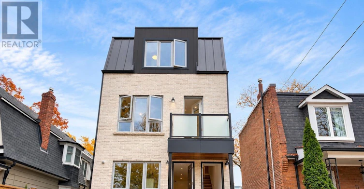
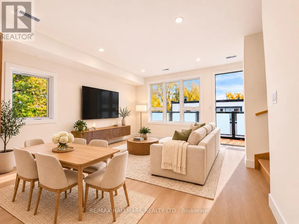
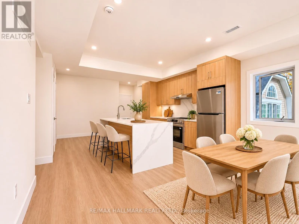
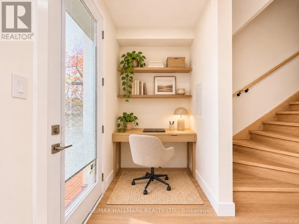
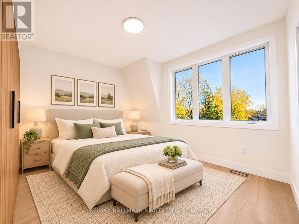
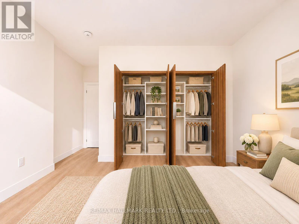
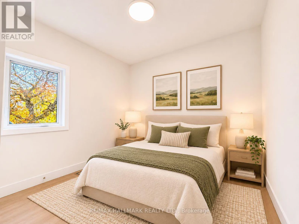
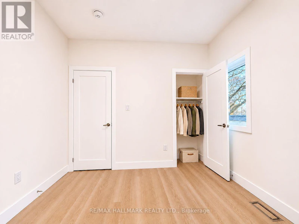
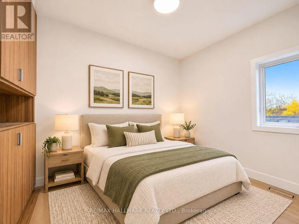
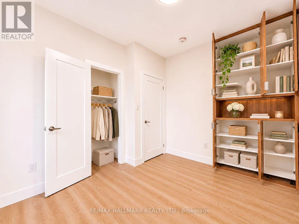
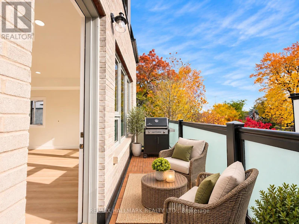
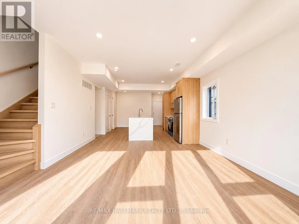
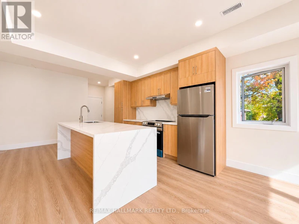
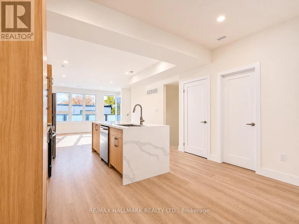
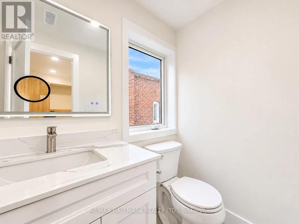
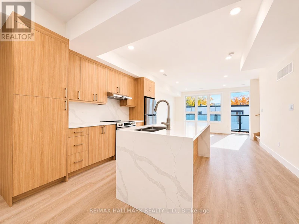
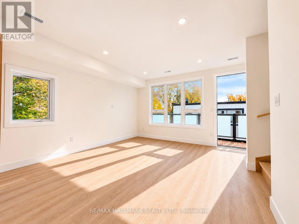
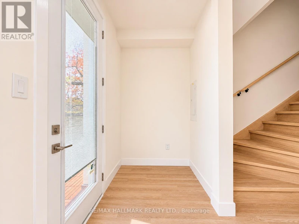
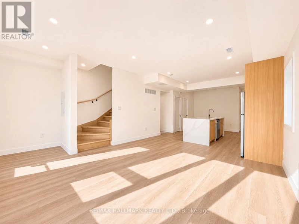
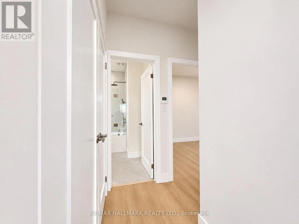
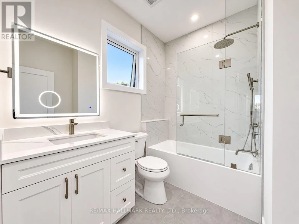
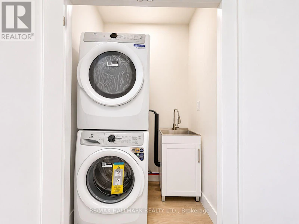
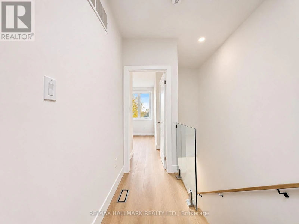
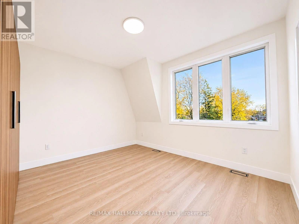
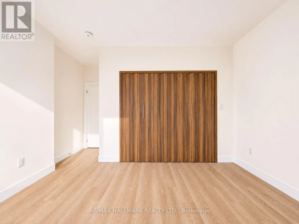
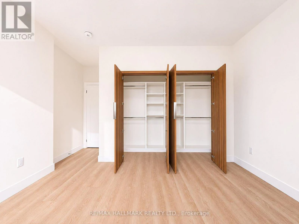
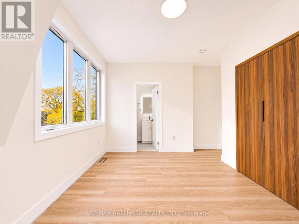
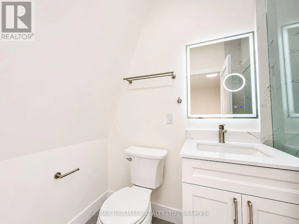
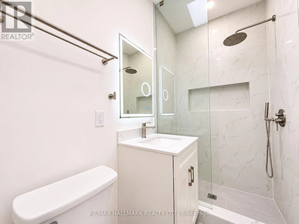
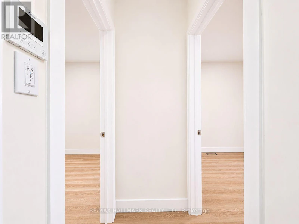
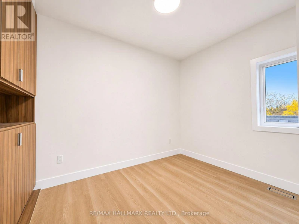
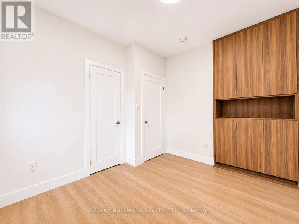
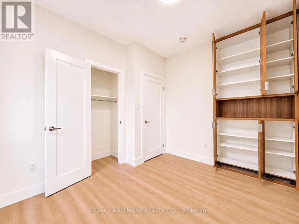
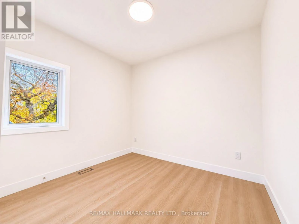
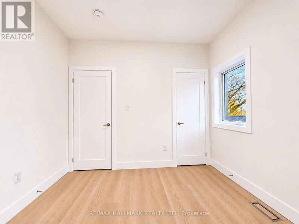
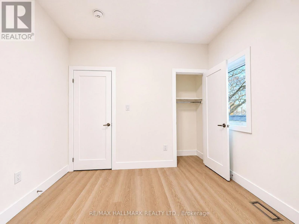
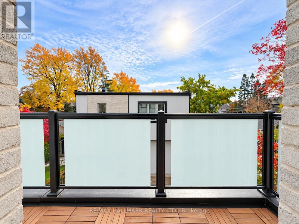
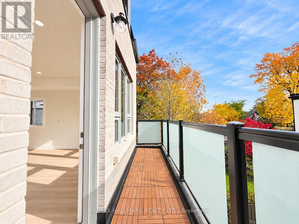
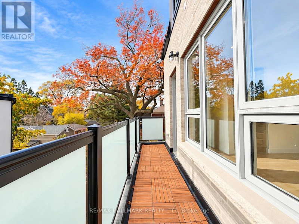
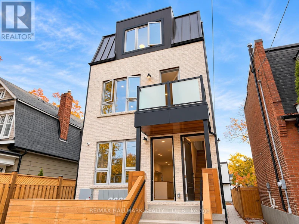
Welcome to modern living in the heart of Bloor West Village! Brand new and never before lived in, this beautifully designed two-level apartment is located on the second and third floors of a newly constructed multiplex, offering 3 spacious bedrooms, 2.5 bathrooms, 9-foot ceilings and two separate dedicated entrances for added convenience and privacy. The bright, open-concept living and dining area features oversized windows, wide-plank flooring and a contemporary kitchen with sleek cabinetry, stainless steel appliances, ample storage and a large island perfect for everyday living and entertaining. Just off the living area, a cozy nook overlooking the balcony doubles as an ideal home office or workspace. Step outside onto the spacious south-facing balcony, offering plenty of room for outdoor seating and relaxation. The third floor features a generous primary bedroom with a private ensuite and walk-in closet, two additional bedrooms, a full bathroom and a dedicated laundry room complete with stacked washer and dryer and a convenient utility sink. A main-level 2-piece powder room adds extra convenience. One parking space, water and Bell Fibe Internet are included, with tenants responsible for hydro. Professionally managed for added convenience and peace of mind. Located in a fantastic, family-friendly neighbourhood, just steps from the shops, cafes and restaurants of Bloor West Village, Baby Point Gates and the Junction, with excellent schools, daycares, parks and transit nearby. A rare opportunity to enjoy the comfort of a brand-new home in one of Toronto's most desirable west-end neighbourhoods. Be the first to make this your home! Some photos have been virtually staged for illustrative purposes. Furniture and decor have been scaled using the builder's floor plans. Actual dimensions and furniture fit should be independently verified. (id:63626)


Home facts and features

Property overview
Type
Multifamily
Bedrooms
3
Full Bathrooms
2
Partial Bathrooms
1
Some sweet, suite features
Features
Carpet Free, Lane, Separate Electricity Meters, Separate Heating Controls
Building Features
Separate Electricity Meters, Separate Heating Controls
Parking Spaces
1
Air Conditioner
Yes
Restrictions
Pets
Contact the Manager for information
Property details
Days on REW
1 Days
Property Views
0
MLS® Number
W14173300
Source
Canadian Real Estate Association
Schools nearby
James Culnan Catholic School
  • Catholic
  • JK - 8
King George Junior Public School
  • Public
  • JK - 6
Humbercrest Public School
  • Public
  • JK - 8
Runnymede Collegiate Institute
  • Public
  • 9 - 12
Summit Micro School
  • Private
  • JK - 8
St James Catholic School
  • Catholic
  • JK - 8
Runnymede Junior & Senior Public School
  • Public
  • JK - 8
St Cecilia Catholic School
  • Catholic
  • JK - 8
Warren Park Junior Public School
  • Public
  • JK - 6
St Pius X Catholic School
  • Catholic
  • JK - 8
School catchments and distances are intended to be used as reference only. To verify enrolment eligibility for a property, contact the school directly.Report Incorrect Info
Check availability
Property Manager
RE/MAX HALLMARK REALTY LTD.

View Phone

Other rentals in the area
233 Maria Street, Toronto, ON, M6P 1W6
$4,000/month
233 Maria Street
  • Junction Area
  • Toronto
  • 3 bd
  • 2 ba
  • 19 x 113
Virtual Tour
UPPER-125 Viella Street, Toronto, ON, M6N 5C7
$3,095/month
Upper - 125 Viella Street
  • Junction Area
  • Toronto
  • 3 bd
  • 2 ba
  • 20 x 82
49-2650 St Clair Avenue West, Toronto, ON, M6N 0C2
$4,500/month
2650 St Clair Avenue West
  • Rockcliffe Smythe
  • Toronto
  • 3 bd
  • 2 ba
  • 1530 sf
205-38 Earlington Avenue W, Toronto, ON, M8X 0B6
$5,400/month
205 - 38 Earlington Avenue W
  • Kingsway South
  • Toronto
  • 3 + 1 bd
  • 2 ba
  • 1400 - 1598 sf
Looking for something new in Toronto
Register Now
Yonge & Finch Condo
35 Holmes Avenue
  • Willowdale East
  • Toronto
  • Condo
  • Move in TBA
Coming Soon
808 Mount Pleasant Road Condos
808 Mount Pleasant Road
  • Mount Pleasant West
  • Toronto
  • Condo
  • Move in TBA
Register Now
210 Markland Drive Condos
210 Markland Drive
  • Markland Wood
  • Toronto
  • Condo
  • Move in TBA
Coming Soon
155 Balliol Street Condos
155 Balliol Street
  • Mount Pleasant West
  • Toronto
  • Condo
  • Move in TBA
We use cookies and other technologies for functionality, security, and to provide you with a personalized experience on our online services. By continuing to use our online services, you agree to our Privacy Policy and Terms of Use. For information on how to adjust your privacy settings, visit our Cookie Policy.
Dismiss