


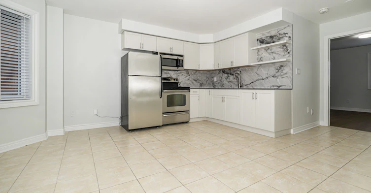
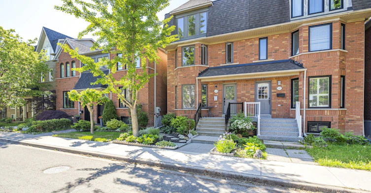
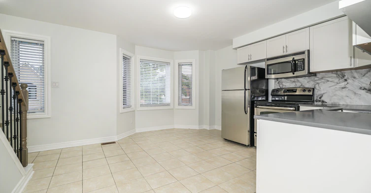
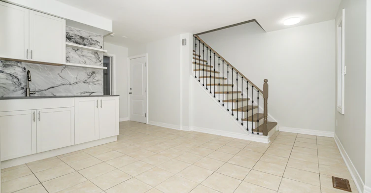
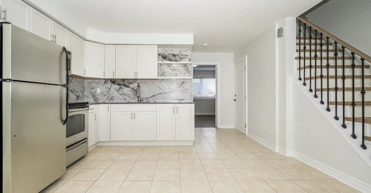
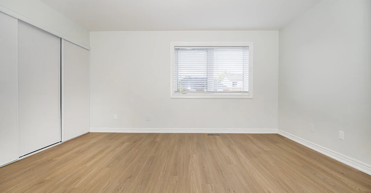
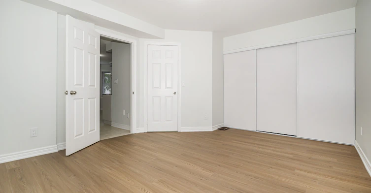
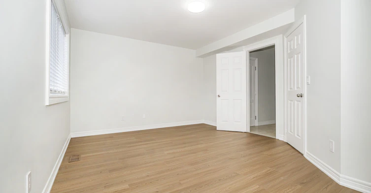
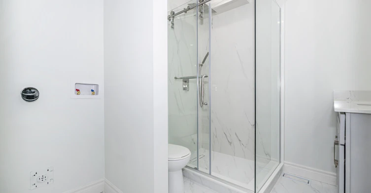
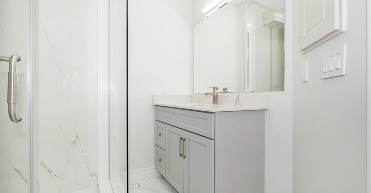
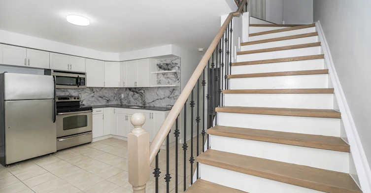
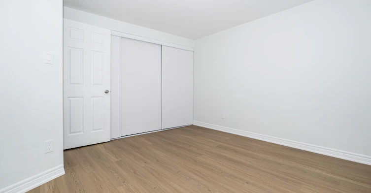
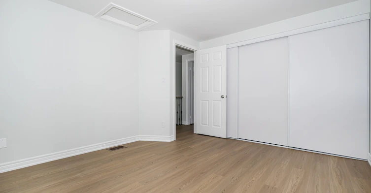
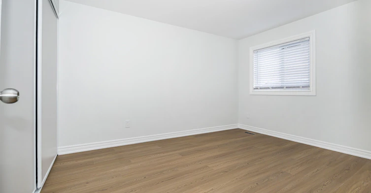
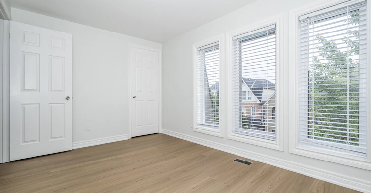
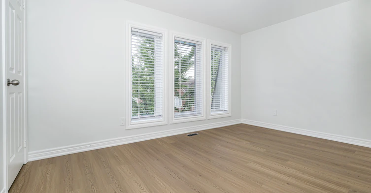
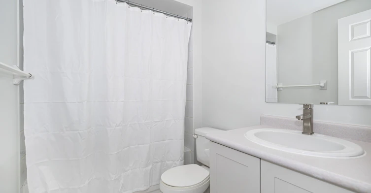
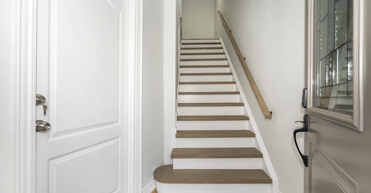
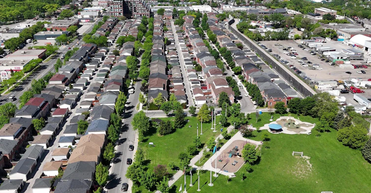
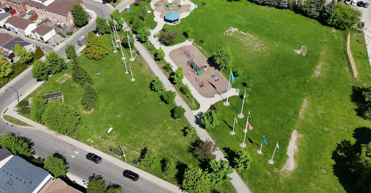
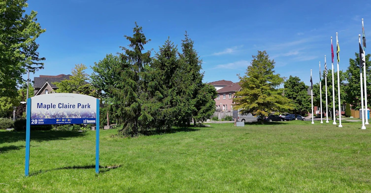
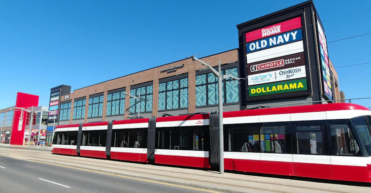
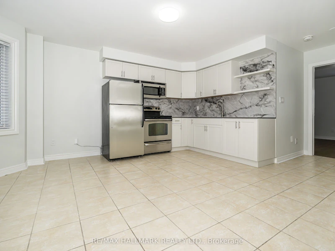
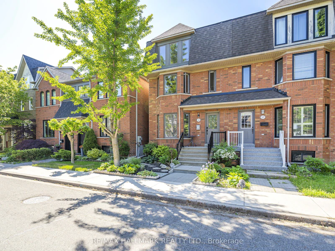
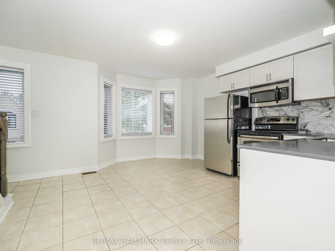
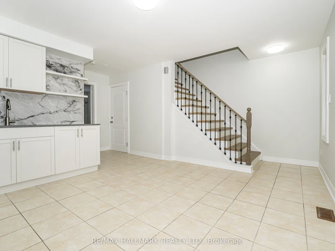
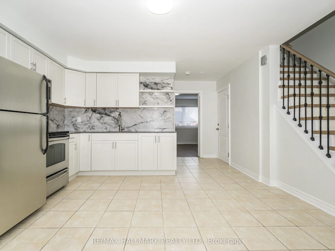
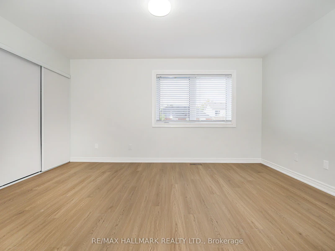
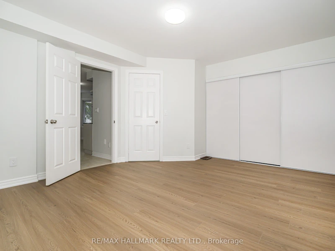
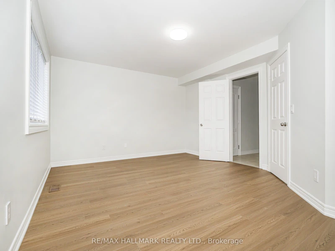
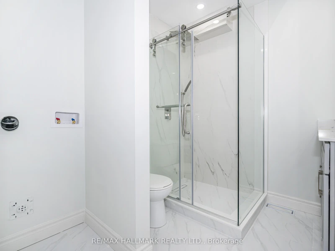
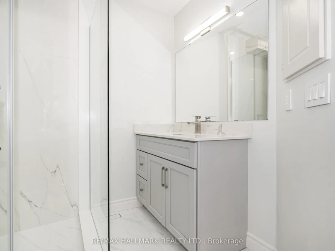
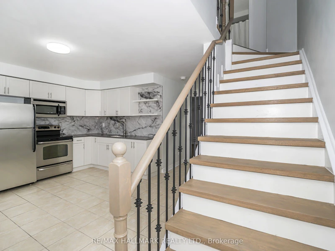
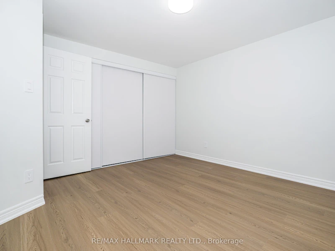
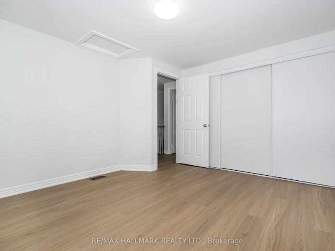
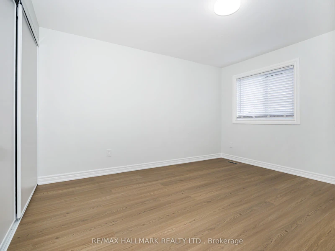
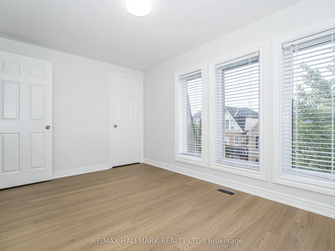
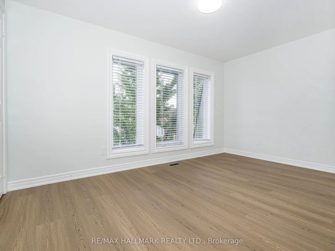
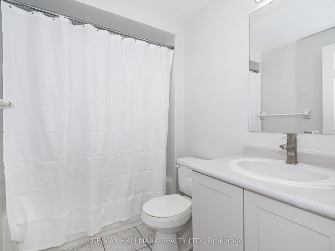
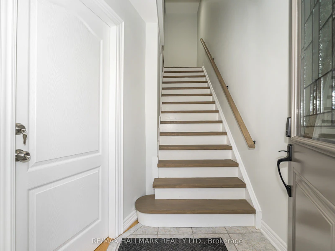
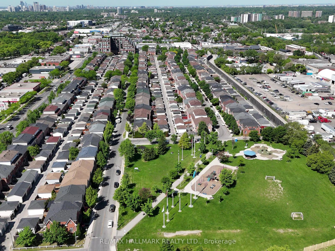
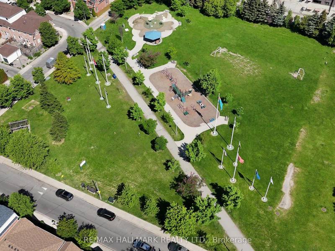
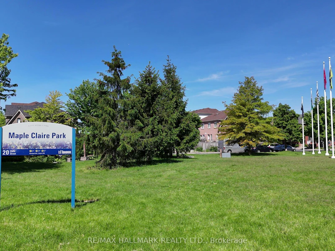
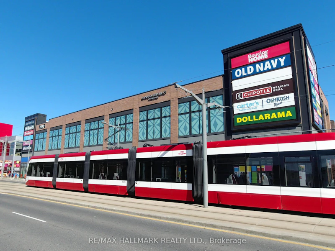
Set In A Desireable Enclave Of Stylish Homes. Along A Tranquil Tree-Lined Street. Welcome To 125 Viella Street. A Fabulous 3 Bedroom Suite. Located On The 2nd And 3rd Levels, Living/Dining Combined With Kitchen. Modern Eat-In Kitchen With Stainless Steel Appliances, Stainless Steel Undermount Sink With Tile Backsplash And Quartz Countertop, Eat-In Area With Bay Window. Primary Bedroom With Wall-To-Wall Closets, Could Also Be Used As Living Room, Wide Plank Vinyl Flooring. Ensuite With 4 Pieces And Coin-Operated Stacked Washer/Dryer, Glass Enclosed Shower. The 3rd Floor Has A Large 2nd Bedroom With Wall-To-Wall Closet, And Wide Plank Hardwood Flooring With A South View. The 3rd Bedroom Has Wide Plank Vinyl Flooring, A Small Walk-In Closet With A North View. The 3rd Level Also Has A 5-Piece Bathroom. Steps To Friendly Neighbourhood Park, Steps To The Stockyards Shopping Centre And St. Clair Avenue West Streetcar. Minutes To Corso Italia, Boutique Shops, Cafes, Restaurants, and Joseph Piccininni Community Recreation Centre. Utilities Included. CHECK OUT THE VIDEO!
$3,495/month
Updated about 3 hours ago
Upper - 125 Viella StreetToronto, ON, M6N 5C7
Junction Area- 3 Bed
- 2 Bath
- 700 - 1100 Sqft
- Available N/A
Call Property Manager

Property Manager
- Phone:
- 416-219-4688
- Office:
- 416-462-1888
Type
House
Bedrooms
3
Full Bathrooms
2
Lot Size
20 ft x 82 ft (1654 ft²)
Year Built
16 - 30 yrs old
Features
Carbon Monoxide Detectors, Coin Operated, In-Suite Laundry, Library, Park, Place Of Worship, Public Transit, Rec./Commun.Centre, School, Smoke Detector
Amenities
Building Maintenance, Central Air Conditioning, Exterior Maintenance, Grounds Maintenance, Interior Maintenance, Snow Removal, Water Heater
Air Conditioner
Yes
Pets
Contact the Manager for information
Days on REW
4 Days
Property Views
5
MLS® Number
W13800648
Source
Toronto Real Estate Board
Iqra Nejasni Islamic School
- Private
- 1 - 5
Harwood Public School
- Public
- JK - 8
Santa Maria Catholic School
- Catholic
- JK - 8
Blessed Archbishop Romero Catholic Secondary School
- Catholic
- 9 - 12
Rockcliffe Middle School
- Public
- 6 - 8
Annette Street School
- Public
- JK - 8
Frank Oke Secondary School
- Public
- 9 - 12
George Syme Community School
- Public
- JK - 5
St Matthew Catholic School
- Catholic
- JK - 8
St Cecilia Catholic School
- Catholic
- JK - 8

Thank You!
We really appreciate your help improving our home search experience. Our team will look into this issue as soon as possible.
Close
Call Property Manager
Property Manager
- Phone:
- 416-219-4688
- Office:
- 416-462-1888




Cities near Junction Area
Neighborhoods near Junction Area
- Weston-Pellam Park homes for rent (1.1 km)
- High Park North homes for rent (1.2 km)
- Runnymede-Bloor West Village homes for rent (1.5 km)
- Keelesdale-Eglinton West homes for rent (2.0 km)
- Rockcliffe-Smythe homes for rent (2.0 km)
- Corso Italia-Davenport homes for rent (2.2 km)
- Lambton Baby Point homes for rent (2.3 km)
- High Park-Swansea homes for rent (2.6 km)
Check availability
Listing data is subject to copyright, disclaimer, and additional requirements from the data provider. See our Terms of Use for terms applicable to this listing.