
3 bedrooms for $3,850/month at UPPER-2994 Dundas Street W, Toronto, ON for Rent - REW
Boost your listing
$3,850/month
Updated 5 days ago

Upper - 2994 Dundas Street WToronto, ON, M6P 1Z3

Junction Area
  • 3 Bed
  • 1 Bath
  • 1200 - 1398 Sqft
  • Available N/A
Contact
Property Manager
$3,850/month
3 bd 1 ba 1200 - 1398 sf

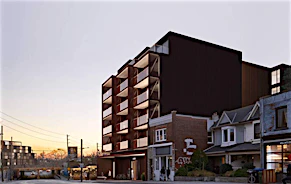
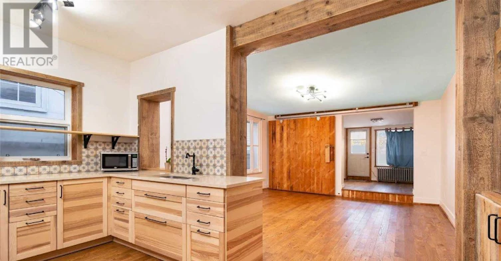
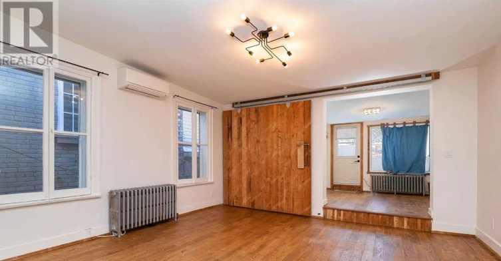
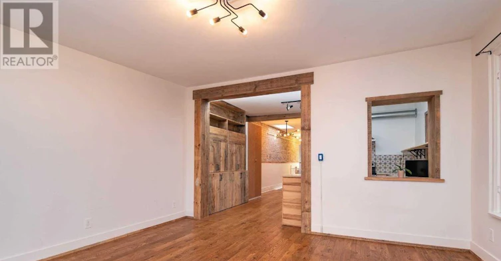
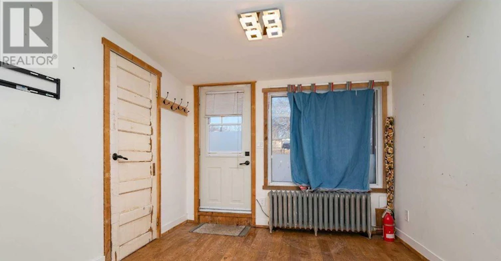
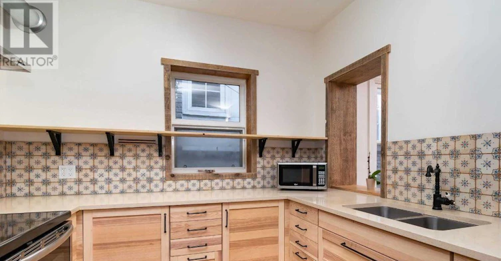
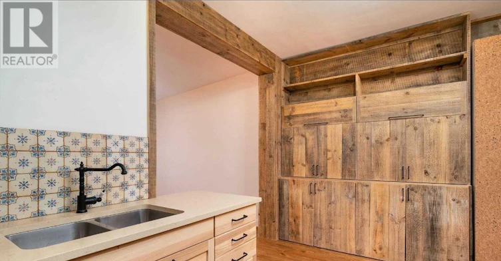
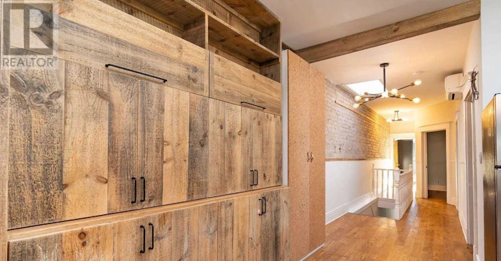
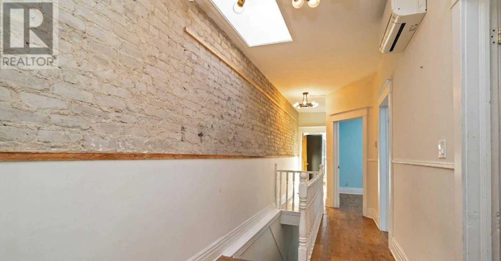
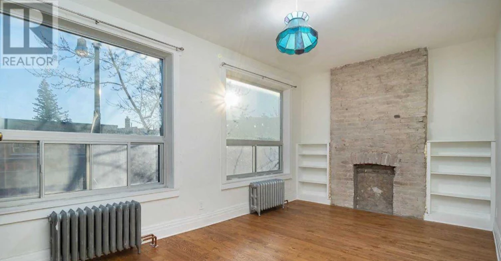
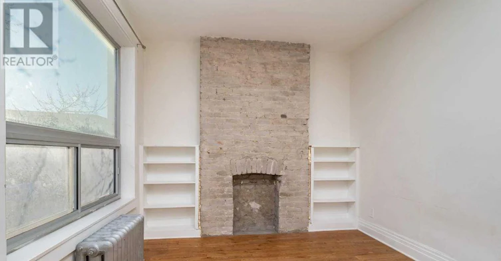
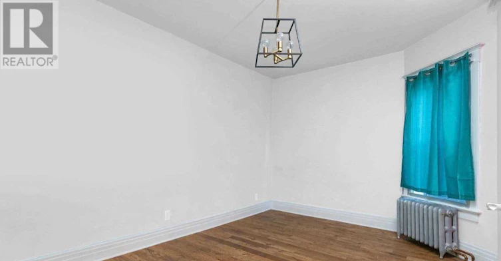
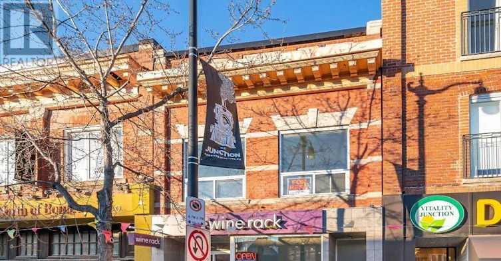
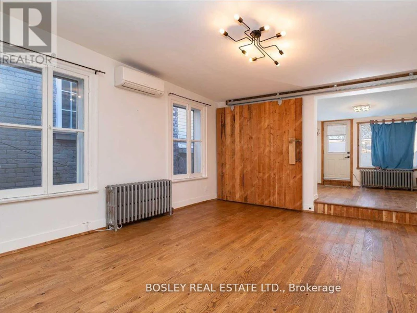
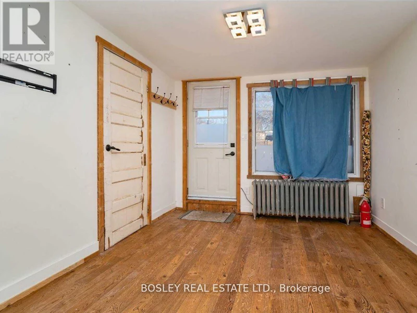
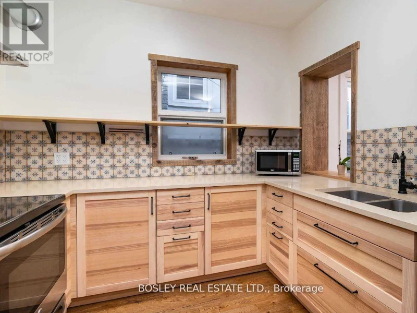
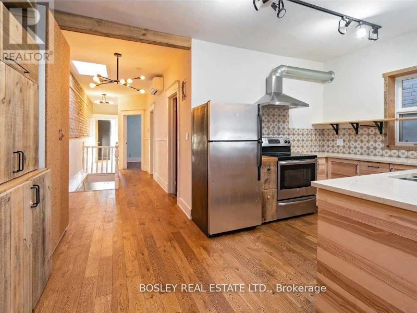
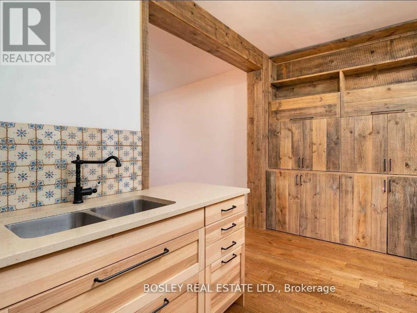
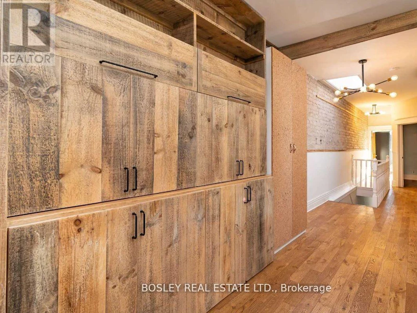
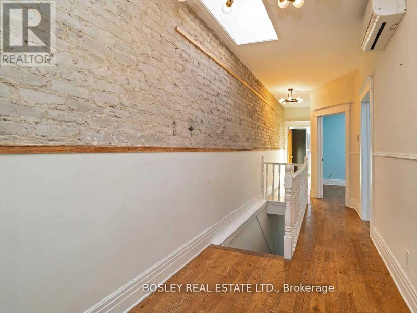
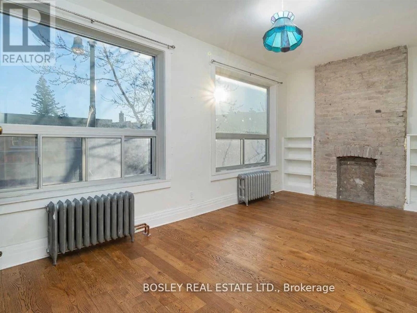
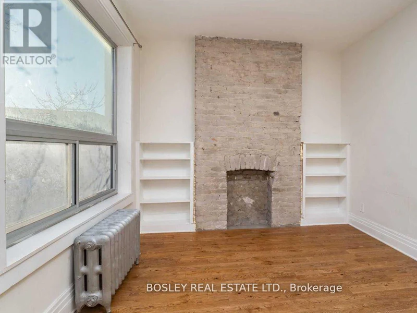
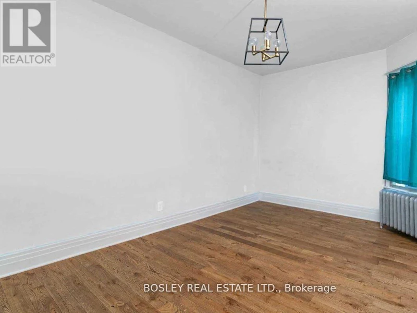
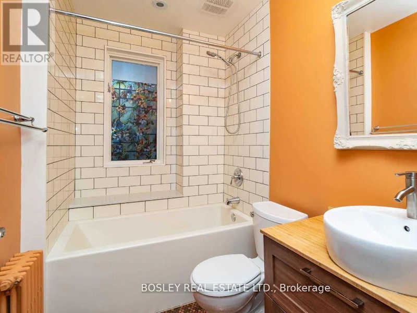
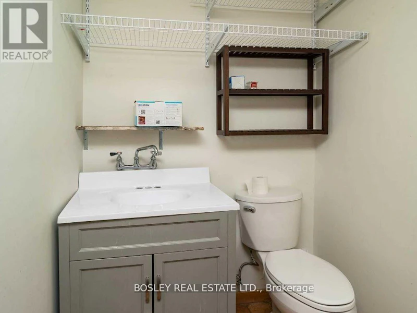
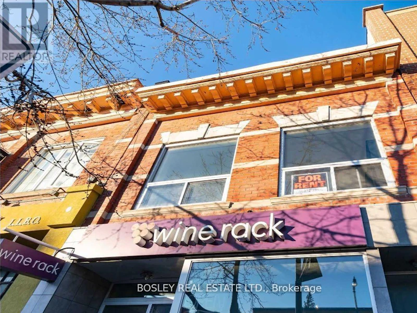
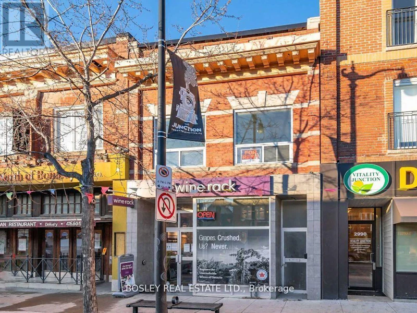
Discover urban sophistication at 2994 Dundas St. W. Upper a distinctive loft-inspired apartment in The Junction, seamlessly blending modern aesthetics with industrial charm. With over 1350 sq ft, 3 bedrooms, 2 bathrooms, and a 550 sq ft terrace, this residence offers a private oasis against the cityscape. Situated in the vibrant Junction neighborhood, known for its artistic community and trendy atmosphere, this apartment is a lifestyle statement, with proximity to local cafes, boutiques, and cultural hubs. Meticulous attention to detail and innovative design define 2994 Dundas St. W. Upper, inviting you to embrace an extraordinary living experience that's as unique as you are a blend of luxury and urban vibrancy in one. Welcome to a home that transcends the ordinary. (id:63626)


Home facts and features

Property overview
Type
House
Bedrooms
3
Full Bathrooms
1
Partial Bathrooms
1
Some sweet, suite features
Appliances
Dishwasher, Dryer, Refrigerator, Stove, Washer, Window Coverings
Parking Spaces
2
Air Conditioner
Yes
Restrictions
Pets
Pets Allowed With Restrictions
Property details
Days on REW
84 Days
Property Views
94
MLS® Number
W13131160
Source
Canadian Real Estate Association
Schools nearby
Annette Street School
  • Public
  • JK - 8
Great Lakes College of Toronto, The
  • Private
  • 9 - 12
Humberside Collegiate Institute
  • Public
  • 9 - 12
St Cecilia Catholic School
  • Catholic
  • JK - 8
Lucy McCormick Sr School
  • Public
  • 1 - 8
Indian Road Crescent Junior Public School
  • Public
  • JK - 6
St Rita Catholic School
  • Catholic
  • JK - 8
Ursula Franklin Academy
  • Public
  • 9 - 12
Keele Street School
  • Public
  • JK - 8
Charles-Sauriol School
  • Public
  • JK - 8
School catchments and distances are intended to be used as reference only. To verify enrolment eligibility for a property, contact the school directly.Report Incorrect Info
Check availability
Property Manager
BOSLEY REAL ESTATE LTD.

View Phone

Move in Date

This site is protected by reCAPTCHA and the Google Privacy Policy and Terms of Service apply.

By proceeding, you consent to receive communications using the methods provided, from REW.ca and our partners about your inquiry and other home-related matters to assist you in your search, but not as a condition of any purchase.
Other rentals in the area
Upper-2083 Davenport Road, Toronto, ON, M6N 1C9
$2,650/month
Upper - 2083 Davenport Road
  • Weston Pellam Park
  • Toronto
  • 3 bd
  • 1 ba
  • 21 x 125
Unit B-634 Runnymede Road, Toronto, ON, M6S 3A2
$2,895/month
Unit B - 634 Runnymede Road
  • Junction Area
  • Toronto
  • 3 bd
  • 1 ba
  • 700 - 1100 sf
Virtual Tour
950 Lansdowne Avenue, Toronto, ON, M6H 4K4
$3,699/month
950 Lansdowne Avenue
  • Dovercourt Wallace Emerson Junction
  • Toronto
  • 3 bd
  • 2 ba
  • 987 sf
1101-1808 St Clair Avenue W, Toronto, ON, M6N 0C1
$3,190/month
1101 - 1808 St Clair Avenue W
  • Weston Pellam Park
  • Toronto
  • 3 bd
  • 2 ba
  • 1000 - 1198 sf
Looking for something new in Toronto
Register Now
Oasis Townhomes
579 Lawrence Avenue West
  • Englemount-Lawrence
  • Toronto
  • Townhome
  • Move in TBA
Now Selling
B-line Condos
408 Browns Line
  • Alderwood
  • Toronto
  • Condo
  • Move in 2020
Register Now
750 Mount Pleasant Road Condos
750 Mount Pleasant Road
  • Mount Pleasant West
  • Toronto
  • Condo
  • Move in TBA
Now Selling
357 King West
357 King Street West
  • Waterfront Communities West
  • Toronto
  • Condo
  • Move in 2023
We use cookies and other technologies for functionality, security, and to provide you with a personalized experience on our online services. By continuing to use our online services, you agree to our Privacy Policy and Terms of Use. For information on how to adjust your privacy settings, visit our Cookie Policy.
Dismiss