


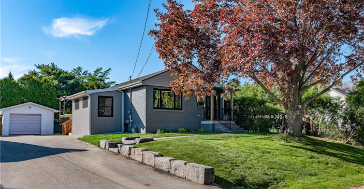
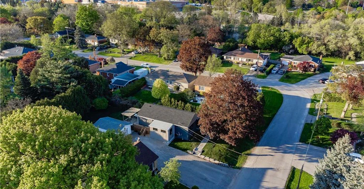
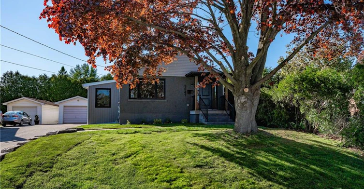
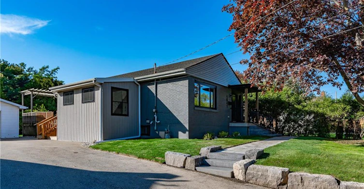
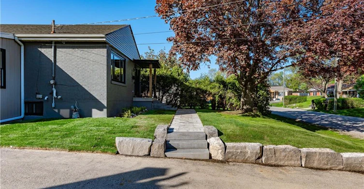
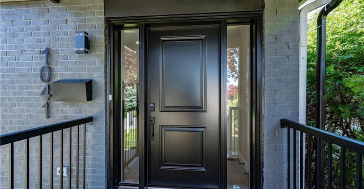
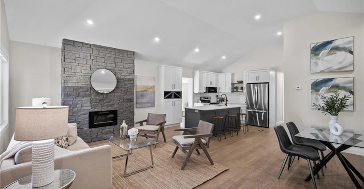
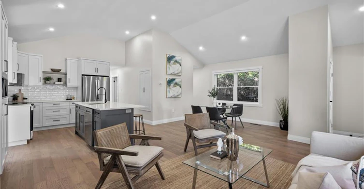
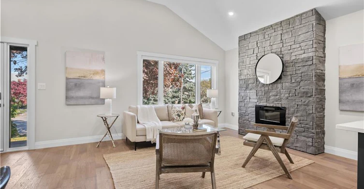
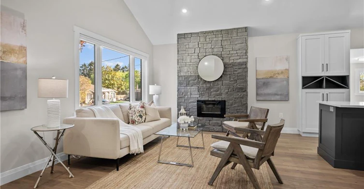
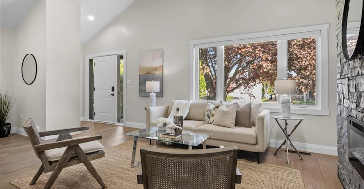
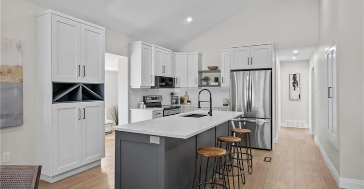
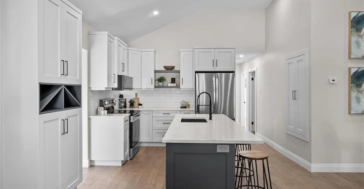
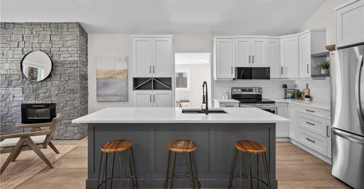
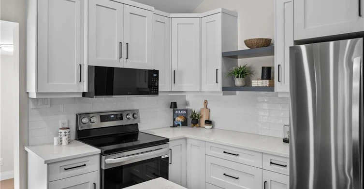
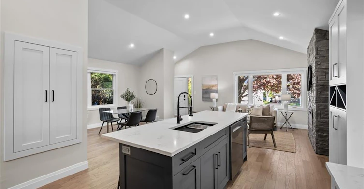
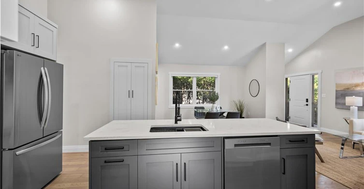
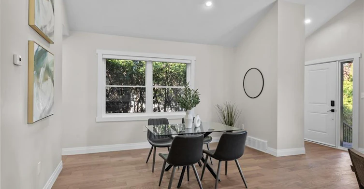
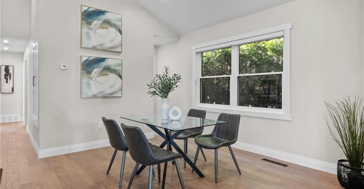
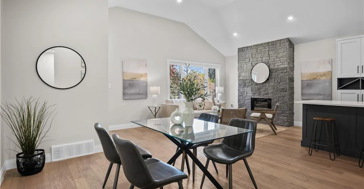
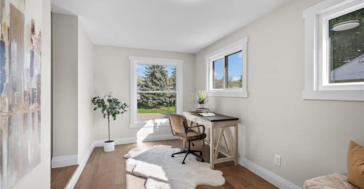
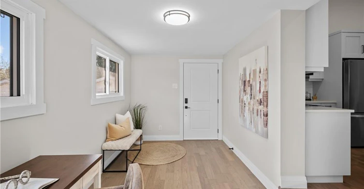
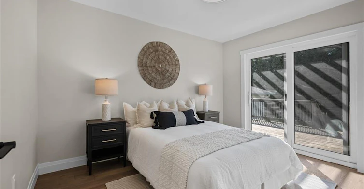
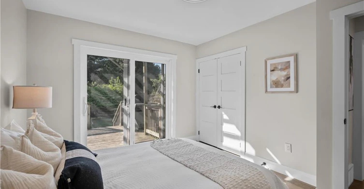
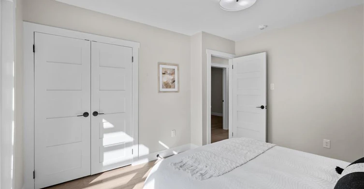
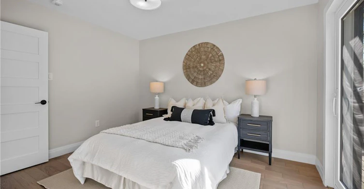
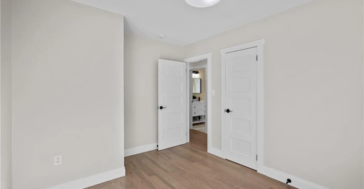
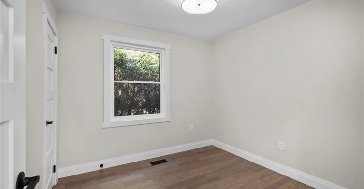
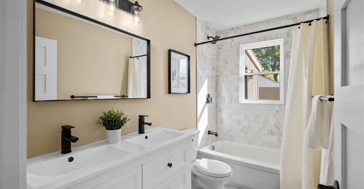
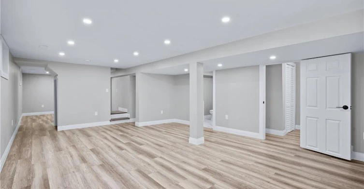
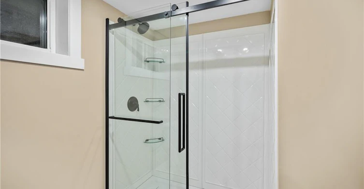
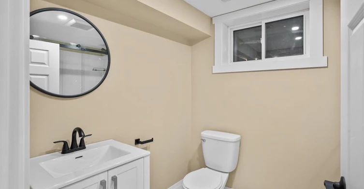
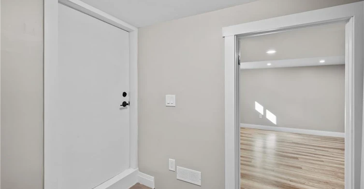
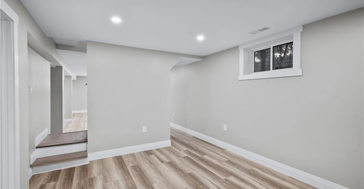
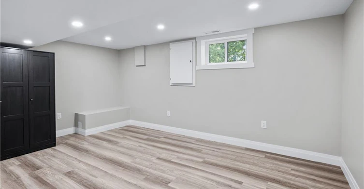
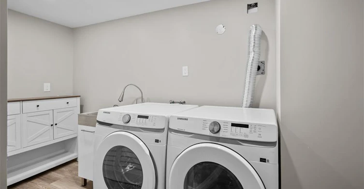
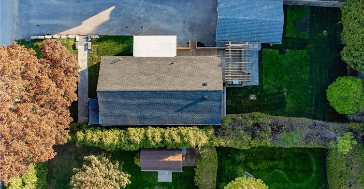
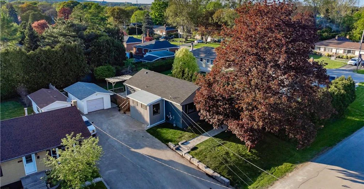
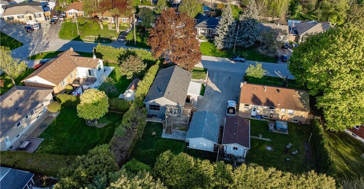
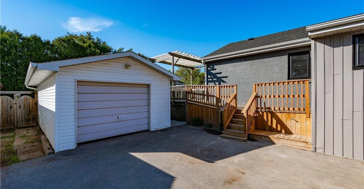
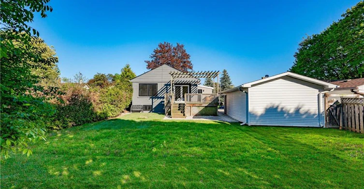
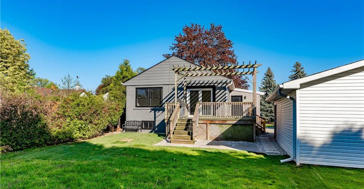
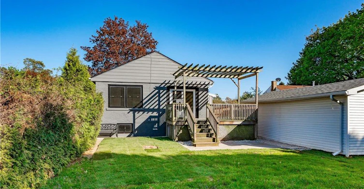
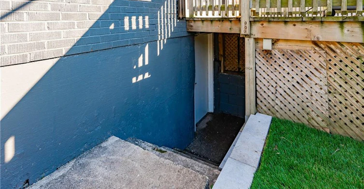
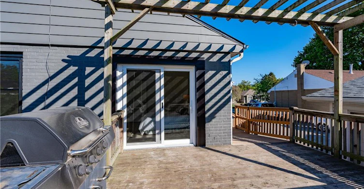
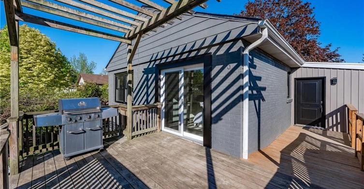
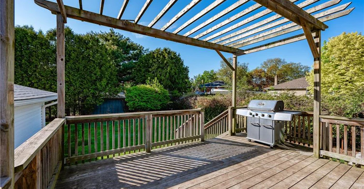
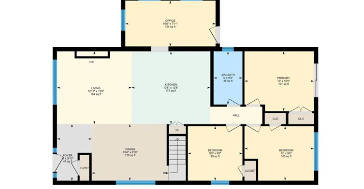
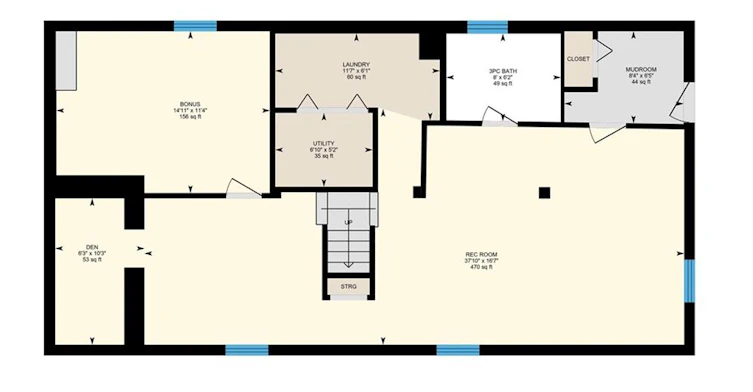
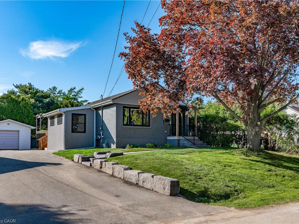
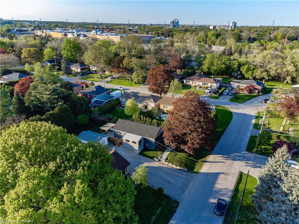
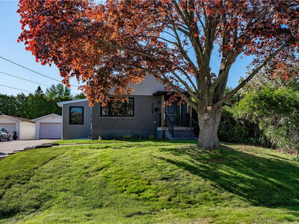
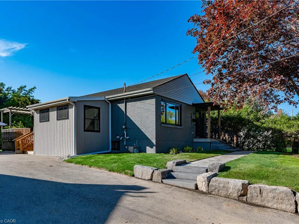
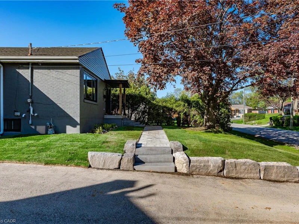
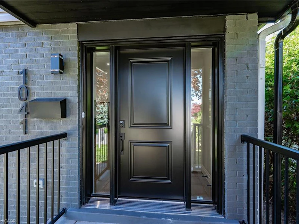
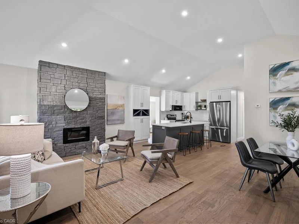
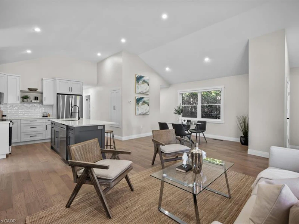
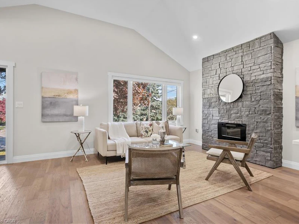
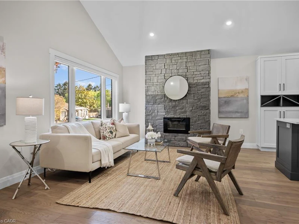
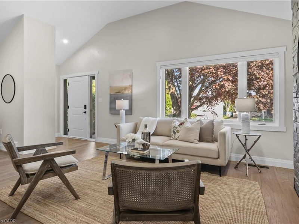
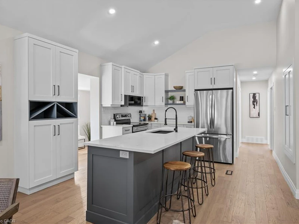
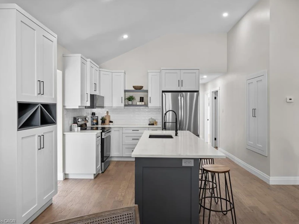
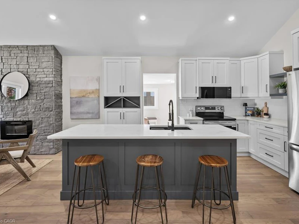
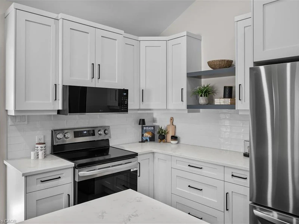
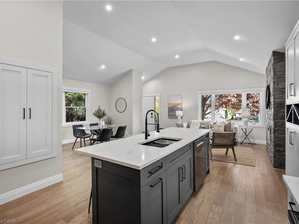
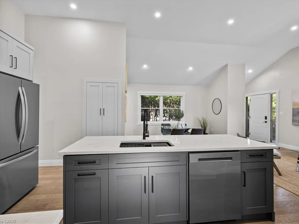
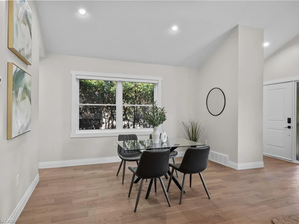
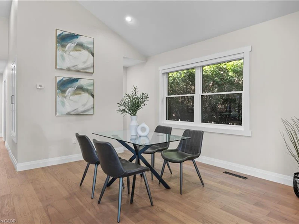
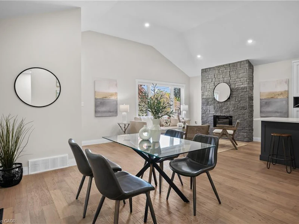
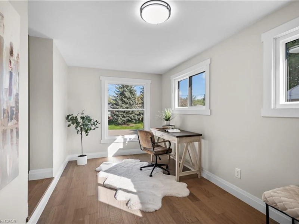
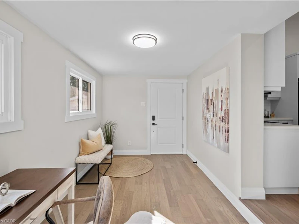
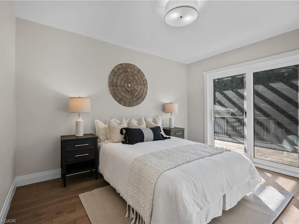
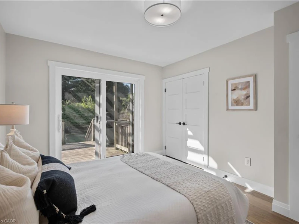
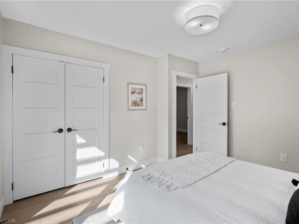
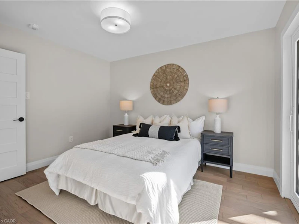
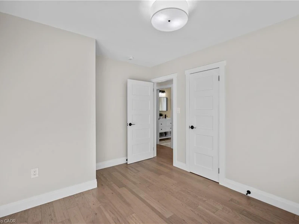
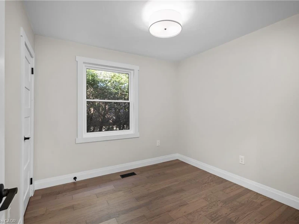
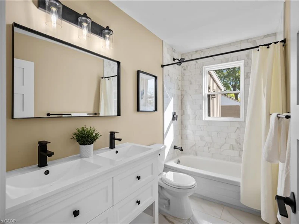
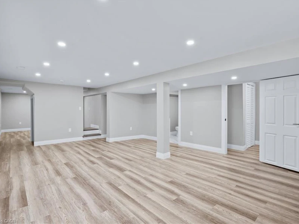
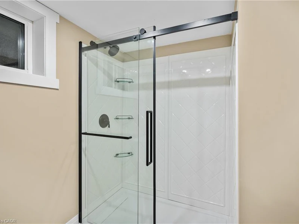
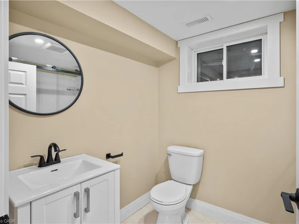
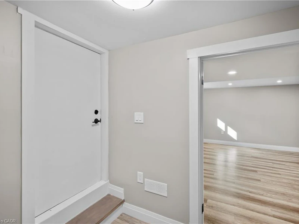
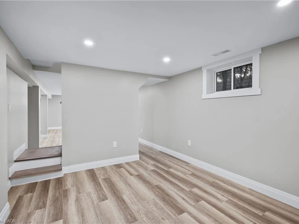
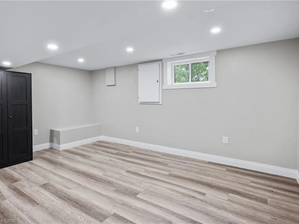
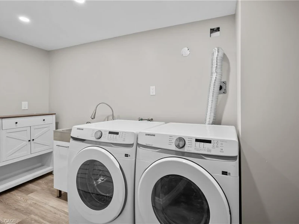
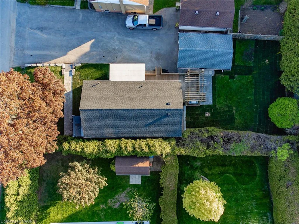
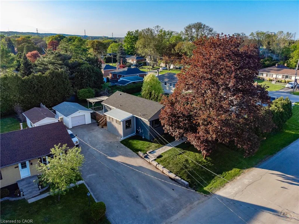
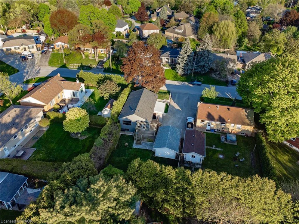
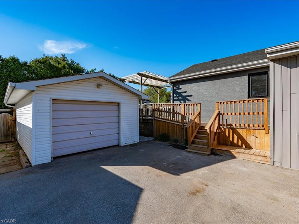
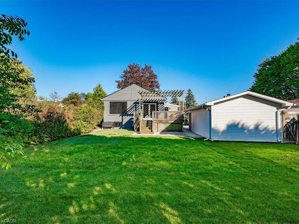
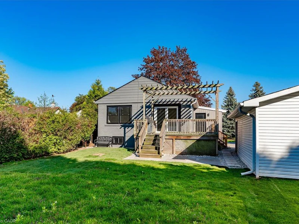
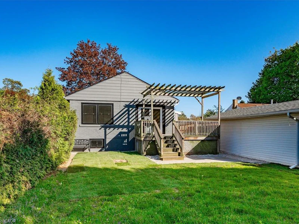
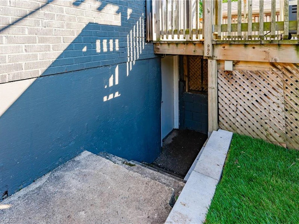
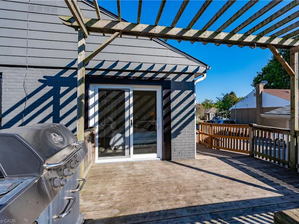
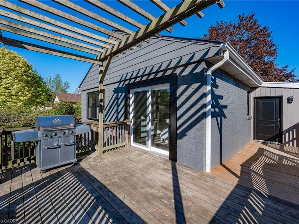
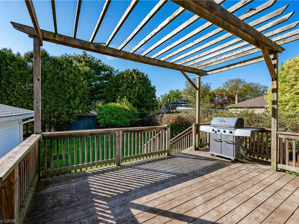
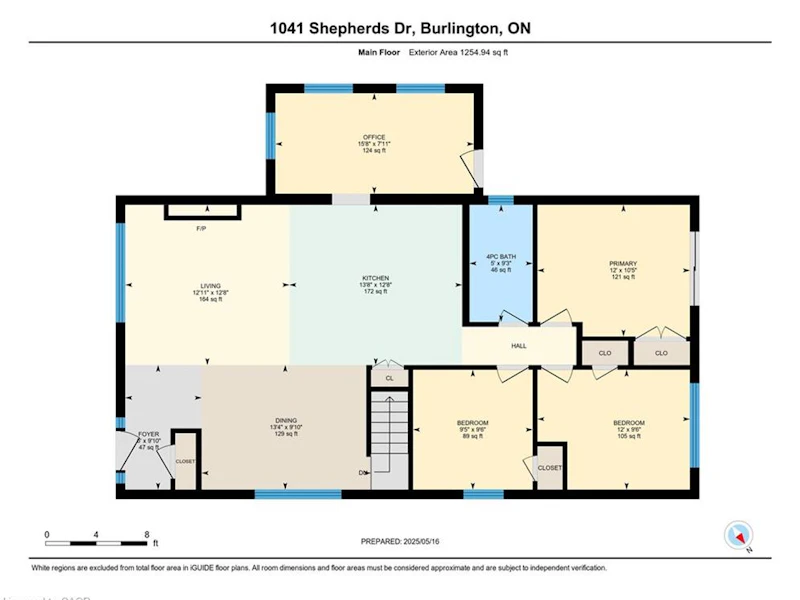
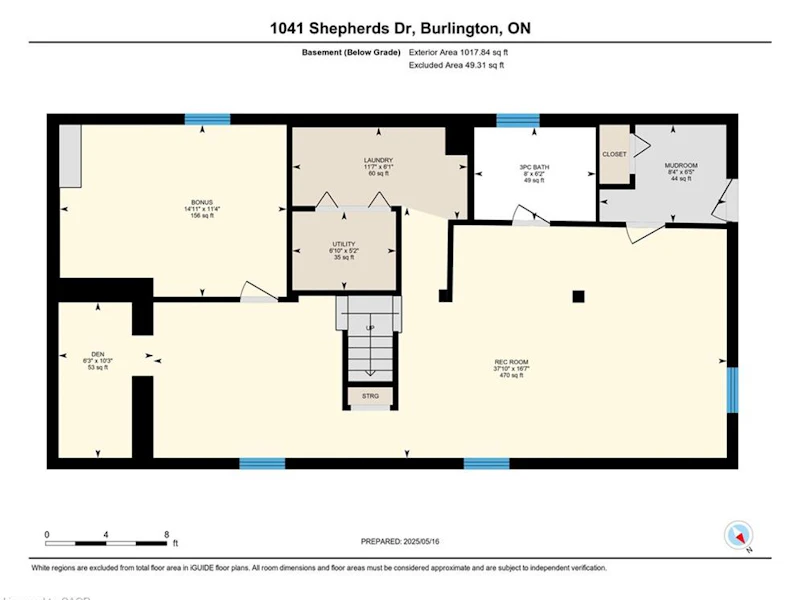
Available Immediately!! Welcome to 1041 Shepherd’s Drive, nestled in Burlington’s highly sought-after Aldershot community. This fully renovated home is a true showstopper, thoughtfully updated from top to bottom with all work completed under closed construction and electrical permits—offering both style and peace of mind. The main level boasts three spacious bedrooms, a beautifully updated four-piece bathroom, and a bright and versatile side mudroom that also works perfectly as a home office—ideal for keeping the main entrance organized and clutter-free. The heart of the home is the stunning open-concept great room featuring soaring 12-foot vaulted ceilings, a striking floor-to-ceiling fireplace, and a custom kitchen designed for both entertaining and everyday comfort. Downstairs, the fully finished lower level offers incredible space and flexibility. It includes a large recreation room, a fourth bedroom, a modern three-piece bathroom, plenty of storage, and a convenient walk-up entrance. Ideally located just steps from Earl Court Park and several excellent schools, including French immersion options, this home is also just minutes from downtown Burlington, Mapleview Mall, and easy highway access. This exceptional family home has everything you’ve been looking for—come and see it for yourself!
$3,700
Updated about 14 hours ago
1041 Shepherd's DriveBurlington, ON, L7T 3R4
LaSalle- 4 Bed
- 2 Bath
- 1254 Sqft
- Available N/A
Call Property Manager

Property Manager
- Phone:
- 905-317-2210
- Cell:
- (905) 317-2210
- Office:
- 905-631-8118
Type
House
Bedrooms
4
Full Bathrooms
2
Lot Size
60 ft x 131 ft (7895 ft²)
Term of Lease
12 Months
Features
Electric, In-law Capability, In-suite, Lake/pond, Sink
Appliances
Built-in Microwave, Dishwasher, Dryer, Hot Water Tank Owned, Refrigerator, Stove, Washer, Window Coverings
Fireplaces
1
Parking Spaces
9
Air Conditioner
Yes
Pets
Contact the Manager for information
Days on REW
1 Days
Property Views
0
MLS® Number
40877877
Source
Information Technology Systems Ontario
Kings Road Public School
- Public
- JK - 6
ÉÉC Saint-Philippe
- Catholic
- JK - 8
É Élém Renaissance
- Public
- JK - 6
Burlington Central School
- Public
- 7 - 12
Maplehurst Public School
- Public
- JK - 6
Central Public School
- Public
- JK - 6
St Johns School
- Catholic
- JK - 8
Blyth Academy - Burlington
- Private
- 6 - 12
Holy Rosary School
- Catholic
- JK - 8
Tom Thomson Public School
- Public
- JK - 6

Thank You!
We really appreciate your help improving our home search experience. Our team will look into this issue as soon as possible.
Close
Call Property Manager
Property Manager
- Phone:
- 905-317-2210
- Cell:
- (905) 317-2210
- Office:
- 905-631-8118



Cities near LaSalle
Check availability
Listing data is subject to copyright, disclaimer, and additional requirements from the data provider. See our Terms of Use for terms applicable to this listing.