


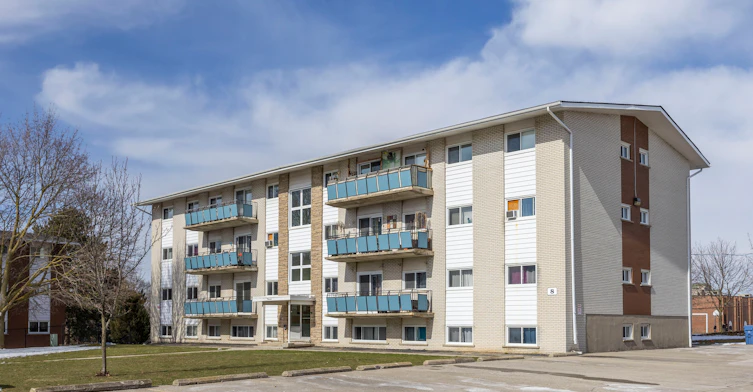
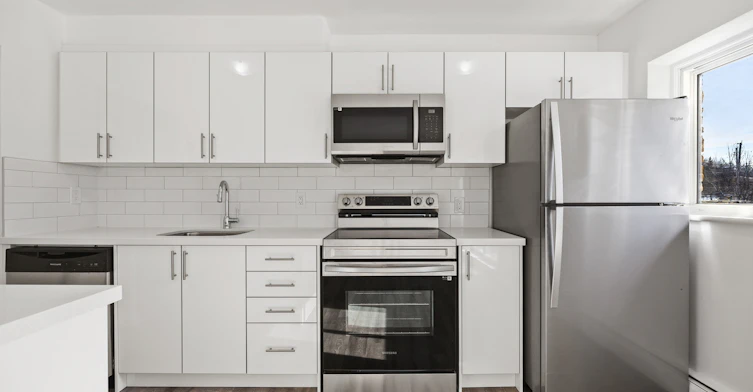
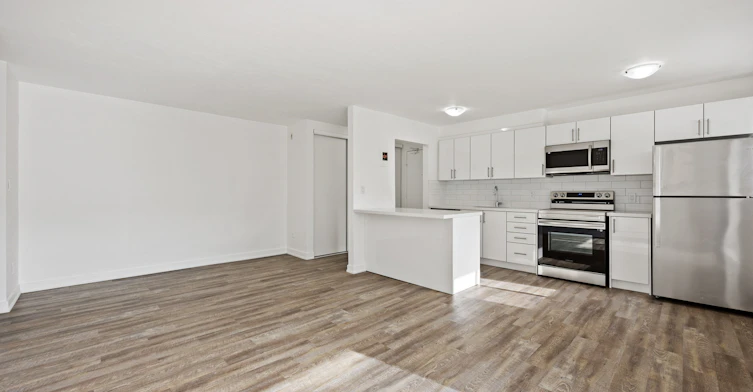


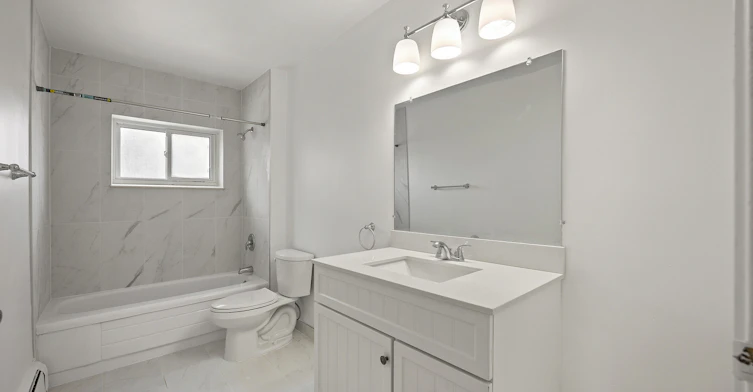

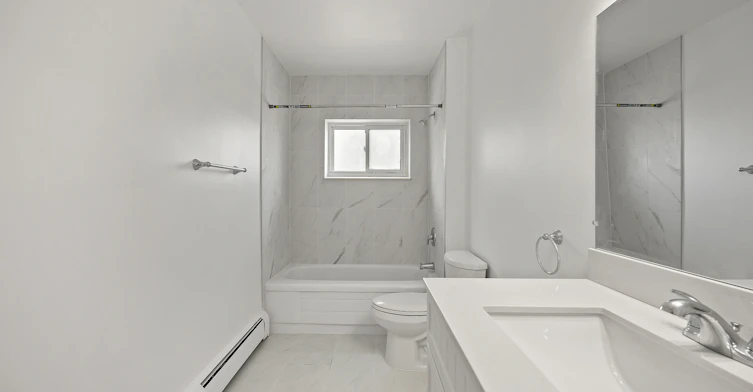
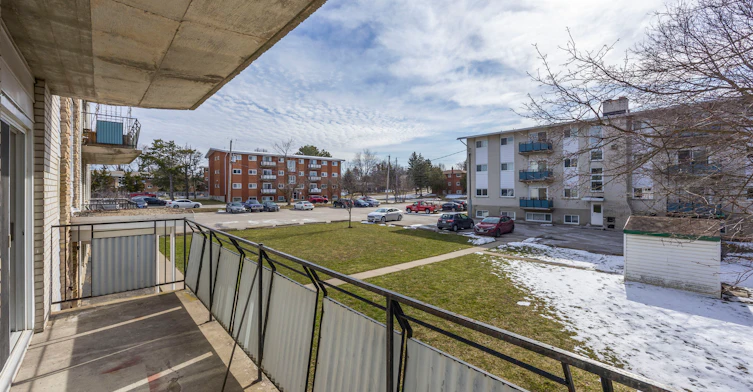
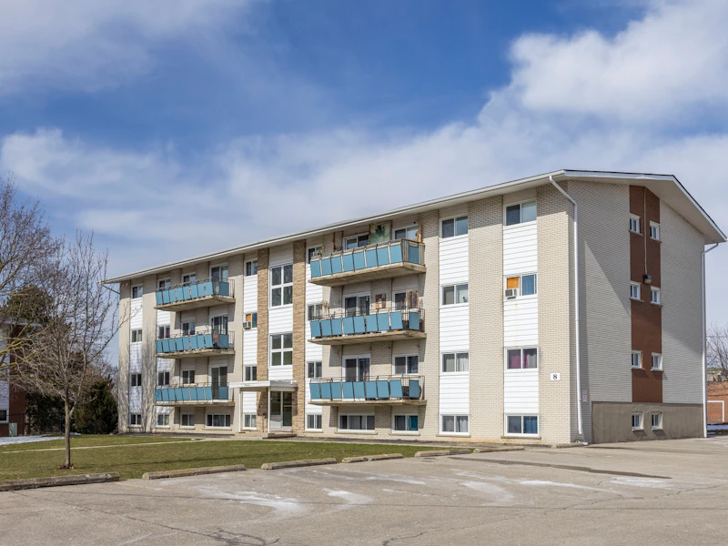

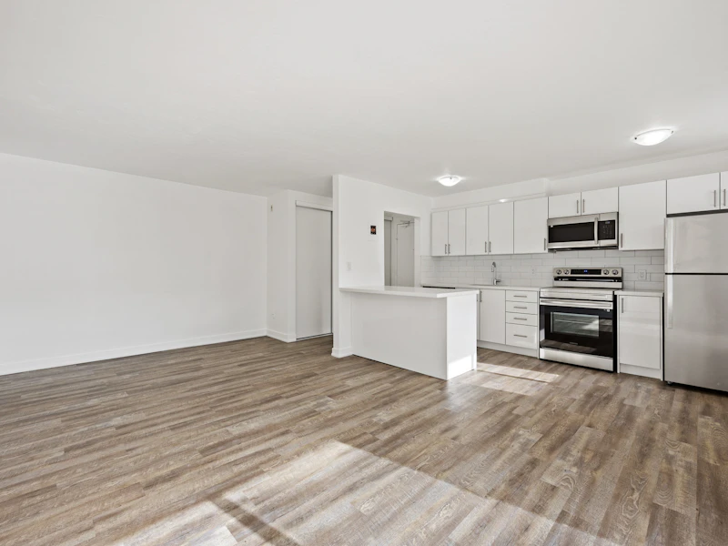


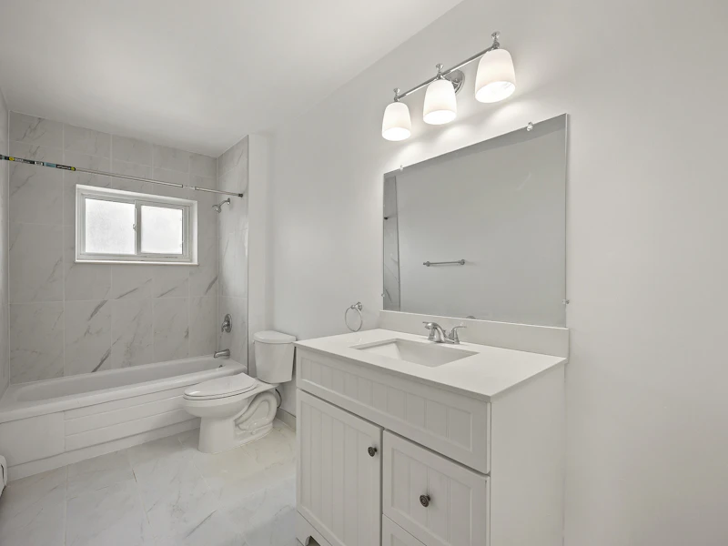

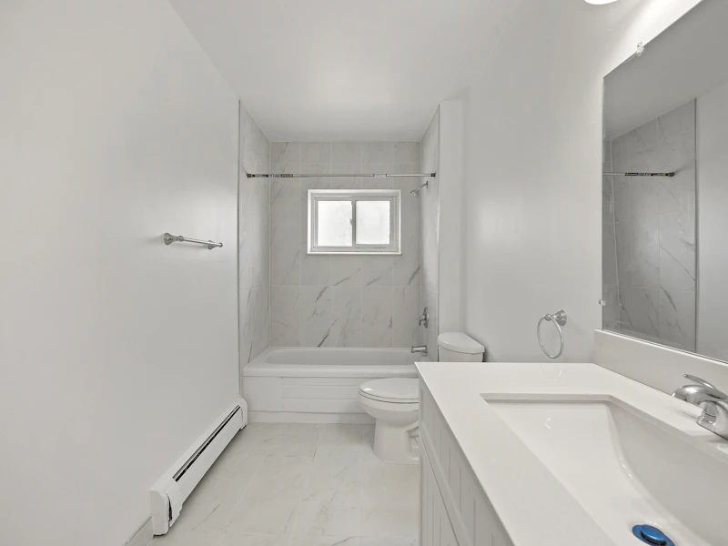
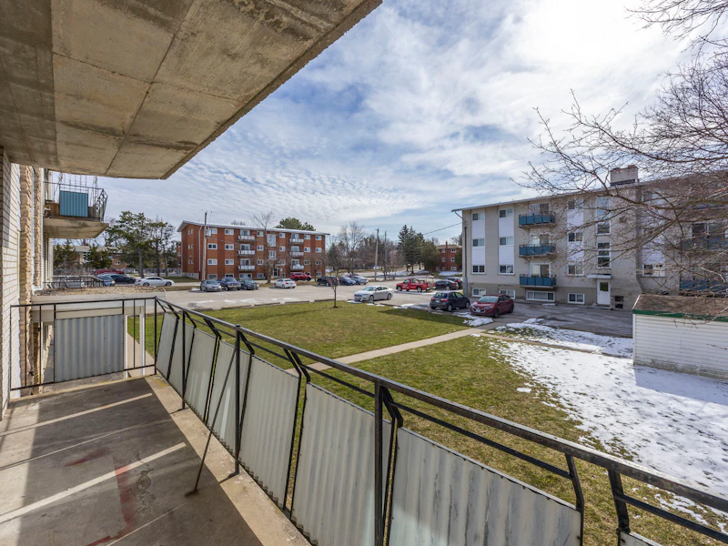
MOVE IN TODAY AND LIVE RENT FREE UNTIL MARCH 2025! The newly renovated apartments at 4, 6, and 8 Brant Avenue in Guelph, ON, offer a blend of modern design and comfortable living. Each unit features expansive windows that invite an abundance of natural light, creating bright and welcoming interiors. The kitchens are outfitted with stylish stainless steel appliances and quartz countertops adding a sleek, contemporary touch. These apartments offer generous, open-concept layouts, providing ample space for daily living and entertaining. Each apartment is designed with comfort and functionality in mind. Nestled in a peaceful neighborhood, these refreshed homes offer a perfect mix of spaciousness and modern style for a relaxed, airy living experience.
$2,499/month
Updated 2 days ago
Call Property Manager

Property Manager
- Phone:
- 437-451-2687
Type
Apt/Condo
Bedrooms
3
Full Bathrooms
1
Features
24/7 Emergency Service, Balconies, Cable Ready, Convenience Store, Dishwasher Available, Hardwood Floors, Internet Ready, On-site Staff, Parks Nearby, Public Transit, Schools Nearby, Vinyl Plank Floors
Amenities
Shopping Nearby
Appliances
Fridge, Microwave, Stove
Pets
Days on REW
1 Days
Property Views
0
Source
Rent Sync
St Patrick Catholic School
- Catholic
- JK - 8
Waverley Drive Public School
- Public
- JK - 8
Brant Avenue Public School
- Public
- JK - 6
Resurrection Christian Academy
- Private
- PS - 8
Trillium Waldorf School
- Private
- K - 8
É Élém L'Odyssée
- Public
- JK - 6
Edward Johnson Public School
- Public
- JK - 6
Holy Rosary Catholic School
- Catholic
- JK - 8
Ottawa Crescent Public School
- Public
- JK - 6
John F Ross Collegiate Vocational Institute
- Public
- 9 - 12

Thank You!
We really appreciate your help improving our home search experience. Our team will look into this issue as soon as possible.
Close
Call Property Manager
Property Manager
- Phone:
- 437-451-2687





Cities near Brant
Neighborhoods near Brant
Check availability
Listing data is subject to copyright, disclaimer, and additional requirements from the data provider. See our Terms of Use for terms applicable to this listing.