
3 bedrooms for $2,500/month at UPPER-37 Mcilwraith Crescent, Guelph, ON for Rent - REW
Boost your listing
$2,500/month
Updated 5 days ago

Upper - 37 Mcilwraith CrescentGuelph, ON, N1E 6J4

Grange Hill East
  • 3 Bed
  • 1 Bath
  • 700 - 1099 Sqft
  • Available N/A
Contact
Property Manager
$2,500/month
3 bd • 1 ba • 700 - 1099 sf

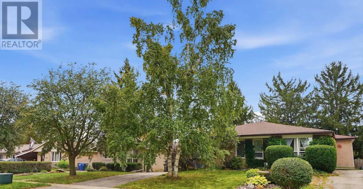
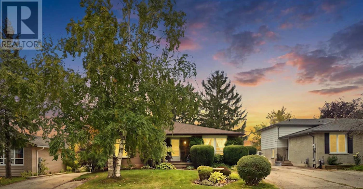
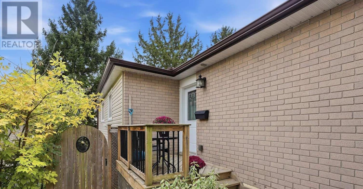
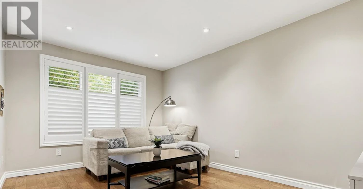
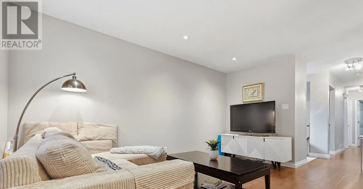
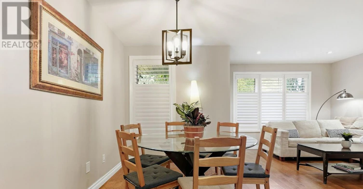
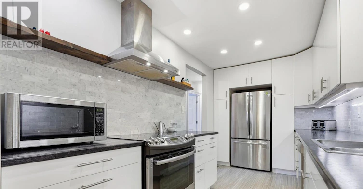
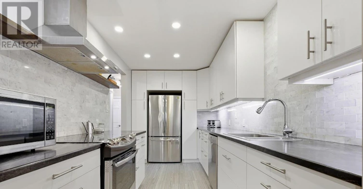
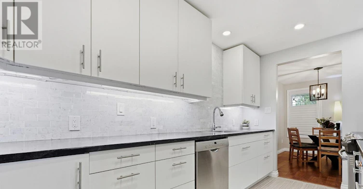
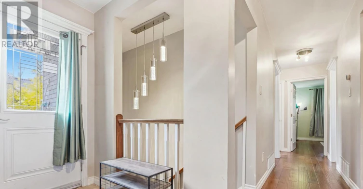
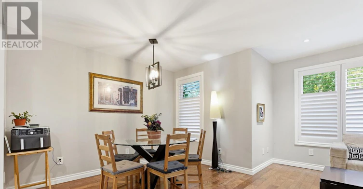
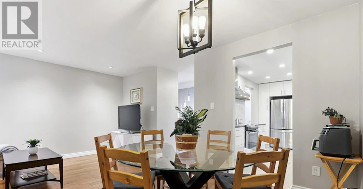
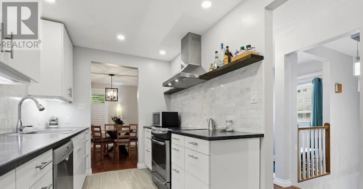
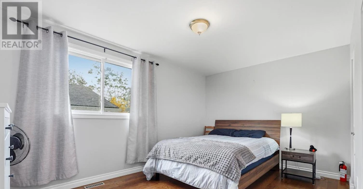
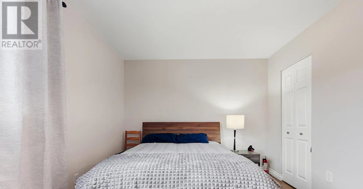
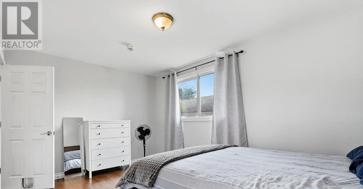
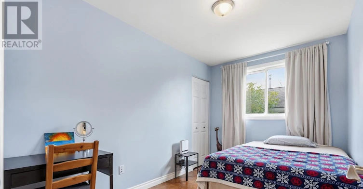
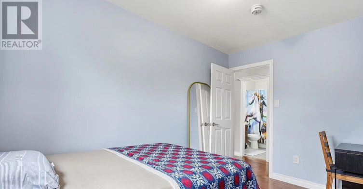
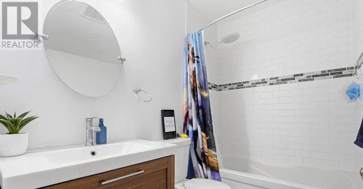
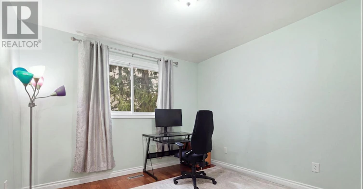
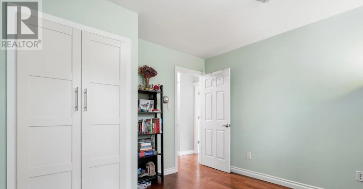
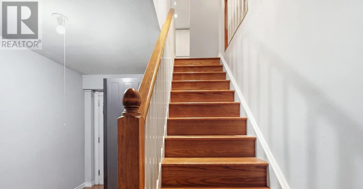
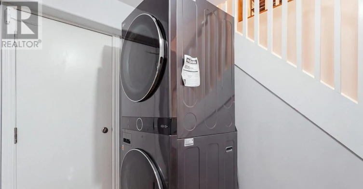
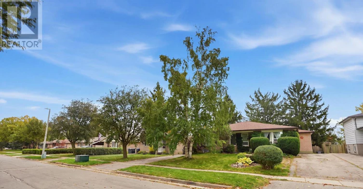
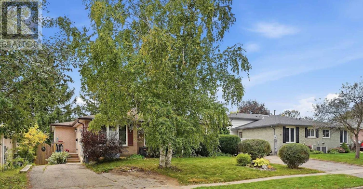
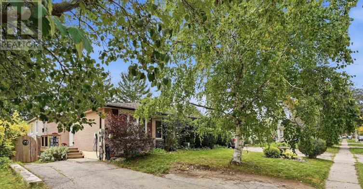
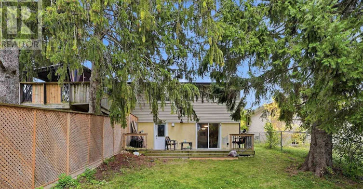
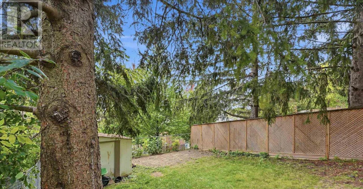
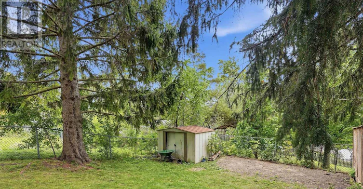
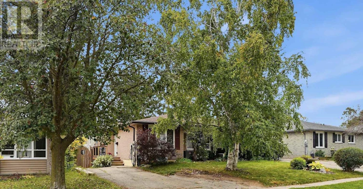
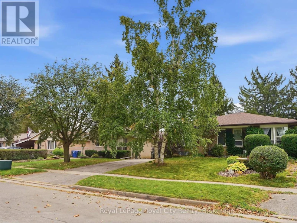
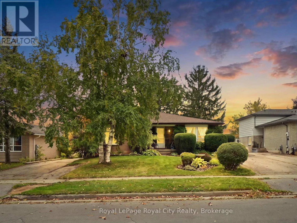
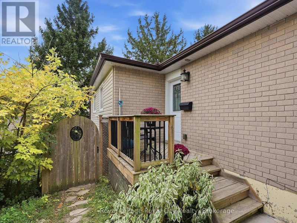
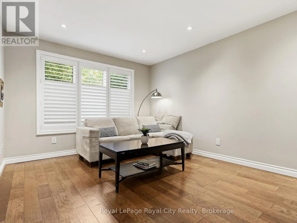
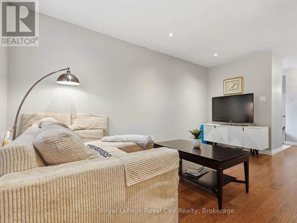
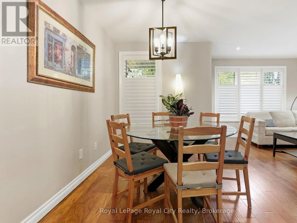
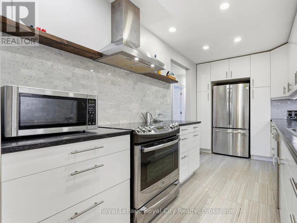
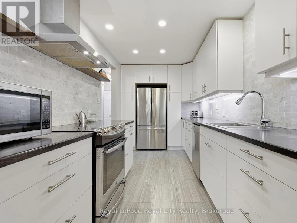
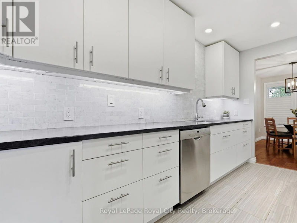
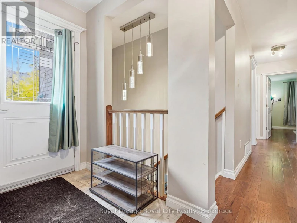
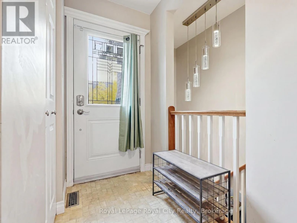
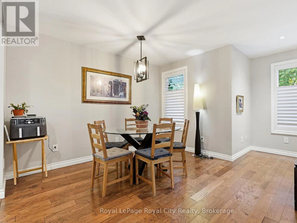
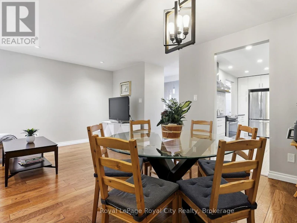
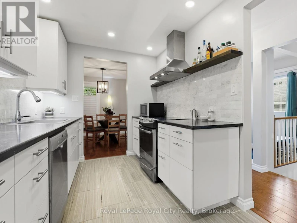
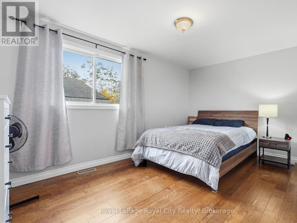
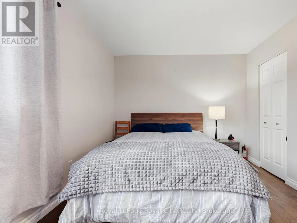
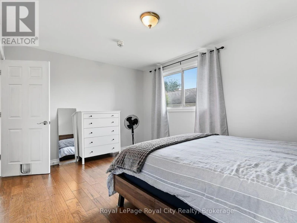
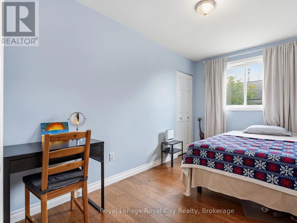
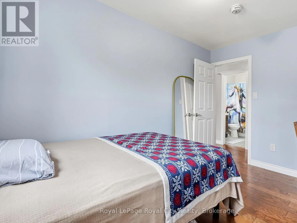
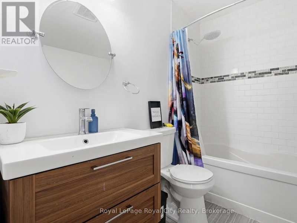
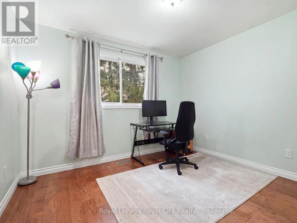
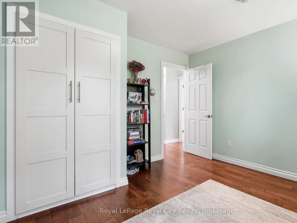
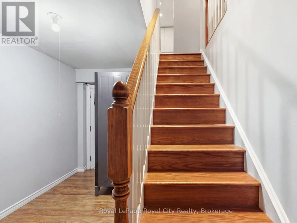
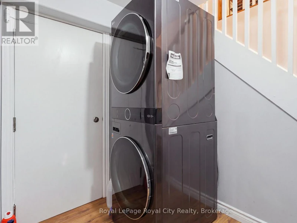
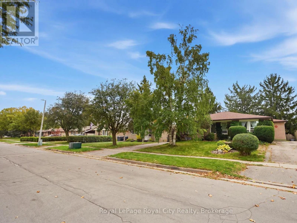
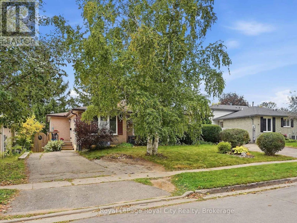
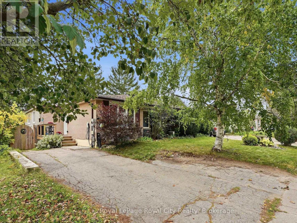
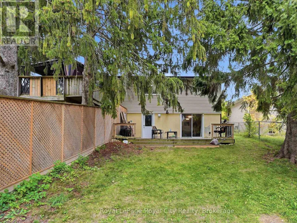
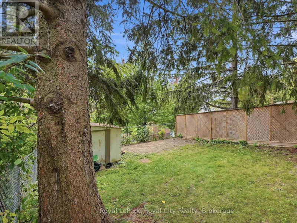
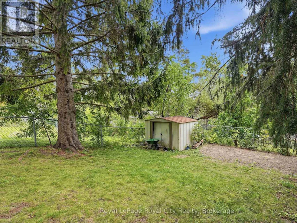
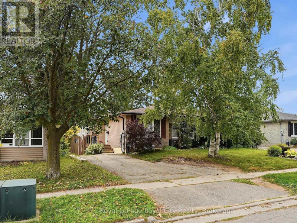
Finding a classic brick bungalow that effortlessly balances ease, charm, and space is no easy feat. Welcome to your ideal upper-level retreat on McIlwraith Crescent. Designed for seamless one-floor living, this light-filled three-bedroom home features oversized windows outfitted with sleek California shutters in the main living area, highlighting a traditional and functional layout. The fully updated kitchen serves as the heart of the home, featuring custom cabinetry with abundant storage and smart meal-prep space. Three versatile bedrooms offer flexible setups for rest, a dedicated home office, or a nursery, all paired with a pristine four-piece bathroom.Enjoy the added convenience of your own private, non-shared lower-level laundry room with dedicated storage, giving you all the extra space you need without sacrifice. Outside, convenient tandem driveway parking easily accommodates two vehicles.Situated in Guelph's coveted East End, this location offers an unbeatable lifestyle. Take a short morning stroll over to the Victoria Road Recreation Centre for a workout or a swim, drop the kids off at nearby schools, or wander through local parks on the weekend. You are also just minutes away from downtown Guelph's vibrant independent cafés, local craft breweries, and famous Saturday farmers market, giving you the perfect blend of quiet neighbourhood charm and easy city access. This is single-level living made simple, practical, and stylish. (id:63626)


Home facts and features

Property overview
Type
House
Bedrooms
3
Full Bathrooms
1
Lot Size
30 ft x 120 ft (3600 ft²)
Some sweet, suite features
Features
Carpet Free, In suite Laundry
Appliances
Dishwasher, Dryer, Microwave, Refrigerator, Stove, Washer, Window Coverings
Parking Spaces
2
Air Conditioner
Yes
Restrictions
Pets
Contact the Manager for information
Property details
Days on REW
1 Days
Property Views
0
MLS® Number
X13868496
Source
Canadian Real Estate Association
Schools nearby
St John Catholic School
  • Catholic
  • JK - 8
St James Catholic School
  • Catholic
  • 9 - 12
Ottawa Crescent Public School
  • Public
  • JK - 6
John F Ross Collegiate Vocational Institute
  • Public
  • 9 - 12
John Galt Public School
  • Public
  • JK - 8
William C. Winegard Public School
  • Public
  • JK - 8
Holy Trinity Catholic School
  • Catholic
  • JK - 8
Ken Danby Public School
  • Public
  • JK - 8
Holy Rosary Catholic School
  • Catholic
  • JK - 8
Ecole King George Public School
  • Public
  • JK - 8
School catchments and distances are intended to be used as reference only. To verify enrolment eligibility for a property, contact the school directly.Report Incorrect Info
Check availability
Property Manager
Royal LePage Royal City Realty

View Phone

Other rentals in the area
6 Edwards Street, Guelph, ON, N1E 0B2
$2,995
6 Edwards Street
  • Grange Hill East
  • Guelph
  • 3 bd
  • 3 ba
  • 1457 sf
17 Laverne Avenue, Guelph, ON, N1E 1Y9
$2,645/month
17 Laverne Avenue
  • Central East
  • Guelph
  • 3 bd
  • 1 ba
16 Eleanor (Upper Level) Court, Guelph, ON, N1E 1S8
$2,600/month
16 Eleanor (Upper Level) Court
  • Grange Hill East
  • Guelph
  • 3 bd
  • 1 ba
  • 106 x 60
7-269 Watson Parkway N, Guelph, ON, N1E 0R3
$3,300/month
7 - 269 Watson Parkway N
  • Grange Hill East
  • Guelph
  • 3 bd
  • 4 ba
  • 1400 - 1598 sf
Looking for something new in Guelph
Register Now
Royal Valley Phase 2
Decorso Drive
  • Village
  • Guelph
  • Townhome
  • Move in TBA
Register Now
46, 47 and 87 Hyland Road
87 Hyland Road
  • Grange Hill East
  • Guelph
  • Single Family Home
  • Move in TBA
Register Now
1563-1579 Gordon Street Townhomes
1563 Gordon Street
  • Hanlon Industrial
  • Guelph
  • Townhome
  • Move in TBA
Now Selling
Hart Village
Rodgers Road
  • Hanlon Creek
  • Guelph
  • Single Family Home
  • Move in TBA
We use cookies and other technologies for functionality, security, and to provide you with a personalized experience on our online services. By continuing to use our online services, you agree to our Privacy Policy and Terms of Use. For information on how to adjust your privacy settings, visit our Cookie Policy.
Dismiss