


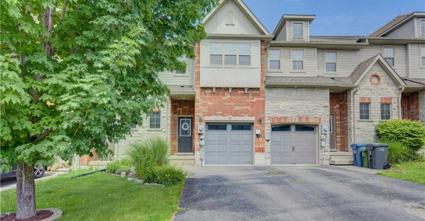
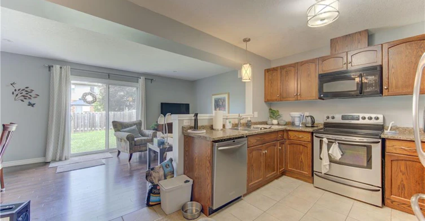
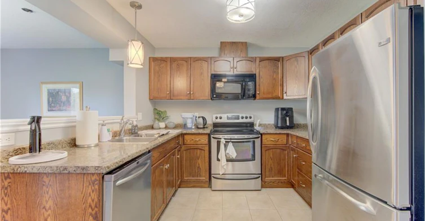
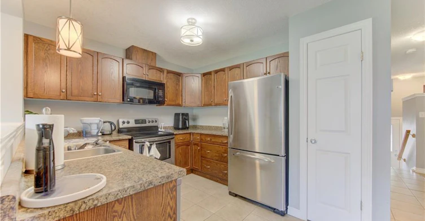
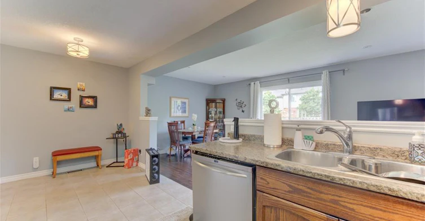
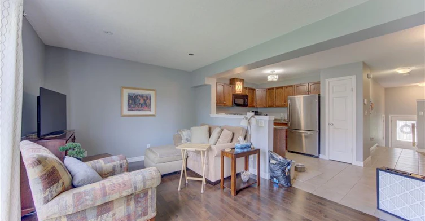
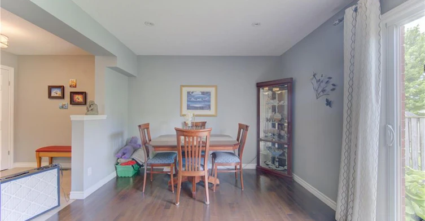
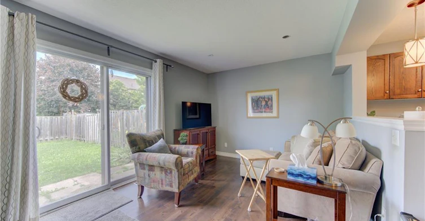
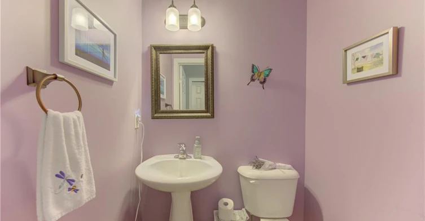
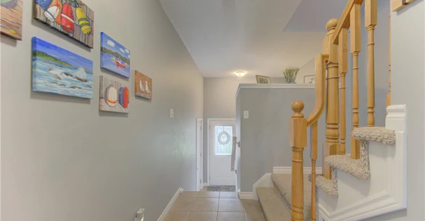
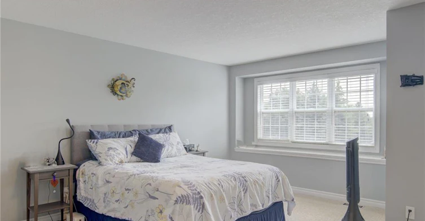
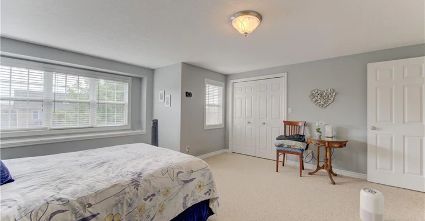
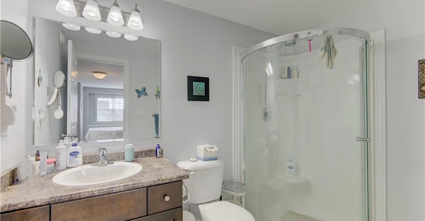
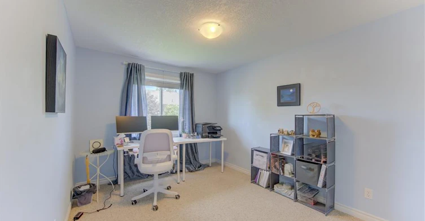
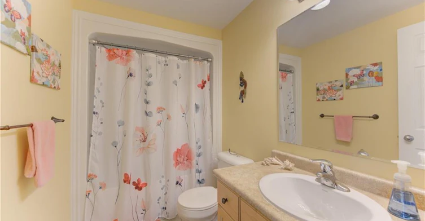
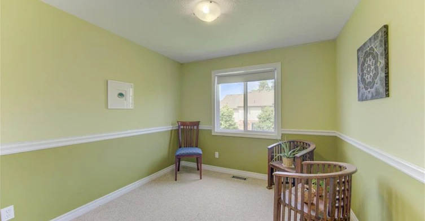
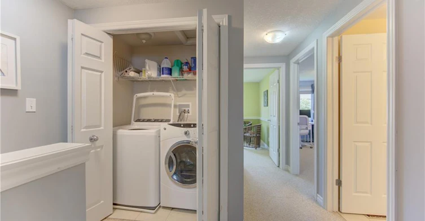
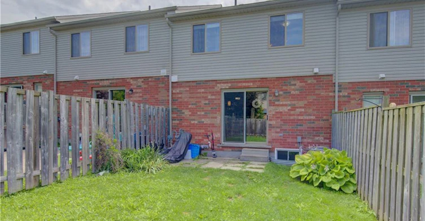
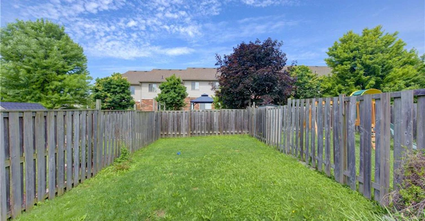
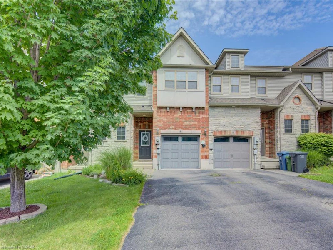
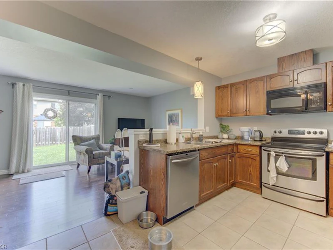
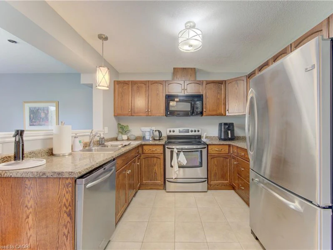
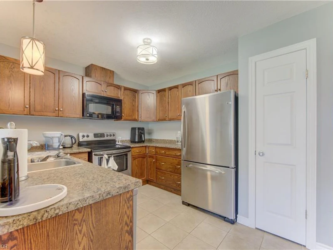
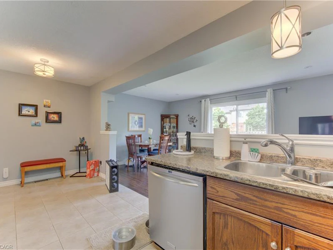
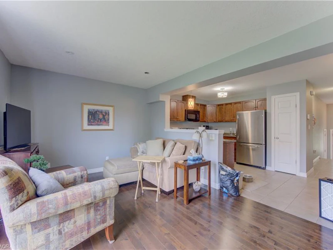
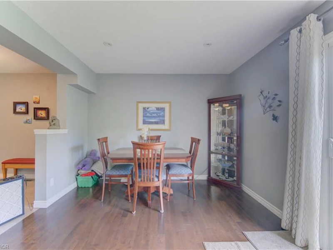
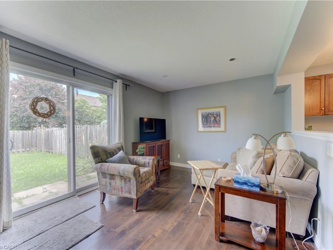
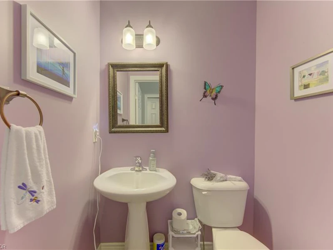
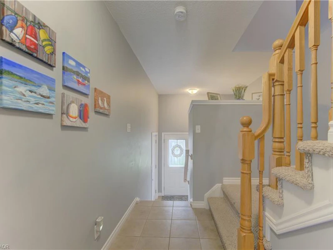
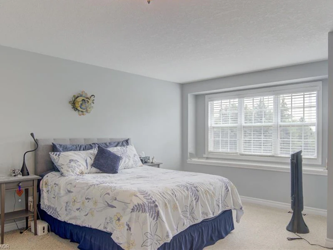
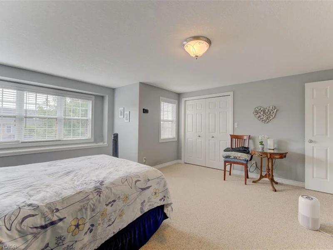
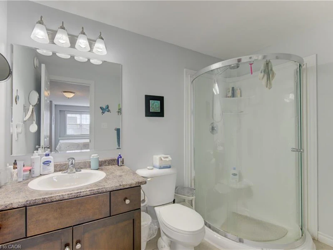
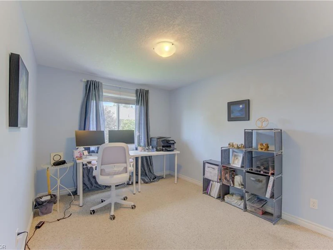
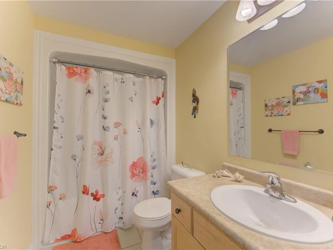
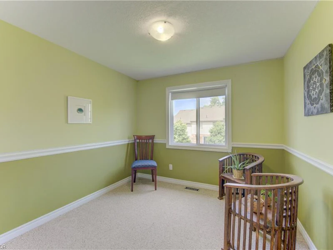
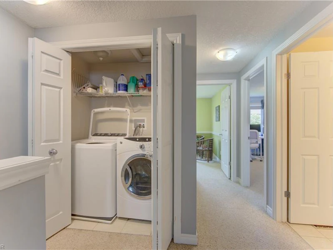
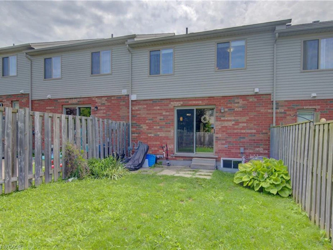
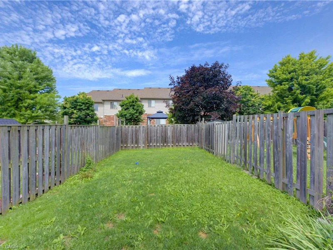
This rental property is available IMMEDIATELY for $2,995/month + Utilities. Welcome to this beautifully maintained freehold townhouse offering 3 spacious bedrooms, 2.5 bathrooms and a fully fenced backyard. The open concept main floor has a spacious kitchen with stainless steel appliances including a fridge, dishwasher, built-in microwave, and stove. The hardwood flooring and ceramic tile throughout the main level provide easy maintenance. The bright and spacious living room offers plenty of room for your furniture and entertainment setup while providing a seamless walkout to the fully fenced backyard. Whether you're hosting summer BBQs, relaxing with your morning coffee, or watching children and pets play safely, the private patio creates the perfect outdoor retreat. Upstairs, you'll find three generous bedrooms and 2 bathrooms, including the 3-piece ensuite bath. Don’t miss the conveniently located upper-level laundry room makes everyday living that much easier. The unfinished basement offers endless possibilities - create the recreation room, home gym, office, or additional living space you've always wanted, while still providing excellent storage. The attached garage keeps your vehicle protected from snow and ice year-round and offers additional space for tools and gardening equipment. A long driveway provides tandem parking for 2 additional vehicles (parking for 3 cars in total).
$2,995
Updated about 23 hours ago
6 Edwards StreetGuelph, ON, N1E 0B2
Grange Hill East- 3 Bed
- 2 Bath
- 1457 Sqft
- Available N/A
Call Property Manager

Property Manager
- Phone:
- (519) 240-9119
- Cell:
- 519-240-9119
- Office:
- 519-578-7300
Type
Townhouse
Bedrooms
3
Full Bathrooms
2
Partial Bathrooms
1
Year Built
Built in 2008 (18 yrs old)
Term of Lease
12 Months,24 Months
Features
Auto Garage Door Remote(s), Upper Level
Appliances
Built-in Microwave, Dishwasher, Dryer, Gas Oven/range, Stove, Washer
Parking Spaces
3
Air Conditioner
Yes
Pets
Contact the Manager for information
Days on REW
1 Days
Property Views
0
MLS® Number
40868547
Source
Information Technology Systems Ontario
Ken Danby Public School
- Public
- JK - 8
Holy Trinity Catholic School
- Catholic
- JK - 8
Ecole Guelph Lake Public School
- Public
- JK - 4
St John Catholic School
- Catholic
- JK - 8
William C. Winegard Public School
- Public
- JK - 8
St James Catholic School
- Catholic
- 9 - 12
Ottawa Crescent Public School
- Public
- JK - 6
John F Ross Collegiate Vocational Institute
- Public
- 9 - 12
John Galt Public School
- Public
- JK - 8
Holy Rosary Catholic School
- Catholic
- JK - 8

Thank You!
We really appreciate your help improving our home search experience. Our team will look into this issue as soon as possible.
Close
Call Property Manager
Property Manager
- Phone:
- (519) 240-9119
- Cell:
- 519-240-9119
- Office:
- 519-578-7300



Cities near Grange Hill East
Neighborhoods near Grange Hill East
Check availability
Listing data is subject to copyright, disclaimer, and additional requirements from the data provider. See our Terms of Use for terms applicable to this listing.