


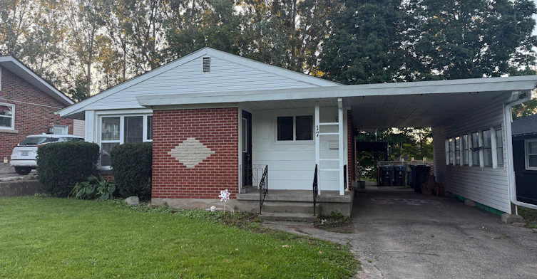
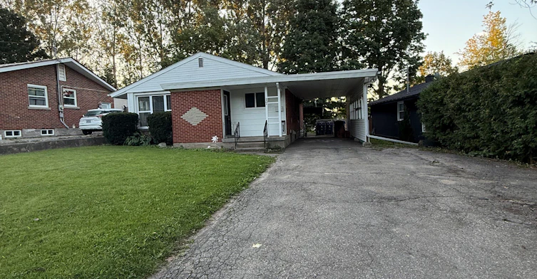
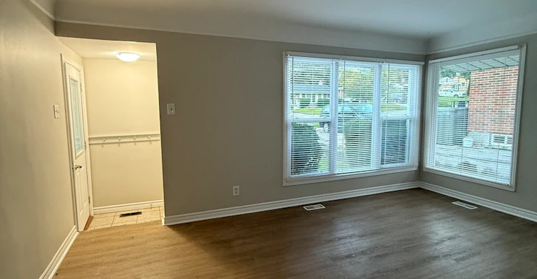
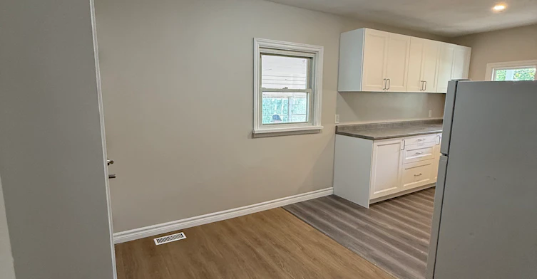
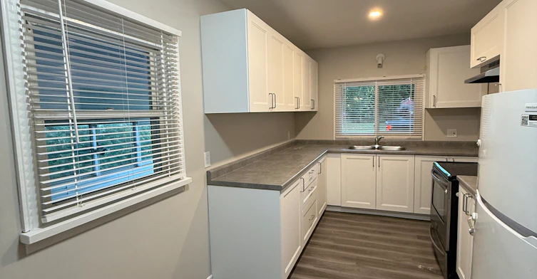
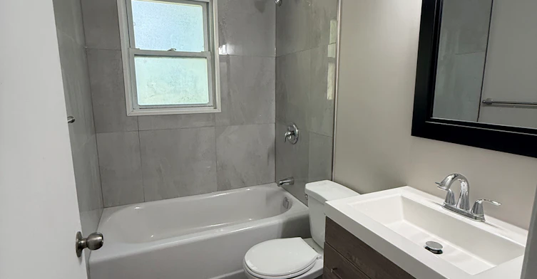
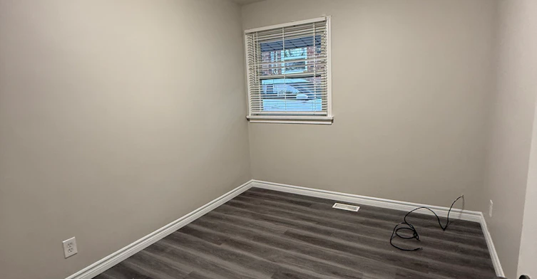
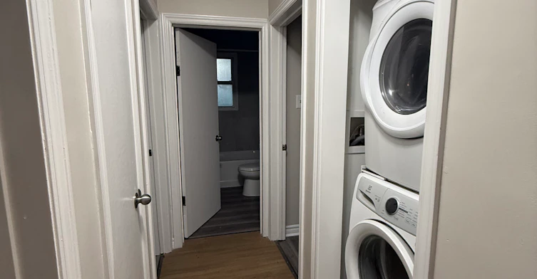
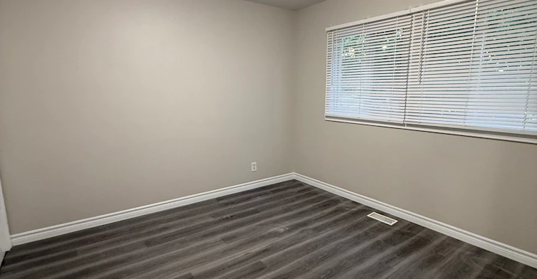
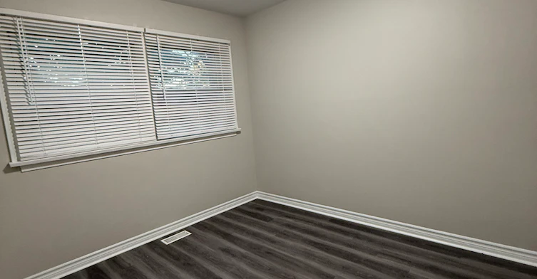
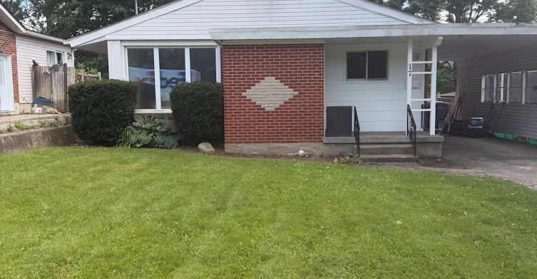

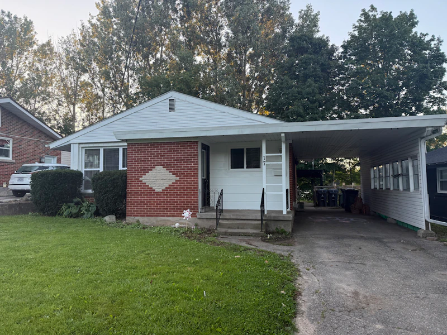
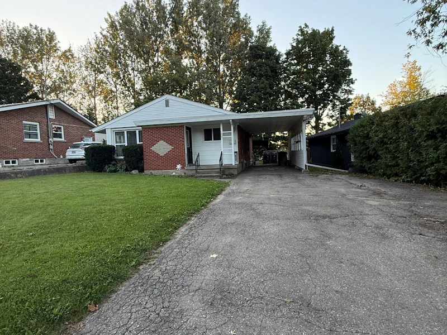
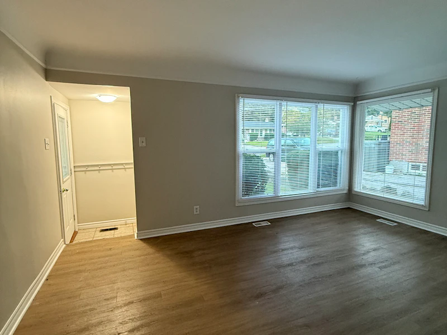
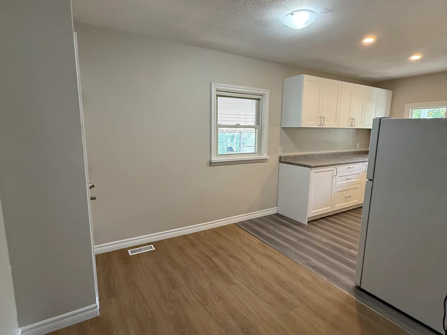
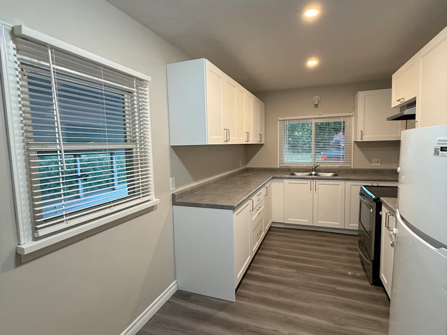
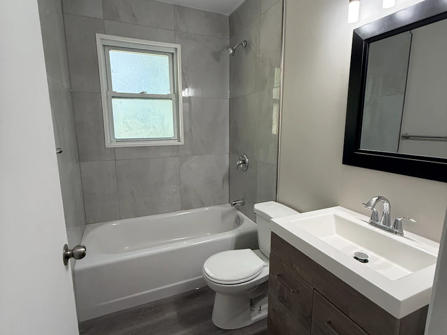
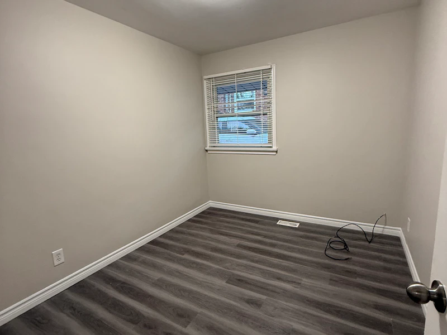
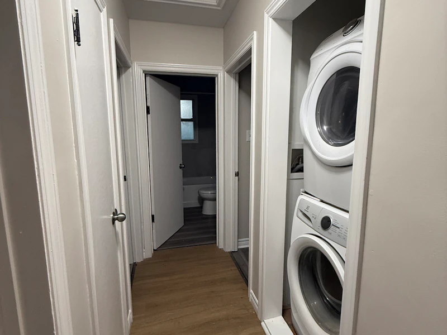
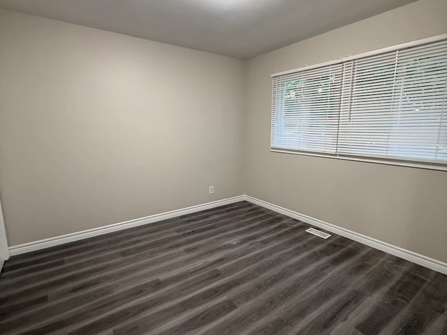
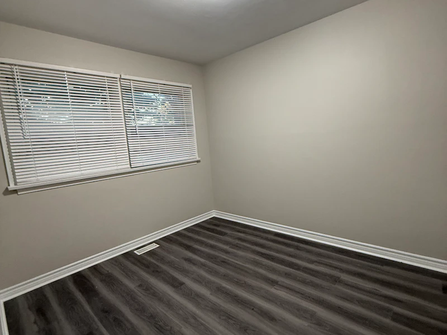
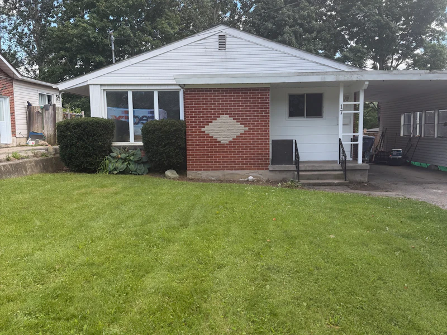
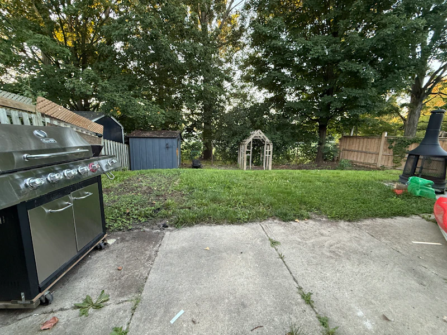
Welcome to 17 Laverne Ave – Upper, a beautifully newly renovated 3-bedroom, 1-bathroom home offering a fresh, modern living space in a convenient Guelph location. This bright and inviting upper-level unit has been thoughtfully updated throughout, featuring a clean contemporary feel and plenty of space for comfortable everyday living. With three well-sized bedrooms, a refreshed bathroom, and newly renovated interiors, this home is an excellent option for professionals, families, or students looking for a move-in-ready rental. Property Features: 3 bedrooms 1 bathroom Newly renovated throughout Bright, spacious living areas Modern, fresh finishes Convenient Guelph location Available Now $2,645/month Enjoy the comfort of a newly updated home with the convenience of being close to everyday amenities, shopping, transit, and everything Guelph has to offer. Available now for $2,645/month. Contact Property Link Management today to learn more or schedule a viewing. Email: [email protected]
$2,645/month
Updated 6 days ago
17 Laverne AvenueGuelph, ON, N1E 1Y9
Central East- 3 Bed
- 1 Bath
- Sqft
- Available Now
Call Property Manager

Property Manager
- Phone:
- 519-515-0411
Type
House
Bedrooms
3
Full Bathrooms
1
Pets
Contact the Manager for information
Days on REW
51 Days
Property Views
47
Source
Rent Sync
Ottawa Crescent Public School
- Public
- JK - 6
John F Ross Collegiate Vocational Institute
- Public
- 9 - 12
Holy Rosary Catholic School
- Catholic
- JK - 8
John Galt Public School
- Public
- JK - 8
Edward Johnson Public School
- Public
- JK - 6
Resurrection Christian Academy
- Private
- PS - 8
Ecole King George Public School
- Public
- JK - 8
St James Catholic School
- Catholic
- 9 - 12
St John Catholic School
- Catholic
- JK - 8
É Élém L'Odyssée
- Public
- JK - 6

Thank You!
We really appreciate your help improving our home search experience. Our team will look into this issue as soon as possible.
Close
Call Property Manager
Property Manager
- Phone:
- 519-515-0411



Cities near Central East
Neighborhoods near Central East
Check availability
Listing data is subject to copyright, disclaimer, and additional requirements from the data provider. See our Terms of Use for terms applicable to this listing.