


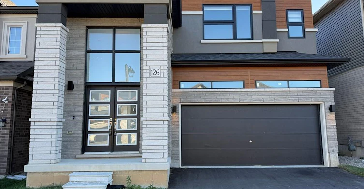
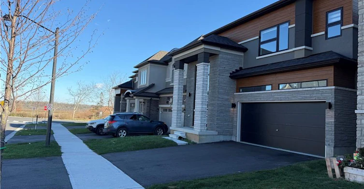
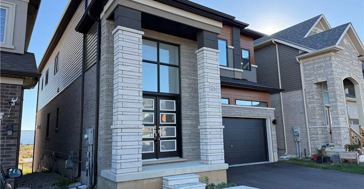
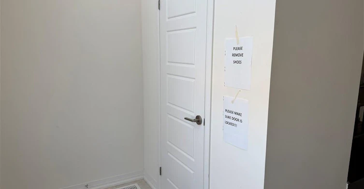
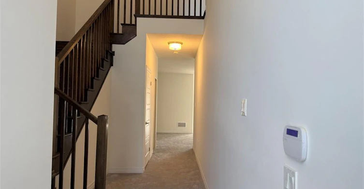
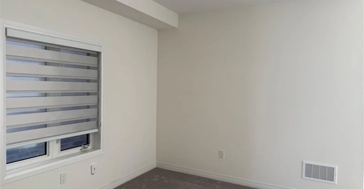
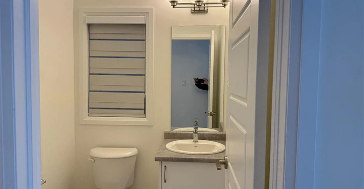
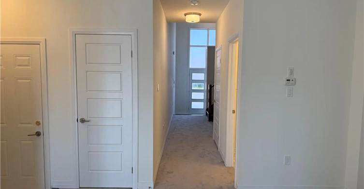
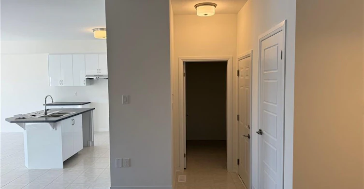
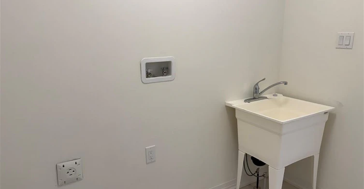
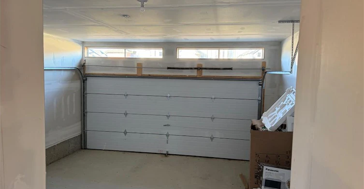
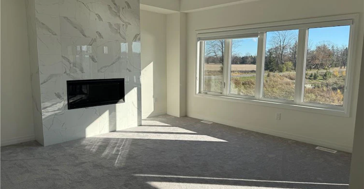
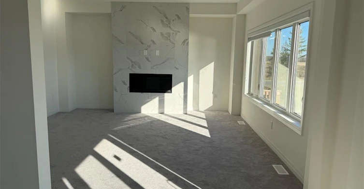
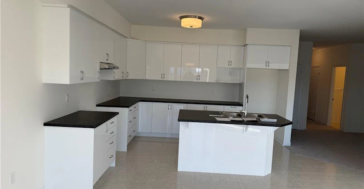
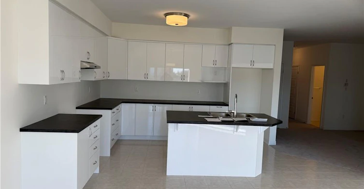
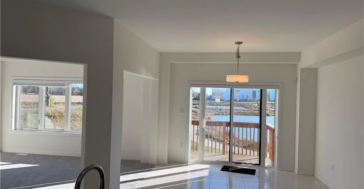
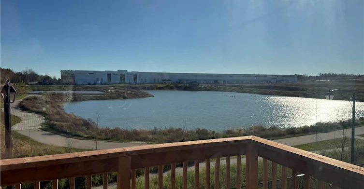
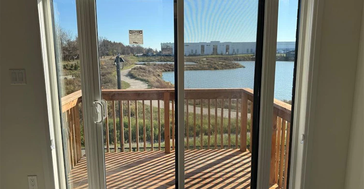
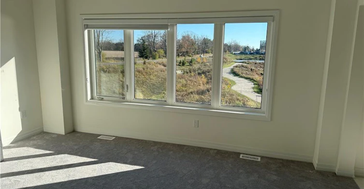
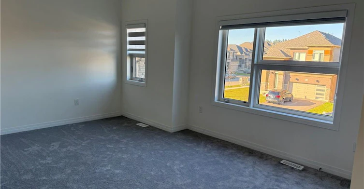
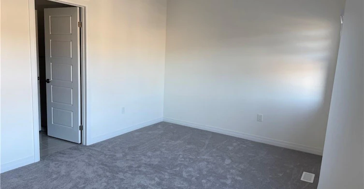
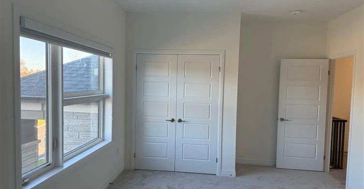
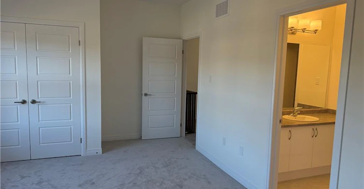
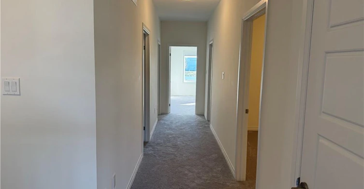
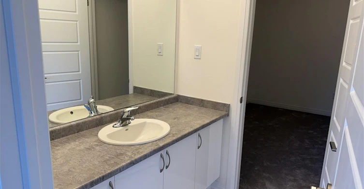
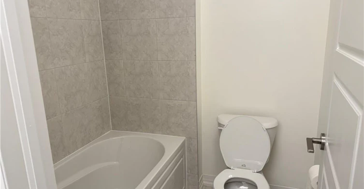
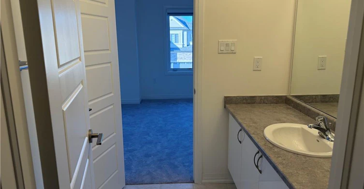
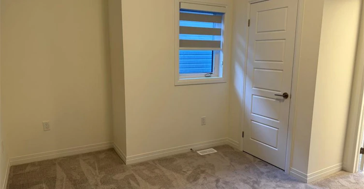
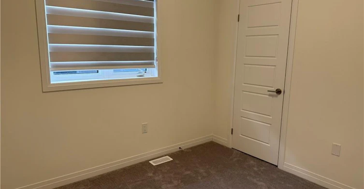
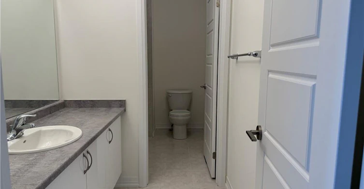
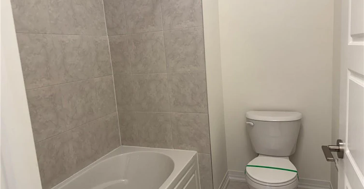
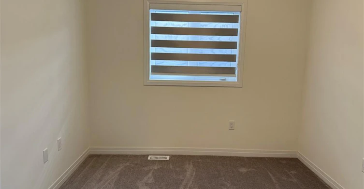
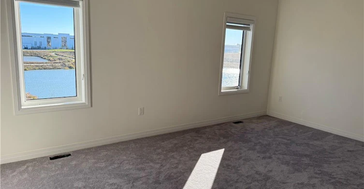
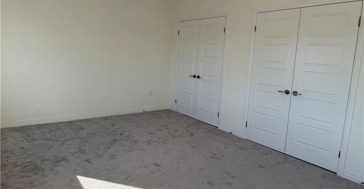
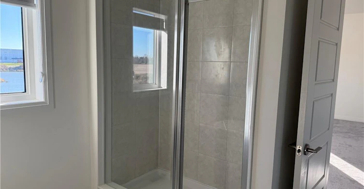
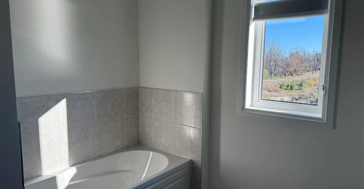
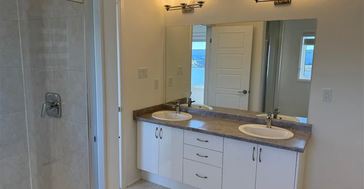
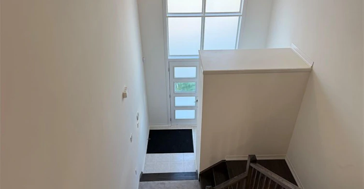
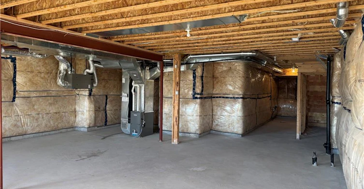
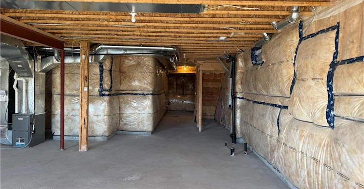
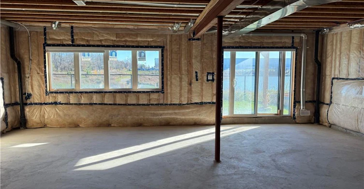
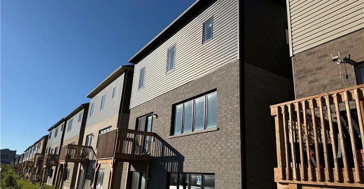
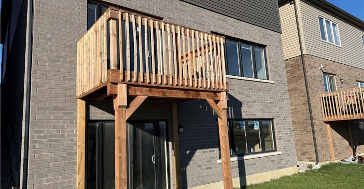
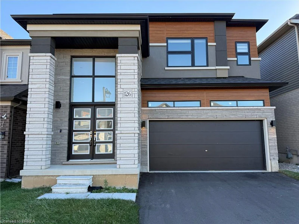
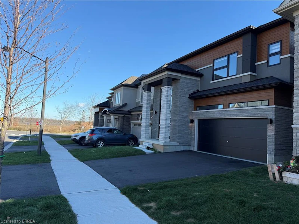
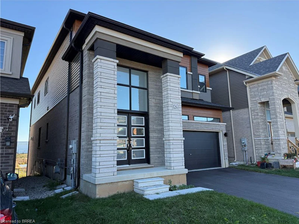
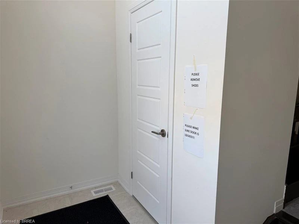
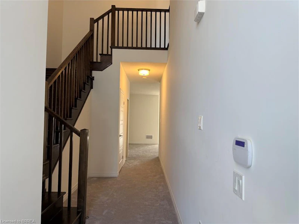
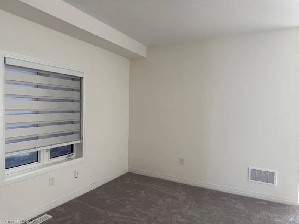
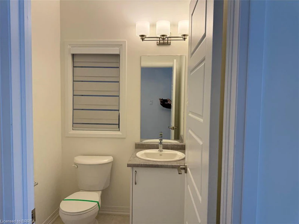
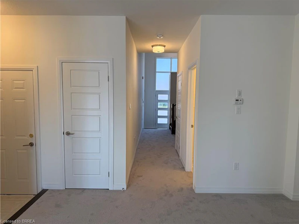
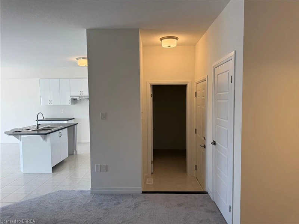
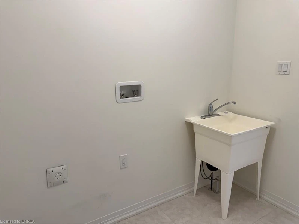
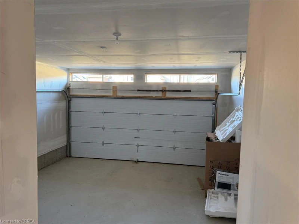
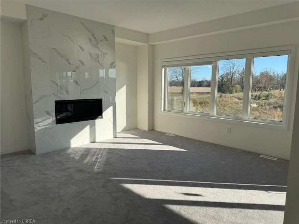
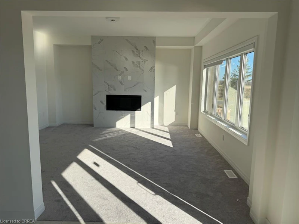
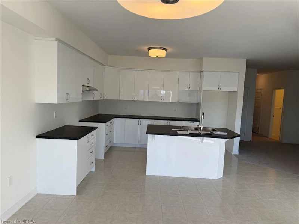
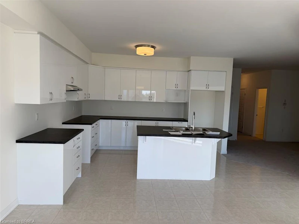
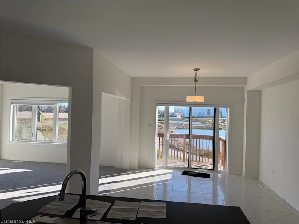
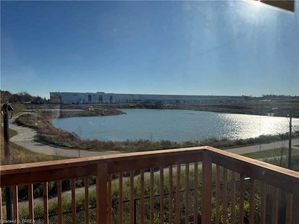
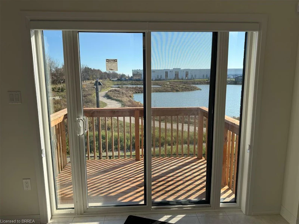
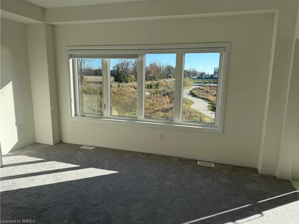
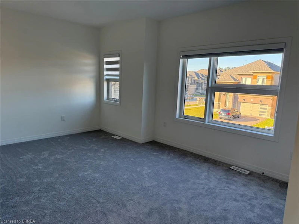
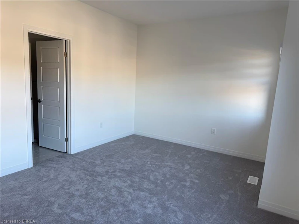
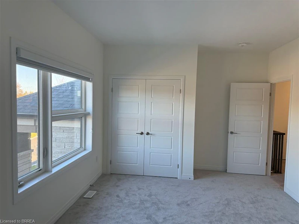
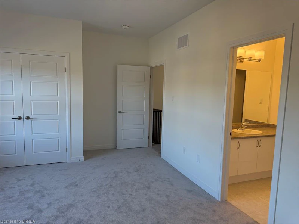
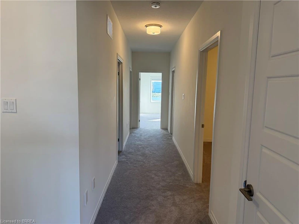
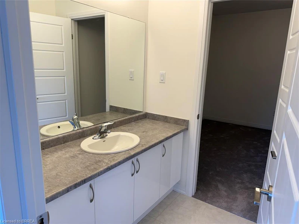
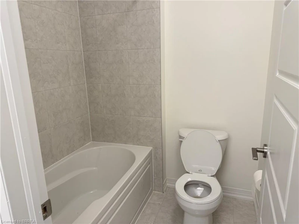
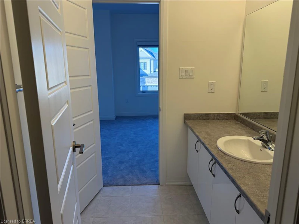
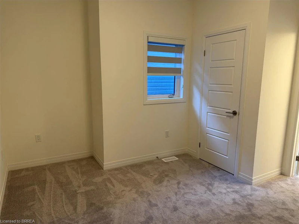
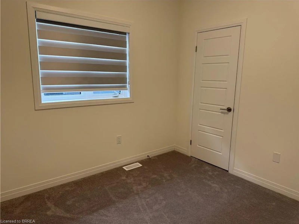
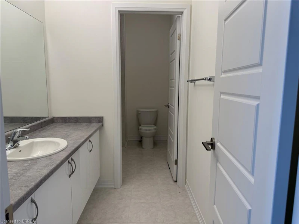
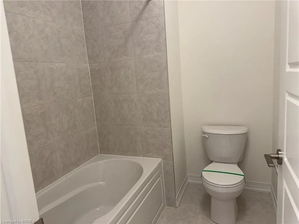
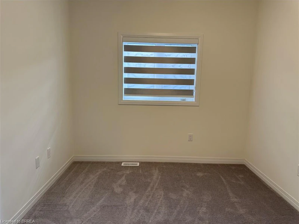
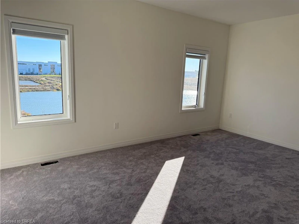
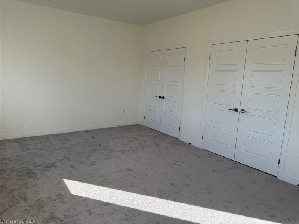
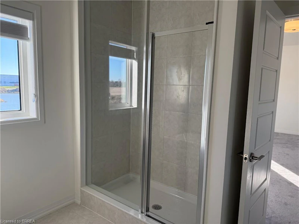
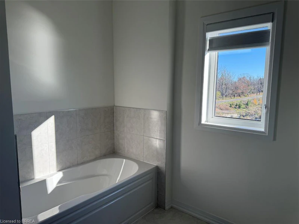
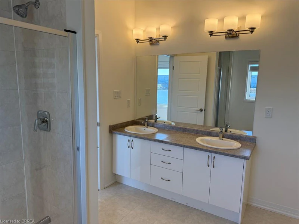
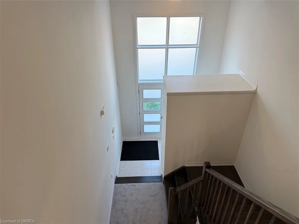
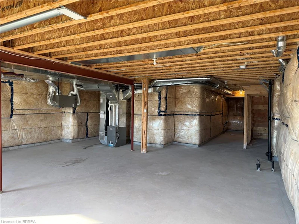
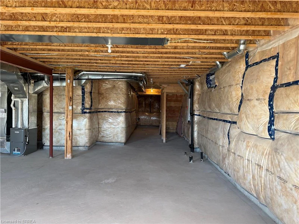
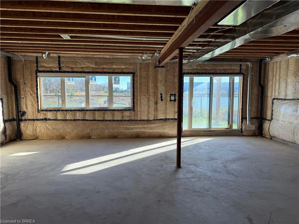
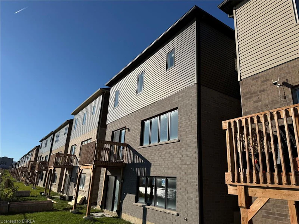
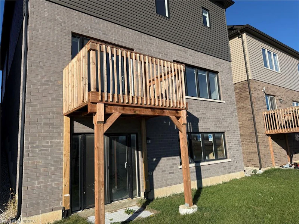
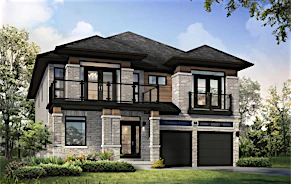
Welcome to this exceptional, brand new, sun-filled vacant property, never lived in, and available immediately for lease. Featuring light neutral tones and expansive windows throughout, the home welcomes you with a bright foyer leading into a cozy family room and an open-concept kitchen equipped with ample cabinetry and counter space. The adjacent dining area opens via sliding doors to a private balcony, while the inviting living room is highlighted by a cozy fireplace. The main level is completed by a convenient 2-piece powder room, main-floor laundry, and inside access from the double garage. Upstairs, you will find an impressive layout featuring all five spacious bedrooms, including a luxurious primary suite complete with a private 5-piece ensuite, four additional well-sized bedrooms—two of which share a 4-piece bathroom—plus an additional dedicated 4-piece bathroom to easily accommodate family and guests. The walk-out basement provides abundant natural light and a versatile open canvas for your ideal recreation space or storage. Situated on a premium lot with no houses directly behind, the property treats you to a peaceful, scenic view of a beautiful pond overlooking your private backyard green space. Located just moments from the Grand River trails, schools, golf courses, and a short drive to central Paris and Brantford with quick 403 highway access, this brand-new home delivers the ultimate combination of tranquil natural beauty and everyday convenience. Book your private showing today!
$3,500
Updated 2 days ago
126 Hitchman StreetBrant, ON, N3L 0N6
- 5 Bed
- 3 Bath
- 2820 Sqft
- Available N/A
Call Property Manager

Property Manager
- Cell:
- 519-771-8775
- Office:
- 519-732-0525
Type
House
Bedrooms
5
Full Bathrooms
3
Partial Bathrooms
1
Lot Size
36 ft x 93 ft (3366 ft²)
Year Built
Built in 2024 (2 yrs old)
Term of Lease
12 Months
Features
Carbon Monoxide Detector, In-suite, Laundry Room, Living Room, Main Level, Smoke Detector
Appliances
Dishwasher, Dryer, Range Hood, Refrigerator, Stove, Washer, Window Coverings
Fireplaces
1
Parking Spaces
4
Air Conditioner
Yes
Pets
Contact the Manager for information
Days on REW
1 Days
Property Views
0
MLS® Number
40877548
Source
Information Technology Systems Ontario
Sacred Heart School
- Catholic
- JK - 8
Cobblestone School
- Public
- JK - 8
Paris Central Public School
- Public
- JK - 8
Paris District High School
- Public
- 9 - 12
Holy Family School
- Catholic
- JK - 8
North Ward School
- Public
- JK - 8
St. Theresa School
- Catholic
- JK - 8
St John's School
- Catholic
- 9 - 12
Our Lady of Providence Catholic Elementary School
- Catholic
- JK - 8
Christ the King School
- Catholic
- JK - 8

Thank You!
We really appreciate your help improving our home search experience. Our team will look into this issue as soon as possible.
Close
Call Property Manager
Property Manager
- Cell:
- 519-771-8775
- Office:
- 519-732-0525



Cities near Brant
Neighborhoods near Brant
Check availability
Listing data is subject to copyright, disclaimer, and additional requirements from the data provider. See our Terms of Use for terms applicable to this listing.