


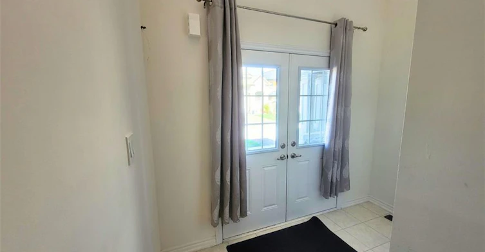

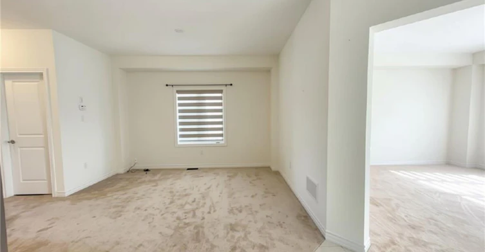

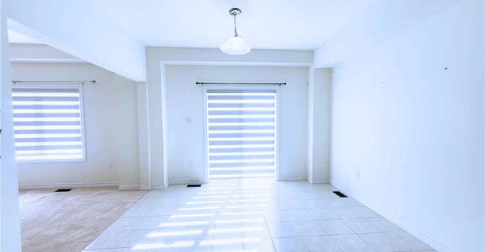

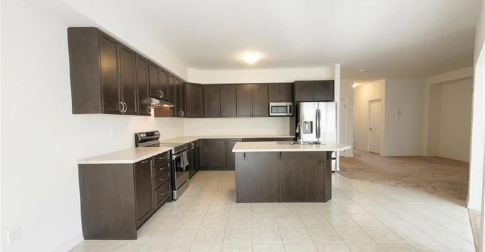
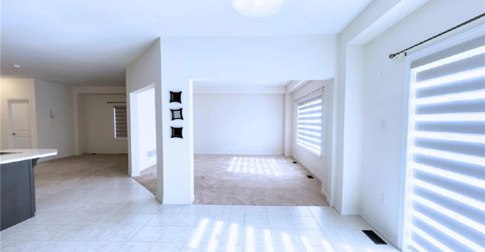
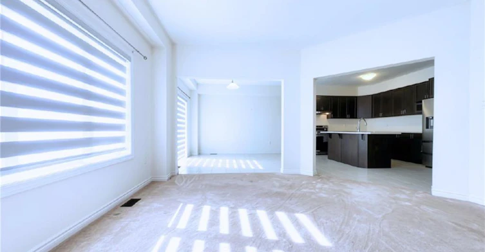
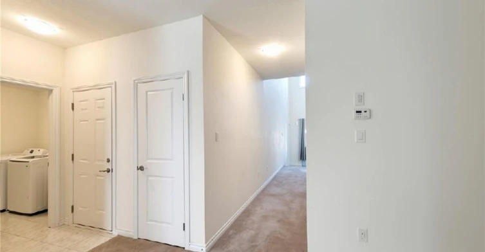

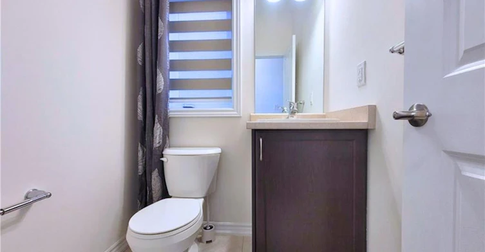
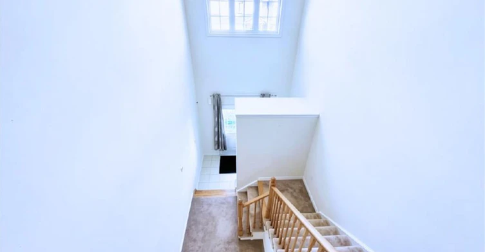
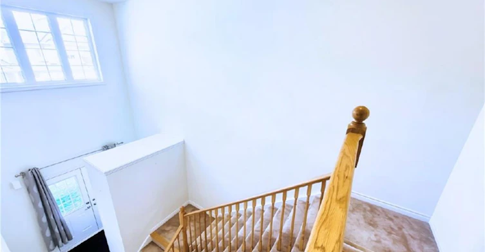
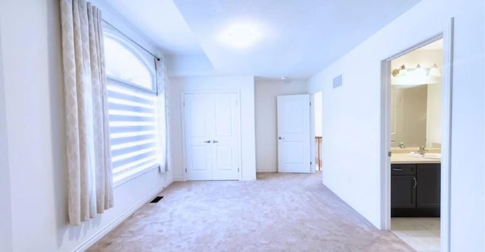
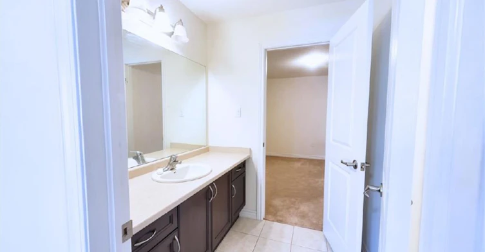
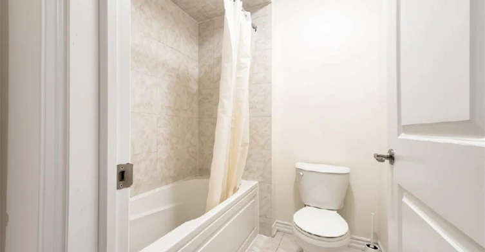


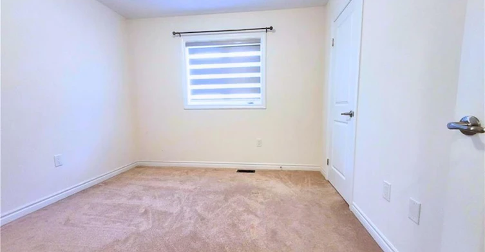
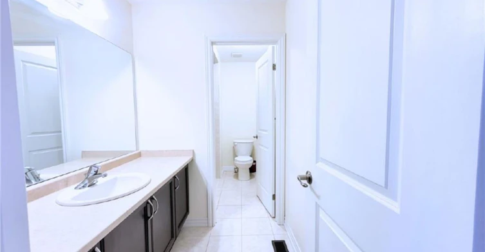
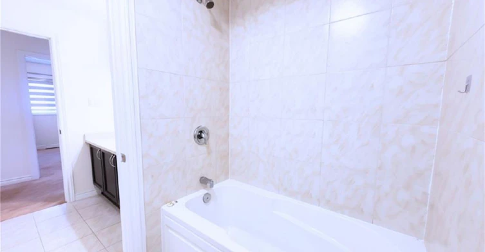


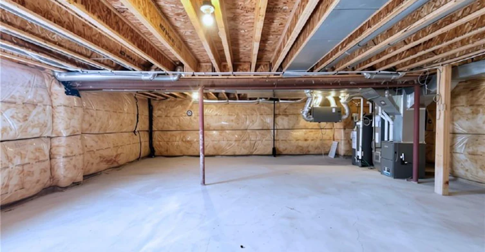
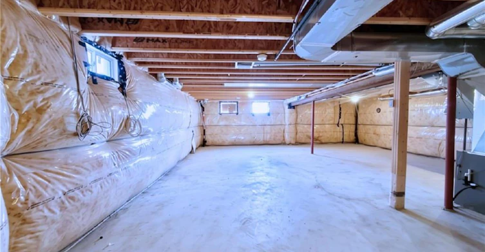


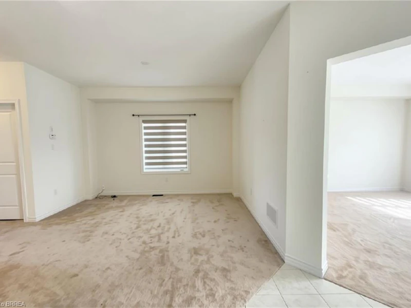

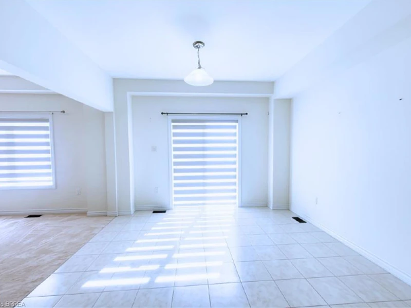


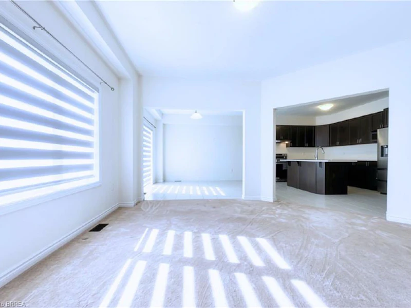
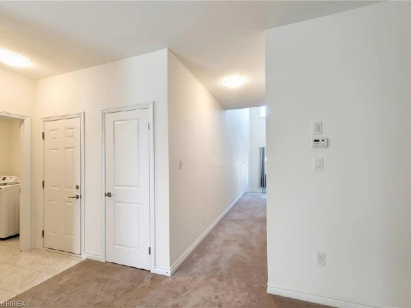

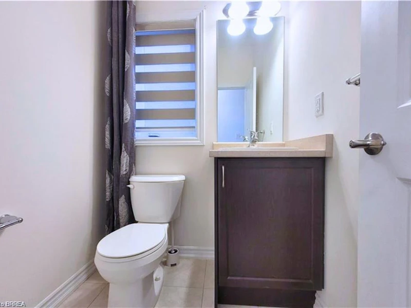
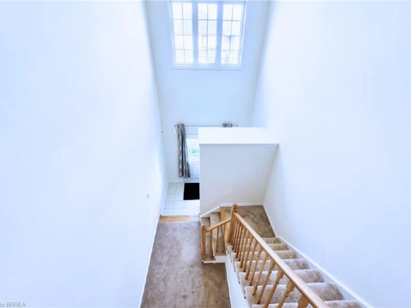
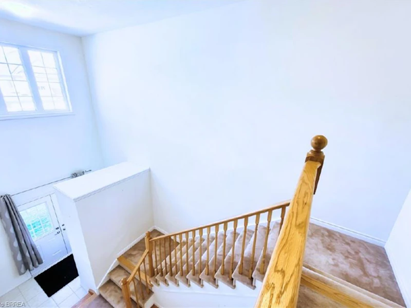


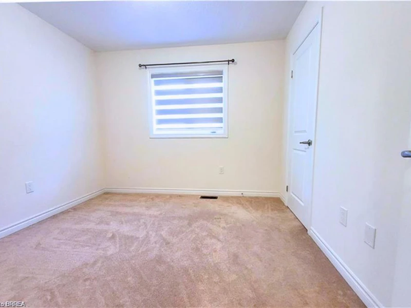
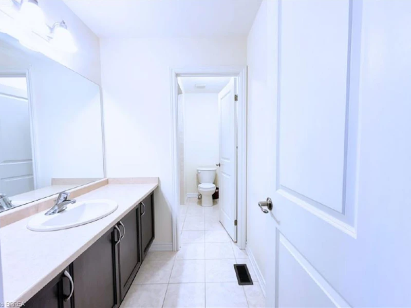
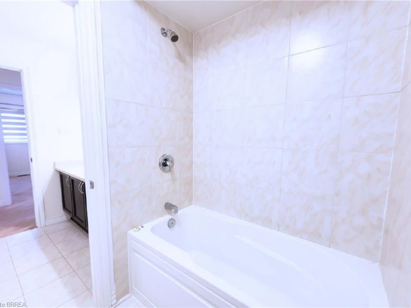


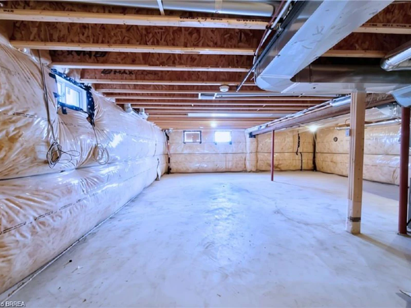

Welcome to this beautifully spacious home located in the desirable LIV Communities development in Paris! Situated in one of the area's growing neighbourhoods, just off Rest Acres Road, this property offers the perfect balance of modern community living, a peaceful residential setting, and convenient access to nearby amenities, shopping, and major roadways. Offering over 2,800 square feet of living space, this home provides plenty of room for the entire family. The second floor features five generously sized bedrooms, making it ideal for larger families or those looking for additional space. The well-designed layout includes a Jack and Jill bathroom, an additional main hallway bathroom, and a spacious 5+ piece ensuite, offering comfort and convenience for everyone. The main floor features a welcoming, open entryway that leads into a separate sitting room, providing a wonderful space to unwind or entertain. The spacious eat-in kitchen offers plenty of room for family meals and everyday living, while the adjoining family room creates a warm and comfortable setting for relaxing and spending time together. A convenient 2-piece powder room and direct interior access to the garage add to the functionality of the main floor. The unfinished basement offers endless possibilities, whether you envision a home gym, home office, or simply need additional storage space. There is plenty of opportunity to make this home work for your lifestyle. If space, comfort, and a desirable location are on your list, this home is definitely worth a look!
$2,900
Updated 2 days ago
70 Hitchman StreetBrant, ON, N3L 0M1
- 5 Bed
- 3 Bath
- 2806 Sqft
- Available N/A
Call Property Manager

Property Manager
- Phone:
- 226-920-4138
- Cell:
- (226) 920-4138
- Office:
- 519-758-2121
Type
House
Bedrooms
5
Full Bathrooms
3
Partial Bathrooms
1
Lot Size
36 ft x 93 ft (3366 ft²)
Year Built
Built in 2024 (2 yrs old)
Term of Lease
12 Months
Features
Air Exchanger, Auto Garage Door Remote(s), Smoke Detector
Appliances
Dishwasher, Dryer, Refrigerator, Stove, Washer
Parking Spaces
4
Air Conditioner
Yes
Pets
Contact the Manager for information
Days on REW
1 Days
Property Views
0
MLS® Number
40874221
Source
Information Technology Systems Ontario
Sacred Heart School
- Catholic
- JK - 8
Cobblestone School
- Public
- JK - 8
Paris Central Public School
- Public
- JK - 8
Paris District High School
- Public
- 9 - 12
Holy Family School
- Catholic
- JK - 8
North Ward School
- Public
- JK - 8
St. Theresa School
- Catholic
- JK - 8
St John's School
- Catholic
- 9 - 12
Our Lady of Providence Catholic Elementary School
- Catholic
- JK - 8

Thank You!
We really appreciate your help improving our home search experience. Our team will look into this issue as soon as possible.
Close
Call Property Manager
Property Manager
- Phone:
- 226-920-4138
- Cell:
- (226) 920-4138
- Office:
- 519-758-2121



Cities near Brant
Neighborhoods near Brant
Check availability
Listing data is subject to copyright, disclaimer, and additional requirements from the data provider. See our Terms of Use for terms applicable to this listing.