3 bedrooms for $2,665/month at 2 Tamara Way, Ottawa, ON for Rent - REW
Boost your listing
$2,665/month
Updated 3 days ago

2 Tamara WayOttawa, ON, K2M 2N6

Bridlewood - Emerald Meadows
  • 3 Bed
  • 2 Bath
  • 1450 Sqft
  • Available Feb 1
Contact
Property Manager
$2,665/month
3 bd • 2 ba • 1450 sf

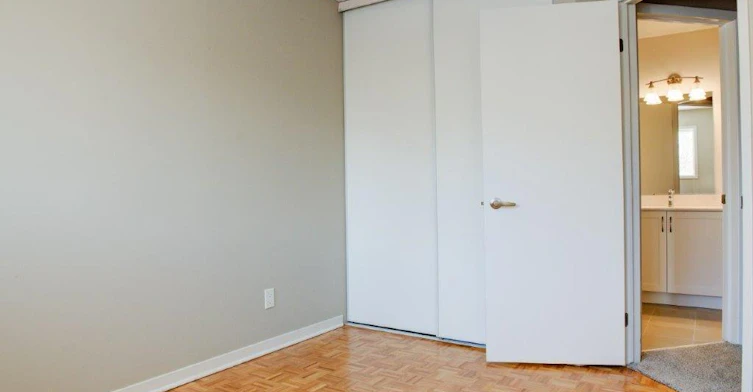
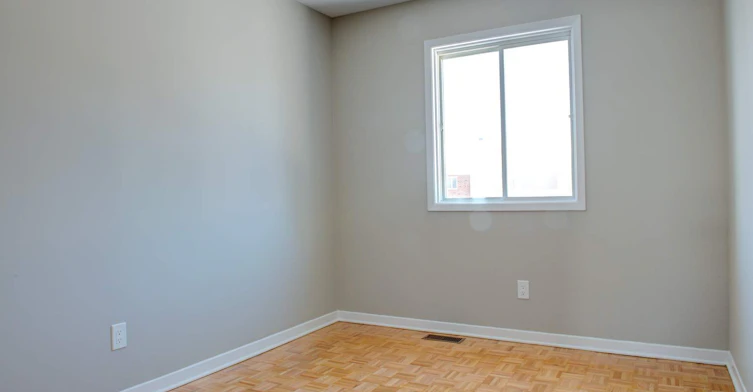
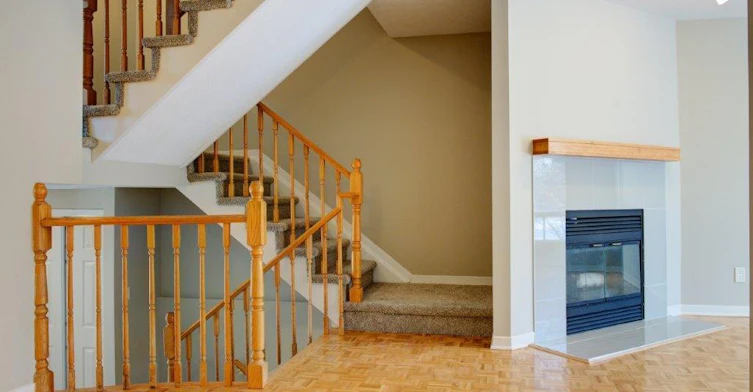
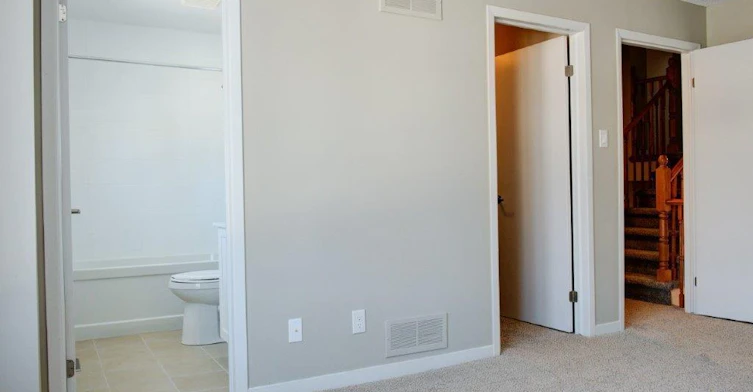
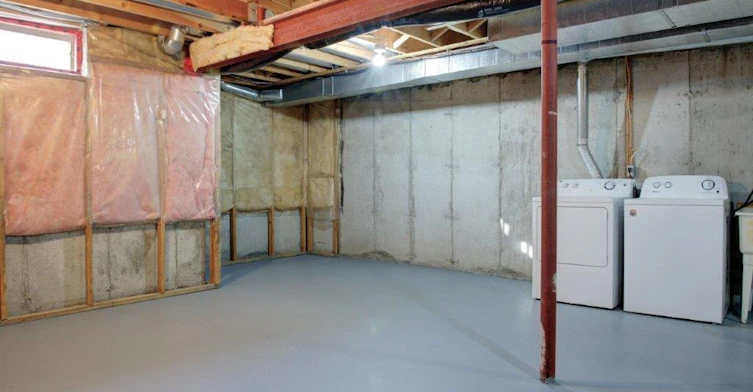
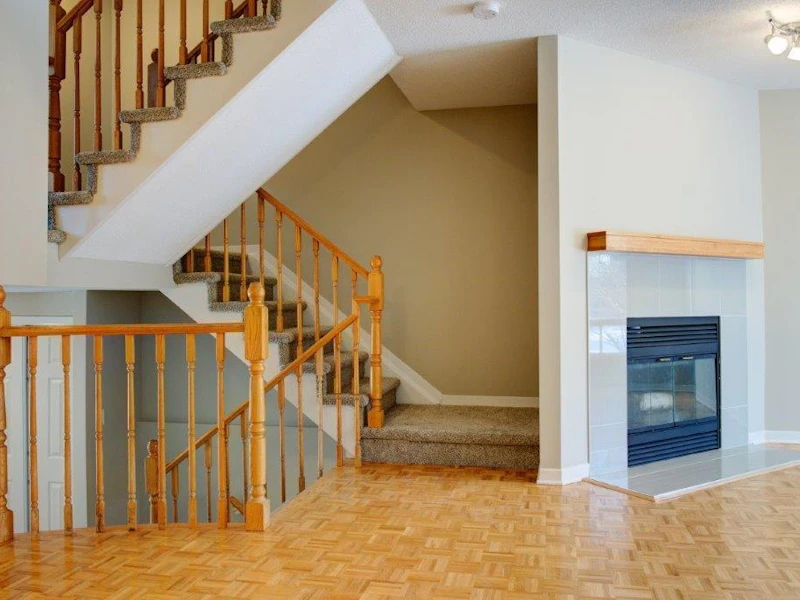
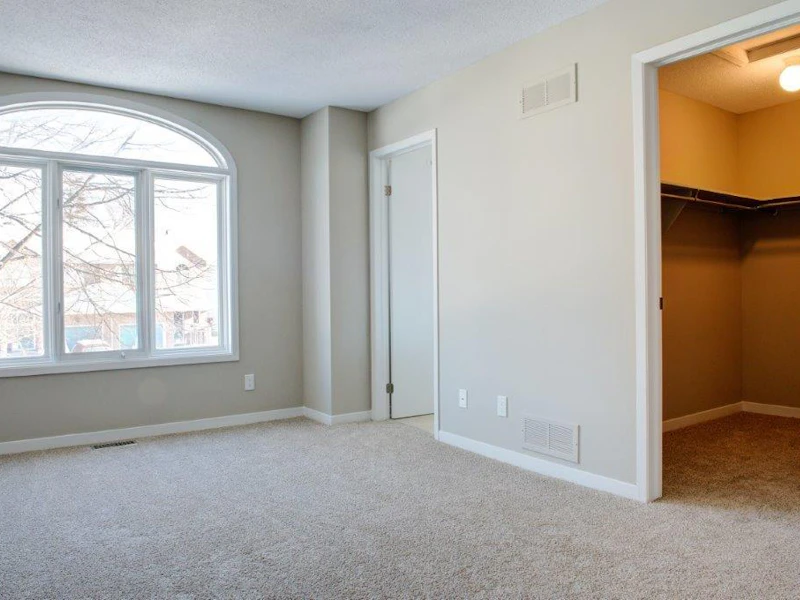
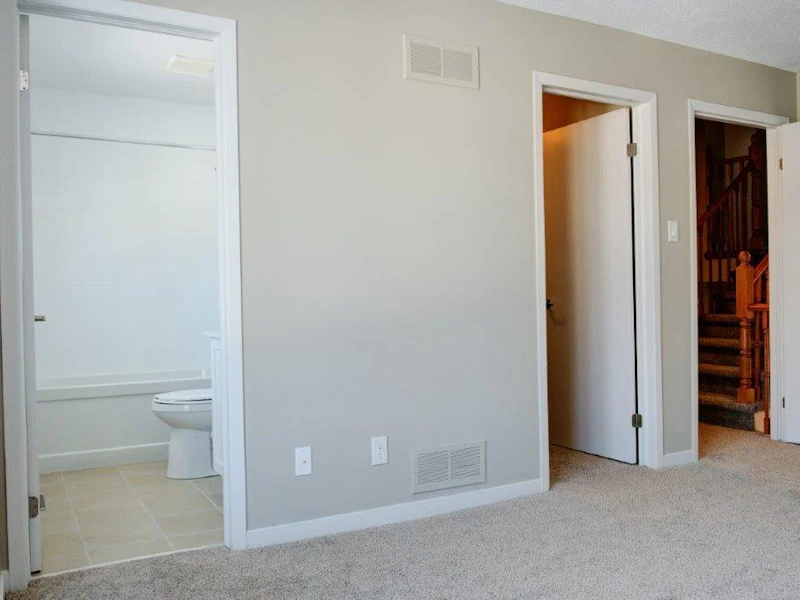
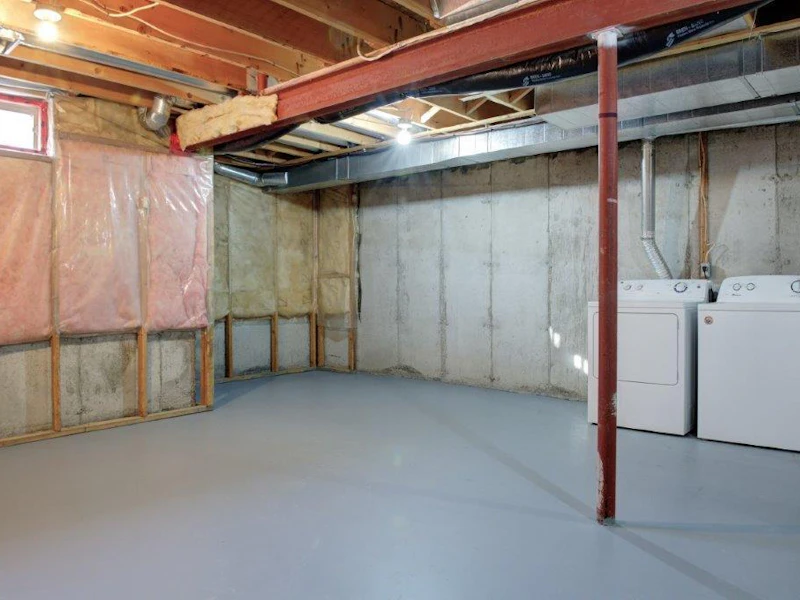
The Denby, 3 Bedroom 2.5 Bath Townhome with Finished Basement Family Room Located in the established community of Bridlewood in Kanata South, Urbandale Corporation offers spacious two-storey Executive Townhomes. Perfect for families, Bridlewood features countless amenities including parks, schools, playgrounds, nature trails, restaurant, and shopping, with easy access to public transportation and the Queensway.  Utilities extra


Home facts and features

Property overview
Type
Townhouse
Bedrooms
3
Full Bathrooms
2
Partial Bathrooms
1
Some sweet, suite features
Features
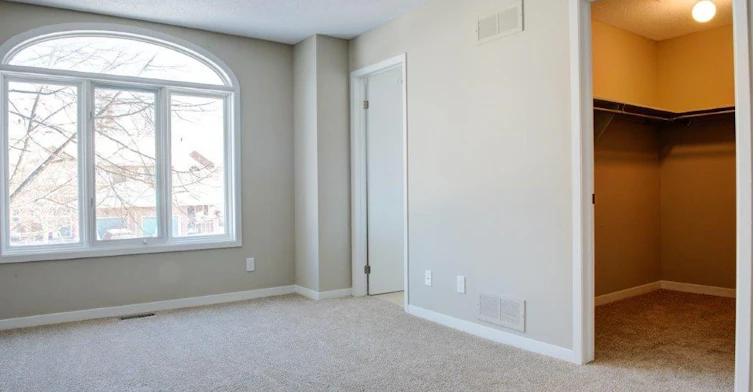
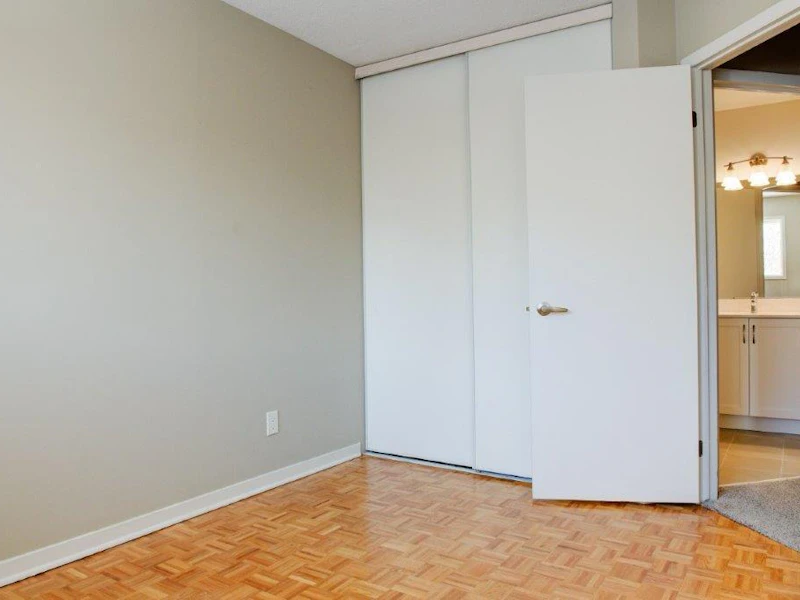
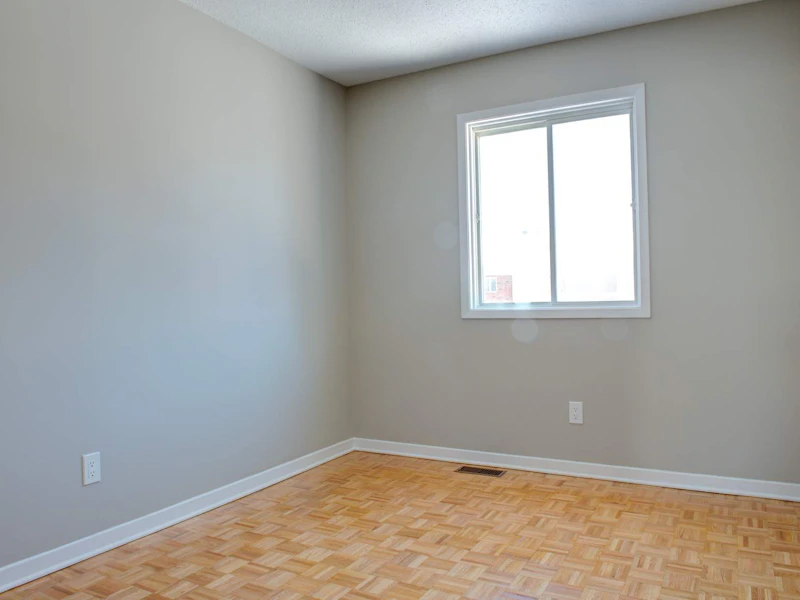
Attached Garage, Cable Ready, Central Air Conditioning, Convenience Store, Eat-in Kitchen With Oak Cabinetry, Fireplace, Full Basements For Extra Storage, Hardwood Floors, Internet Ready, Lawn Maintenance, On-site Staff, Parks Nearby, Private Yard, Public Transit, Rear Yard With Privacy Fencing, Schools Nearby, Walk-in Closet In Master Bedroom
Amenities
Shopping Nearby
Appliances
Dishwasher, Dryer, Fridge, Stove, Washer
Restrictions
Pets
Property details
Days on REW
1 Days
Property Views
0
Source
Rent Sync
Schools nearby
St James Elementary School
  • Catholic
  • JK - 6
É Élém C Elisabeth-Bruyère
  • Catholic
  • JK - 6
St Anne Elementary School
  • Catholic
  • JK - 6
St Martin de Porres Elementary School
  • Catholic
  • JK - 6
É Élém C Roger-Saint-Denis
  • Catholic
  • JK - 6
Katimavik Elementary School
  • Public
  • 4 - 8
Castlefrank Elementary School
  • Public
  • JK - 3
Franco-Ouest School
  • Catholic
  • 7 - 12
D. Aubrey Moodie Intermed School
  • Public
  • 5 - 8
Paul-Desmarais School
  • Catholic
  • 6 - 12
School catchments and distances are intended to be used as reference only. To verify enrolment eligibility for a property, contact the school directly.Report Incorrect Info
Check availability
Property Manager
Urbandale Corporation

View Phone

Move in Date

This site is protected by reCAPTCHA and the Google Privacy Policy and Terms of Service apply.

By proceeding, you consent to receive communications using the methods provided, from REW.ca and our partners about your inquiry and other home-related matters to assist you in your search, but not as a condition of any purchase. Please note that our agent partners are not affiliated with REW Realty.
Other rentals in the area
A-47 Uxbridge Crescent, Ottawa, ON, K2L 1P6
$2,350/month
A - 47 Uxbridge Crescent
  • Glen Cairn Kanata South Business Park
  • Ottawa
  • 3 bd
  • 1 ba
  • 35 x 100
441 Foxhall Way, Ottawa, ON, K2M 0G1
$2,700/month
441 Foxhall Way
  • Bridlewood Emerald Meadows
  • Ottawa
  • 3 bd
  • 3 ba
  • 1500 - 1999 sf
234 Tandalee Crescent, Ottawa, ON, K2M 0A2
$2,700/month
234 Tandalee Crescent
  • Bridlewood Emerald Meadows
  • Ottawa
  • 3 bd
  • 3 ba
  • 1100 - 1499 sf
469 Foxhall Way, Ottawa, ON, K2M 0G2
$2,650/month
469 Foxhall Way
  • Bridlewood Emerald Meadows
  • Ottawa
  • 3 bd
  • 3 ba
  • 1500 - 1999 sf
Looking for something new in Ottawa
Now Selling
Avalon West
Tenth Line |Harvest Valley Road|Avenue
  • Portobello South
  • Ottawa
  • Townhome
  • Move in TBA
Now Selling
Flagstaff
3387 Borrisokane Road
  • Stonebridge - Half Moon Bay - Heart's Desire
  • Ottawa
  • Townhome
  • Move in 2022
Now Selling
Richardson Ridge
Terry Fox |Richardson Side Drive|Road
  • Kanata Lakes - Arcardia
  • Ottawa
  • Townhome
  • Move in TBA
Coming Soon
2050 Scott Street Condos
2050 Scott Street
  • Westboro
  • Ottawa
  • Condo
  • Move in TBA
Listing data is subject to copyright, disclaimer, and additional requirements from the data provider. See our Terms of Use for terms applicable to this listing.
We use cookies and other technologies for functionality, security, and to provide you with a personalized experience on our online services. By continuing to use our online services, you agree to our Privacy Policy and Terms of Use. For information on how to adjust your privacy settings, visit our Cookie Policy.
Dismiss

