4 + 1 bedrooms for $3,100/month at 210 Llydican Ext Avenue, Chatham-Kent, ON for Rent - REW
Boost your listing
$3,100/month
Updated 3 days ago

210 Llydican Ext. AvenueChatham-Kent, ON, N7L 3E8

  • 4 + 1 Bed
  • 2 Bath
  • 2400 Sqft
  • Available N/A
Contact
Property Manager
$3,100/month
4 + 1 bd • 2 ba • 2400 sf

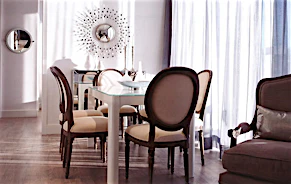
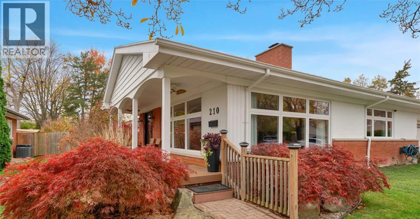
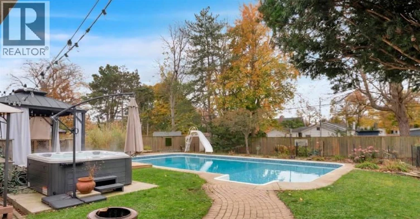
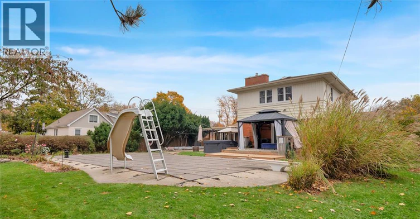
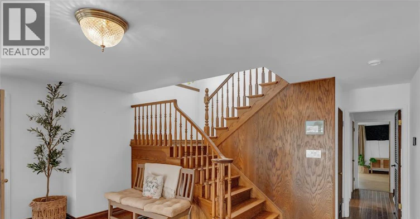
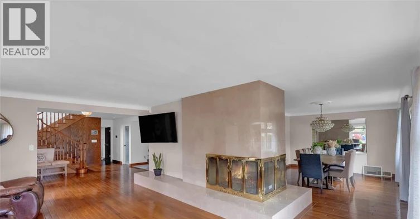
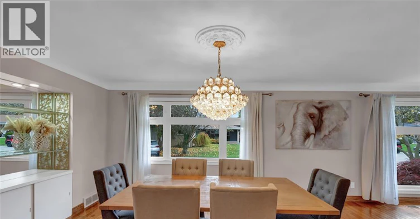
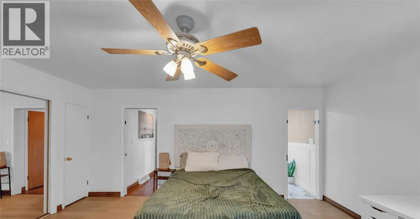
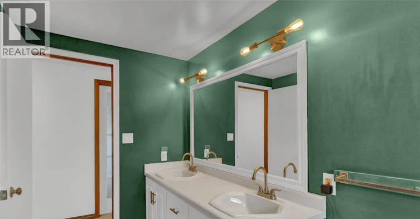
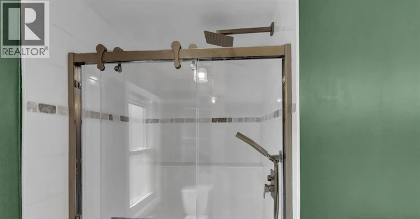
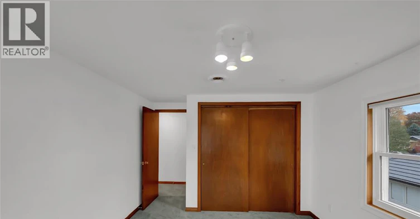
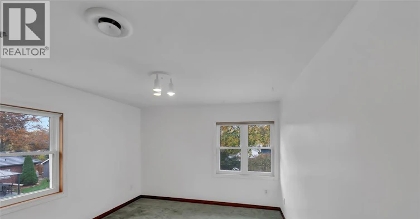
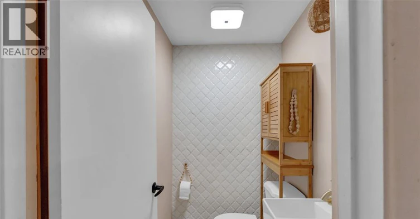
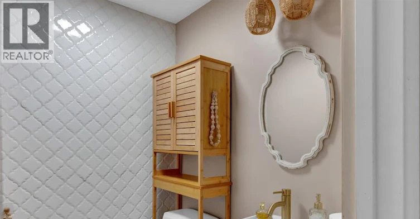
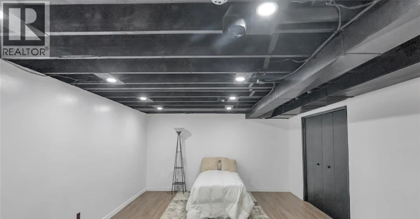
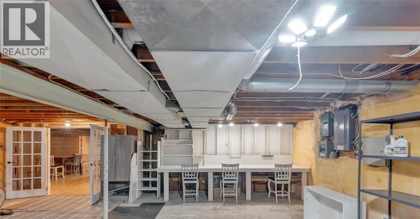
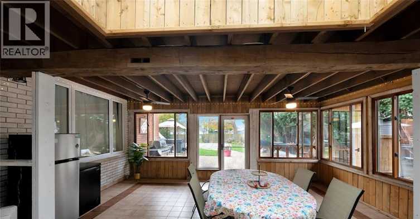
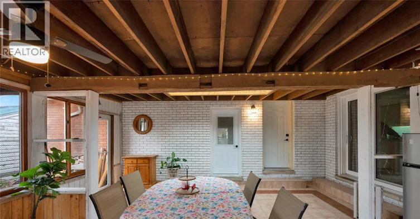
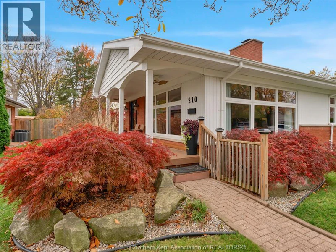
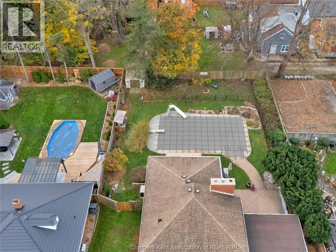
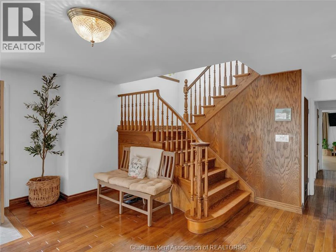
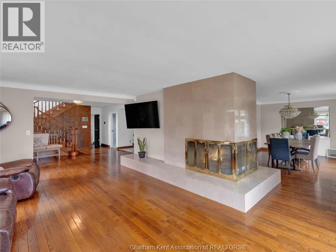
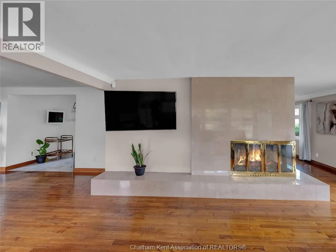
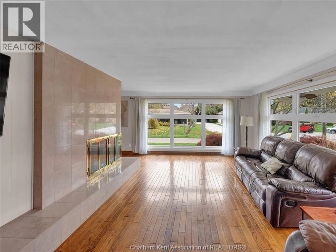
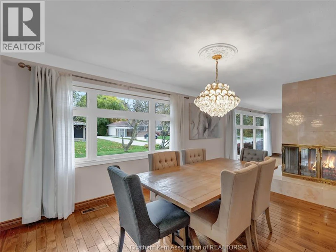
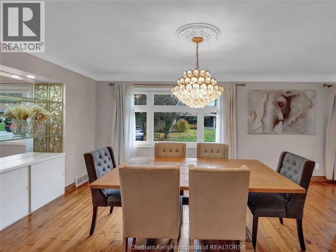
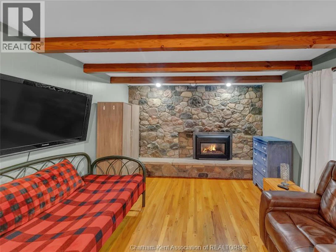
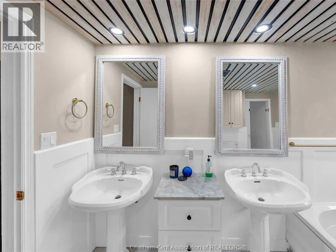
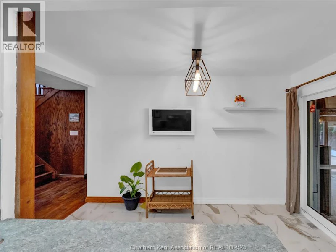
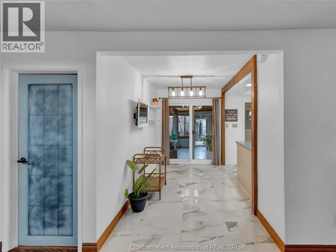
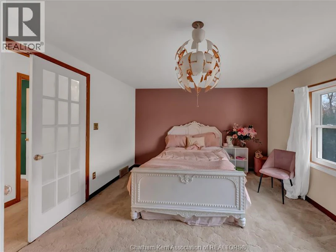
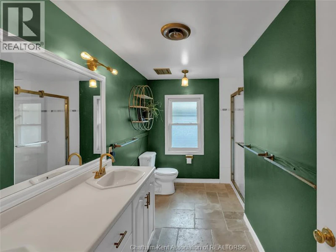
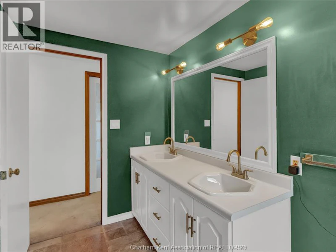
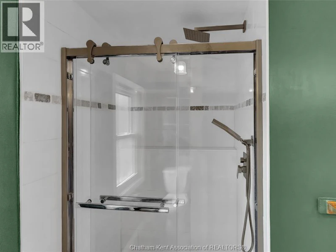
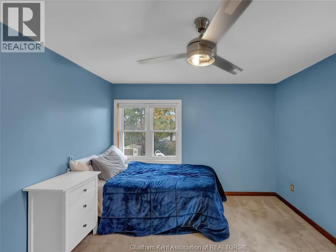
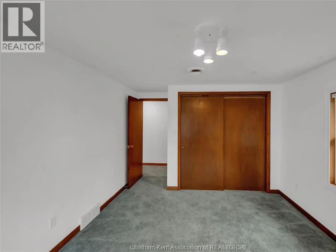
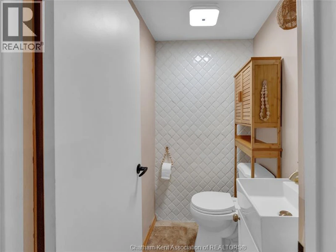
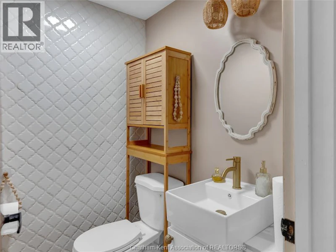
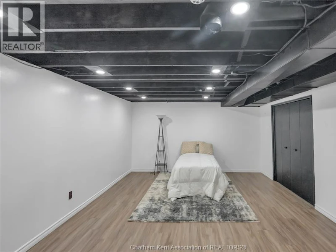
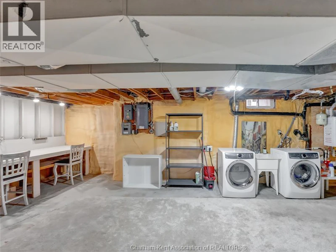
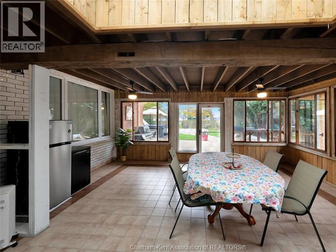
Check out this Joe Storey home situated on a quiet cul-de-sac in Chatham's highly sought-after north end. Originally a classic brick ranch, a 1980 addition transformed this property into a spacious 1.5-storey home designed for family living. Offering ultimate peace of mind, this 4-bedroom plus den, 2.1-bath residence features brand-new windows (2023), a new furnace (2023), and a new high-efficiency heat pump (2023). Step outside into your private backyard resort—a fully fenced 1/3-acre lot highlighted by a heated inground pool, spacious patio, massive 3-season sunroom, and a long interlocking driveway leading to the double attached garage. Inside, an airy foyer with a grand wooden staircase leads to a formal living room anchored by full-length windows and a 3-sided wood-burning fireplace. The kitchen flows seamlessly into the formal dining room, while a cozy main-floor den features its own gas fireplace. Enjoy convenient main-floor primary living complete with an ensuite boasting a fully tiled shower and separate jacuzzi tub. The upper level offers three full bedrooms and a second full bath. Complete with a partially finished basement offering spray-foam insulation, laundry, storage, and endless potential to finish to your liking. $3,100/month plus utilities (id:63626)


Home facts and features

Property overview
Type
House
Bedrooms
4 + 1
Full Bathrooms
2
Partial Bathrooms
1
Year Built
Built in 1959 (67 yrs old)
Some sweet, suite features
Features
Cul-de-sac, Double width or more driveway, Interlocking Driveway
Appliances
Cooktop, Dishwasher, Dryer, Oven, Refrigerator, Washer
Fireplaces
2
Air Conditioner
Yes
Swimming Pool
Yes
Restrictions
Pets
Contact the Manager for information
Property details
Days on REW
1 Days
Property Views
0
MLS® Number
26027725
Source
Canadian Real Estate Association
Schools nearby
King George VI Public School
  • Public
  • JK - 8
Chatham-Kent Secondary School
  • Public
  • 9 - 12
Ursuline College (The Pines) Catholic Secondary School
  • Catholic
  • 9 - 12
St Agnes Catholic School
  • Catholic
  • JK - 8
John N Given Public School
  • Public
  • JK - 8
Tecumseh Public School
  • Public
  • JK - 8
St Joseph Catholic School
  • Catholic
  • JK - 8
McNaughton Ave Public School
  • Public
  • JK - 8
Gregory Drive Public School
  • Public
  • JK - 8
Monsignor Uyen Catholic School
  • Catholic
  • JK - 8
School catchments and distances are intended to be used as reference only. To verify enrolment eligibility for a property, contact the school directly.Report Incorrect Info
Check availability
Property Manager
ROYAL LEPAGE PEIFER REALTY, Brokerage

View Phone

Move in Date

This site is protected by reCAPTCHA and the Google Privacy Policy and Terms of Service apply.

By proceeding, you consent to receive communications using the methods provided, from REW.ca and our partners about your inquiry and other home-related matters to assist you in your search, but not as a condition of any purchase. Please note that our agent partners are not affiliated with REW Realty.
Looking for something new in Chatham-Kent
Register Now
Unexusmuskoka
28 McMurray Street
  • Bracebridge
  • Bracebridge
  • Condo
  • Move in TBA
Now Selling
Wateridge Village
Hemlock Road
  • Wateridge Village
  • Ottawa
  • Townhome
  • Move in TBA
Coming Soon
44 Broadway Avenue Condos
40 Broadway Avenue
  • Mount Pleasant West
  • Toronto
  • Condo
  • Move in TBA
Register Now
7 & 9 Omar Street and 19 Alma Street North
19 Alma Street North
  • Central West
  • Guelph
  • Single Family Home
  • Move in TBA
We use cookies and other technologies for functionality, security, and to provide you with a personalized experience on our online services. By continuing to use our online services, you agree to our Privacy Policy and Terms of Use. For information on how to adjust your privacy settings, visit our Cookie Policy.
Dismiss