


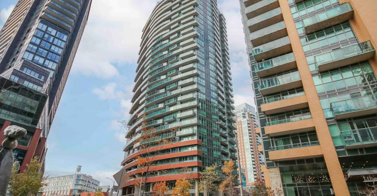
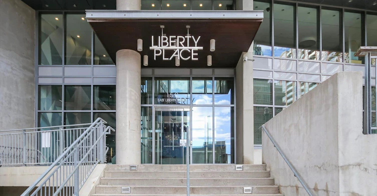
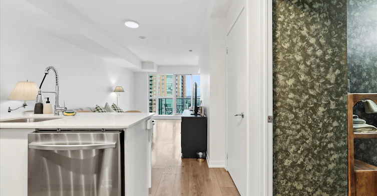
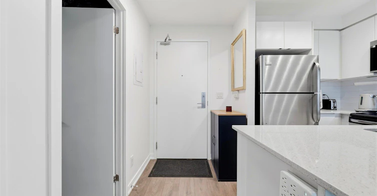
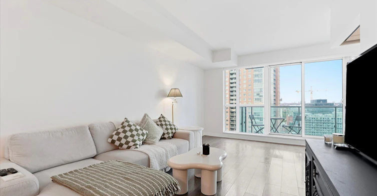
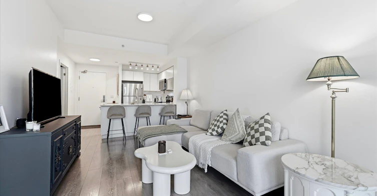
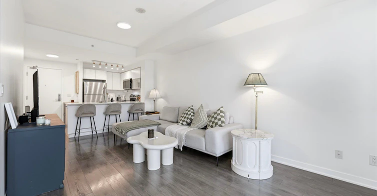
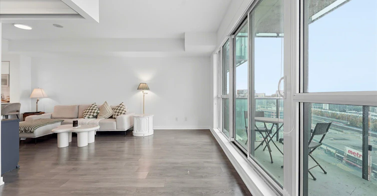
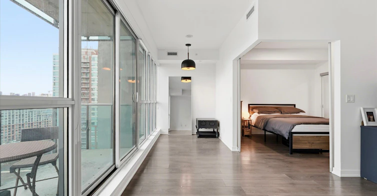
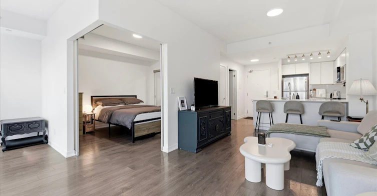
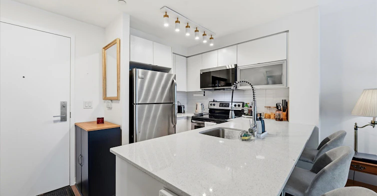
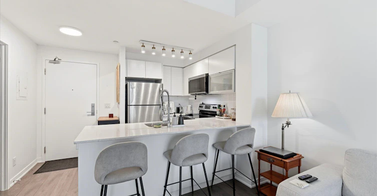
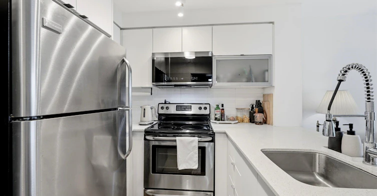
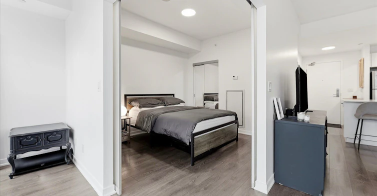
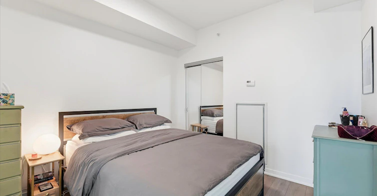
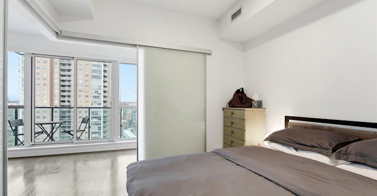
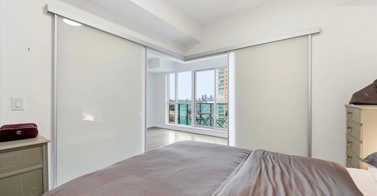
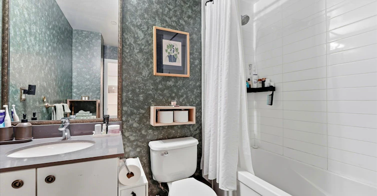
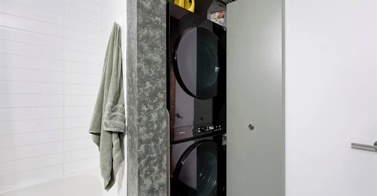
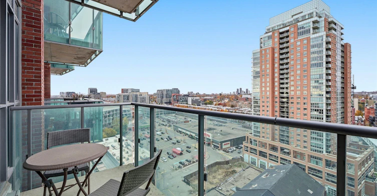
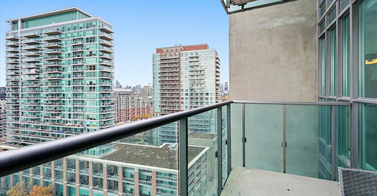
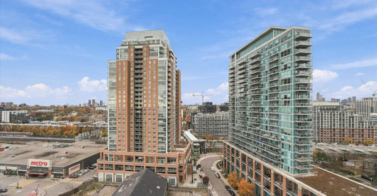
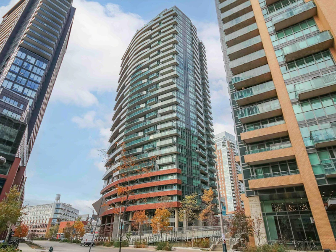
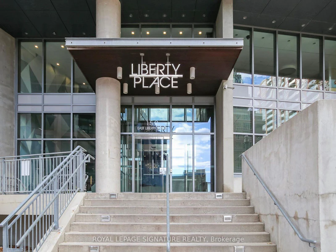
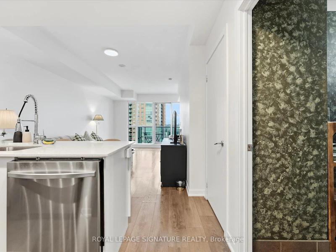
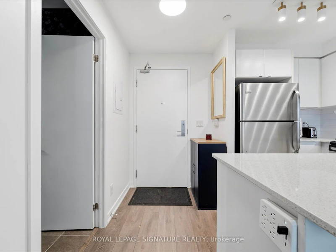
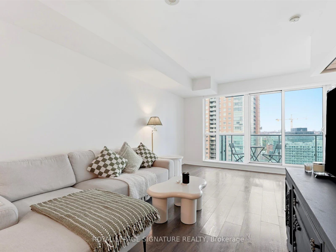
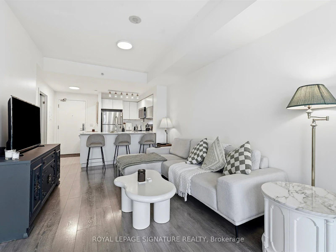
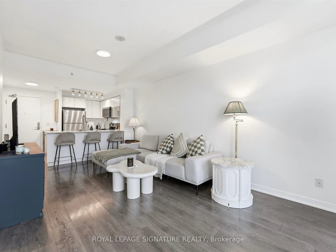
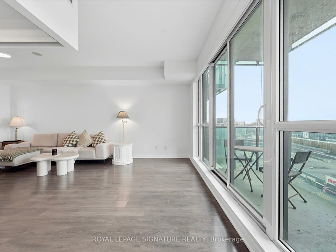
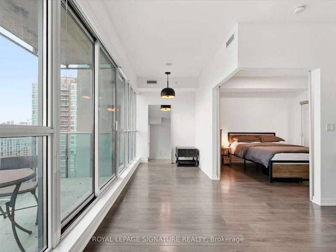
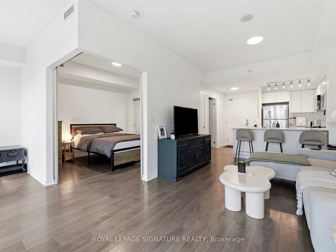
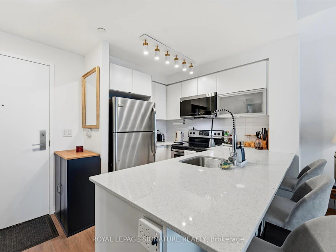
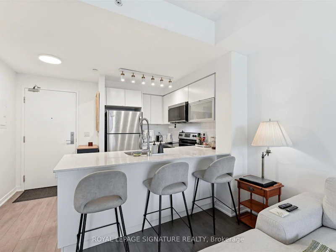
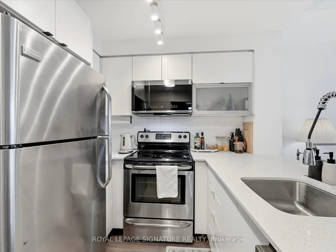
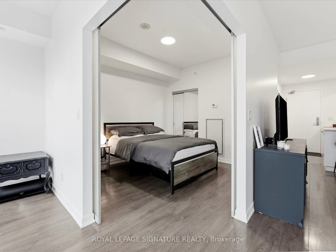
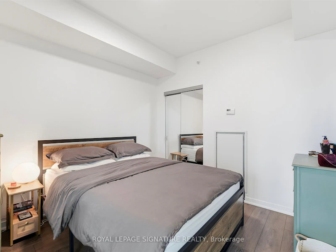
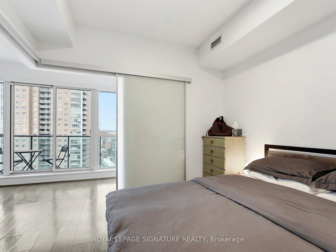
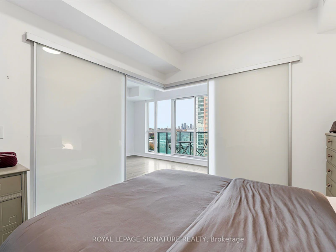
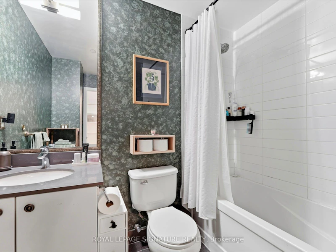
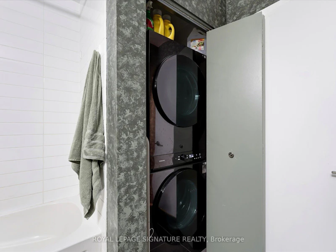
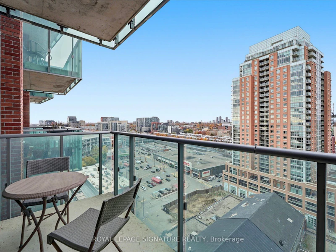
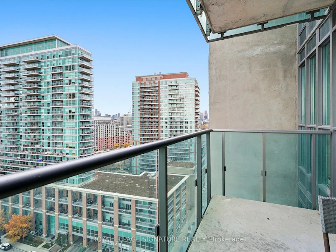
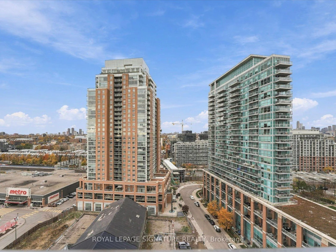
Welcome to Liberty Place in the heart of Liberty Village! This bright and upgraded 1+ Den offers a thoughtfully designed 639 sq. ft. layout, featuring a separate den perfect for a home office or additional living space. Floor-to-ceiling windows fill the unit with natural light, complemented by beautiful 15th-floor views. Enjoy a modern kitchen with stainless steel appliances and granite countertops, along with a spacious, private bedroom featuring ample closet space. Enjoy an impressive selection of building amenities, including 24-hour concierge, a fully equipped fitness centre, yoga studio, his and hers saunas, business centre, internet lounge, party room, landscaped terrace with BBQ area, guest suites and visitor parking. An unbeatable location with everything at your doorstep! Just steps to Metro, LCBO, cafés, restaurants, the King streetcar and Exhibition GO Station. Experience the best of vibrant Liberty Village living, with convenience, lifestyle and connectivity all in one. *Furnishings included*, making this an ideal move-in-ready home!
$2,550/month
Updated 1 day ago
Call Property Manager

Property Manager
- Phone:
- 647-619-7433
- Office:
- 416-205-0355
Type
Apt/Condo
Bedrooms
1 + 1
Full Bathrooms
1
Year Built
11 - 15 yrs old
Features
Ensuite
Amenities
Building Insurance, Common Elements
Air Conditioner
Yes
Pets
Yes-with Restrictions
Days on REW
1 Days
Property Views
0
MLS® Number
C14167176
Source
Toronto Real Estate Board
Niagara Street Junior Public School
- Public
- JK - 6
Givins/Shaw Junior Public School
- Public
- JK - 6
The Grove Community School
- Public
- JK - 6
Discovering Minds Montessori Preschool I
- Private
- Pre-K - K
St Mary Catholic School
- Catholic
- JK - 8
Charles G Fraser Public School
- Public
- JK - 6
Alexander Muir/Gladstone Ave Junior & Senior Public School
- Public
- JK - 8
Holy Family Catholic School
- Catholic
- JK - 8
Queen Victoria Junior Public School
- Public
- JK - 8
Pope Francis Catholic School
- Catholic
- JK - 8

Thank You!
We really appreciate your help improving our home search experience. Our team will look into this issue as soon as possible.
Close
Call Property Manager
Property Manager
- Phone:
- 647-619-7433
- Office:
- 416-205-0355




Cities near Niagara
Neighborhoods near Niagara
- Trinity Bellwoods homes for rent (1.5 km)
- Little Portugal homes for rent (1.6 km)
- South Parkdale homes for rent (1.6 km)
- Waterfront Communities West homes for rent (2.2 km)
- Roncesvalles homes for rent (2.4 km)
- Kensington-Chinatown homes for rent (2.4 km)
- Palmerston-Little Italy homes for rent (2.5 km)
- Dufferin Grove homes for rent (2.7 km)
Check availability
Listing data is subject to copyright, disclaimer, and additional requirements from the data provider. See our Terms of Use for terms applicable to this listing.