 Street View
 Directions
57 Brock Condos
Starting from $1,320,900
57 Brock AvenueNow Selling
Move in ready
57 Brock Condos highlights
Type:
Condo
Bedrooms:
0 - 3.5 bedrooms
Units:
103 units
Floors:
7 floors
Overview
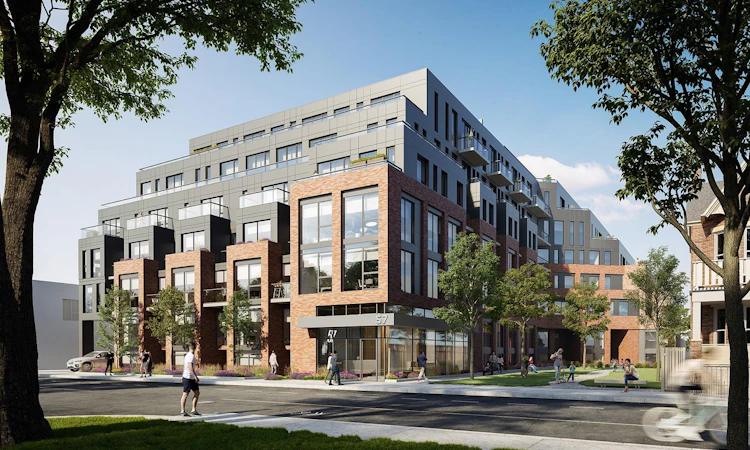
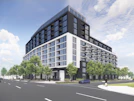
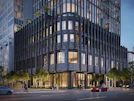
The design of 57 Brock is informed by its surroundings, with a brick façade that fits in with neighbouring homes and an adjacent park that brings the community together.Development Features
When you step foot inside, you are immediately greeted by a lobby gallery featuring commissioned artworks and a stunning sculptural reception desk. Common areas are designed with warm hues, stunning porcelain slabs, painted bricks, and decorated with felt upholstery, cognac leathers, and textured linen draperies. A DAY IN THE LIFE With homebuyers around the world clambering to live in this booming area, 57 Brock provides a rare opportunity to live luxuriously in the centre of the action. REFINED DESIGN The design of 57 Brock is informed by its surroundings, with a brick facade that fits in with neighbouring homes and an adjacent park that brings the community together. Homebuyers can choose from three distinct colour schemes, each carefully curated by renowned designer Tomas Pearce. Ranging from charming suites and penthouse abodes to spacious two-storey townhomes, explore an array of layouts designed to accommodate a variety of lifestyles.
SUITE INTERIORS | - Approximately 9-ft. exposed concrete ceilings (excluding drop ceiling and | bulkhead areas) in typical units and approximately 10-ft. exposed concrete | ceilings in penthouse units (excluding drop ceiling and bulkhead areas) | - Excellent choices of laminate floor colours from builder’s samples in entry | corridor, living/dining areas, bedrooms, kitchens, and den/libraries | - Baseboard with painted door casings | - Solid core suite entry door with deadbolt lock and security viewer | - Contemporary hollow core slab interior doors or slider(s) (solid core upgrade | available) | - Swing doors and/or sliding glass doors, as per plan | - Glass sliding and/or swing patio doors for access to balconies and/or terraces, | as per plan | - Choice of contemporary hardware from builder’s samples | - Rod and wire shelving in closets | - White paint throughout suite | - Energy efficient lighting | KITCHENS | - Designer-appointed cabinetry with choice of three standard and three upgraded design palettes from builder’s samples | - Soft close cabinetry | - Under cabinet lighting | - Undermount stainless steel sink with single-lever retractable faucet | - Beautiful ceramic tile backsplash | - Fabulous quartz countertops | - Optional island with additional storage and quartz countertop in select unit | types, as per plan | KITCHEN APPLIANCE PACKAGE | 10’ Kitchen, as per plan: | - 24” stainless steel fridge/freezer (integrated panel upgrade available) | - 24” stainless steel dishwasher (integrated panel upgrade available) | - 24” slide-in range with cooktop (24” stainless steel built-in convection oven | and separate 24” four burner electric cooktop upgrade available) | - Built-in kitchen hood fan | 12’ Kitchen, as per plan: | - 30” stainless steel fridge/freezer (integrated panel upgrade available) | - 24” stainless steel dishwasher (integrated panel upgrade available) | - 30” slide-in range with cooktop (30” stainless steel built-in convection oven | and separate 30” four burner electric cooktop upgrade available) | - Built-in kitchen hood fan | BATHROOMS | - Designer-appointed cabinetry with choice of four design palettes from builder’s | samples | - Integrated sink and countertop or quartz vanity countertops with undermount | sink in bathrooms as determined by developer | - Choice of designer series faucets from builder’s samples | - Vanity mirror | - Contemporary water-efficient toilet | - Any bathtub to be a soaker tub with full-height ceramic or porcelain tile | surround, as per plan | - Any shower stalls to be glass-enclosed with full-height ceramic or porcelain tile surround and rain shower head, as per plan | - Porcelain tile floor in master ensuite and guest bathrooms, as per plan | - Pressure balanced valves on all tubs and showers | - Privacy lock on all bathroom doors | LAUNDRY | - Laundry area floor finished in porcelain tile | - Stacked washer-dryer | MECHANICAL & ELECTRICAL SYSTEMS | - Energy efficient heat pump unit with in-suite control over heating and cooling | - Pre-wired for telephone, television and internet, as per plan | - Light fixture(s) or surface-mounted lighting provided in foyer, bathroom, walk-in closet, as per plan | - Junction box in kitchen over island, den and bedroom, as per plan | - Smoke and carbon monoxide detector | - In-suite sprinkler system | - Bathroom exhaust fan vented to exterior | - Suite entry security system
Mortgage Calculator
Connect with our mortgage partner

Frank Mortgage
Canada's No Fee Mortgage Marketplace
Online mortgage broker offering quick and simple access to Canada's top lenders – compare rates and complete your mortgage in a secure online environment
Connect with a mortgage expert
Connect to a mortgage specialist

Frank Mortgage
Canada's No Fee Mortgage Marketplace
Based on your down payment, you may not be able to get the desired purchase price approved. But don’t lose faith, speak with an expert to figure out some options.
The displayed rates are provided as guidance only, are not guaranteed, or are to be considered an approval of credit. Approval will be based solely on your personal situation. You are encouraged to speak with a Mortgage Professional for the most accurate information and to determine your eligibility.