1 + 1 bedrooms for $3,000/month at 202-235 Medland Street, Toronto, ON for Rent - REW
Boost your listing
$3,000/month
Updated 2 days ago

202 - 235 Medland StreetToronto, ON, M6P 2N6

Junction Area
  • 1 + 1 Bed
  • 1 Bath
  • 1000 - 1198 Sqft
  • Available N/A
Contact
Property Manager
$3,000/month
1 + 1 bd • 1 ba • 1000 - 1198 sf

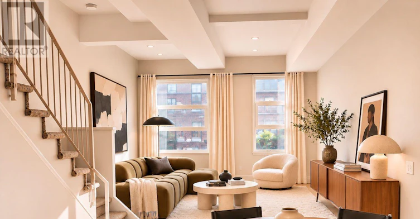
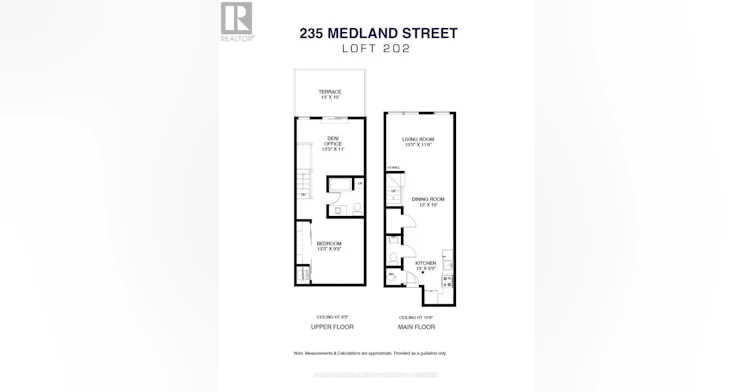
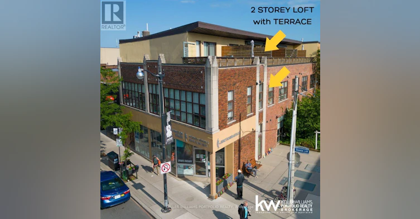
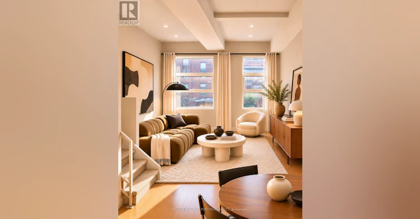
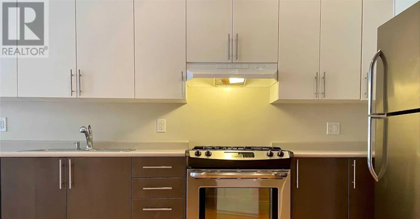
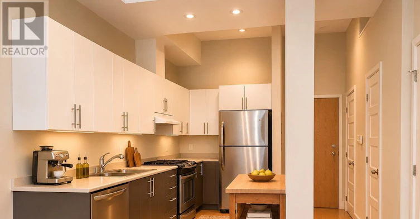
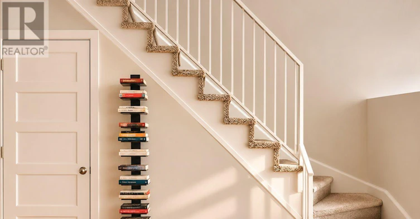
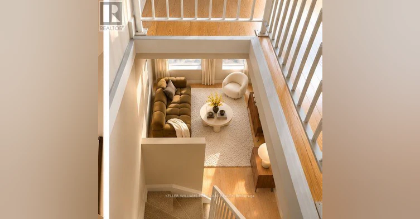
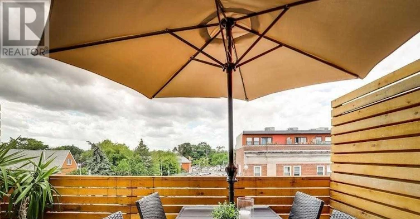
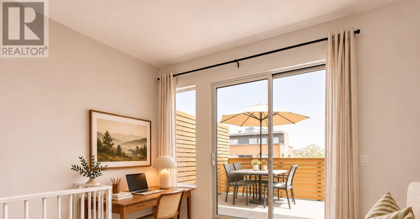
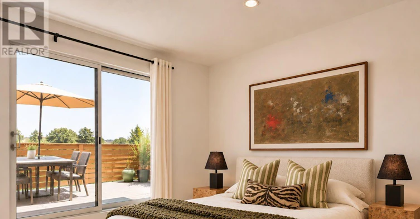
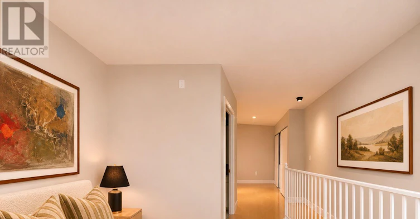
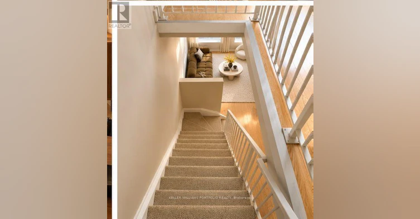
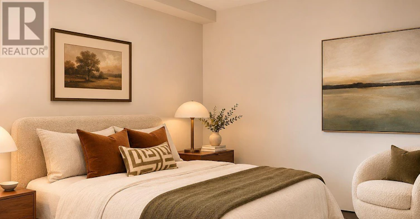
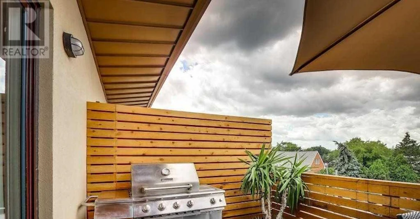
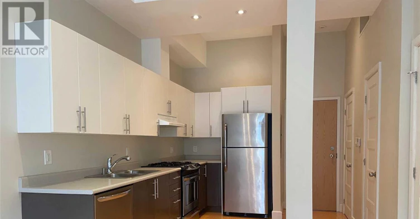
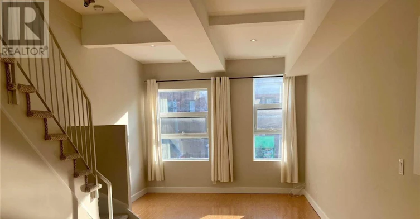
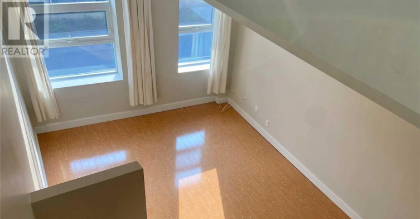
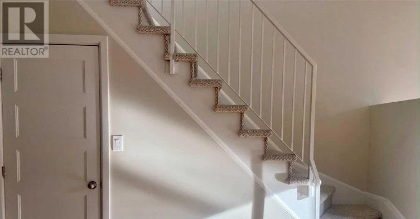
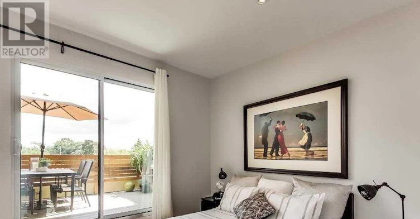
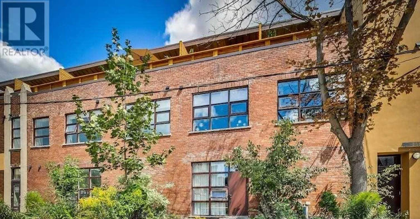
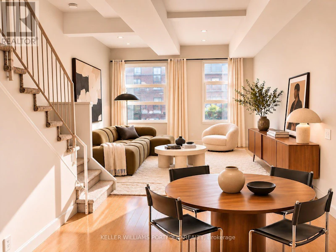
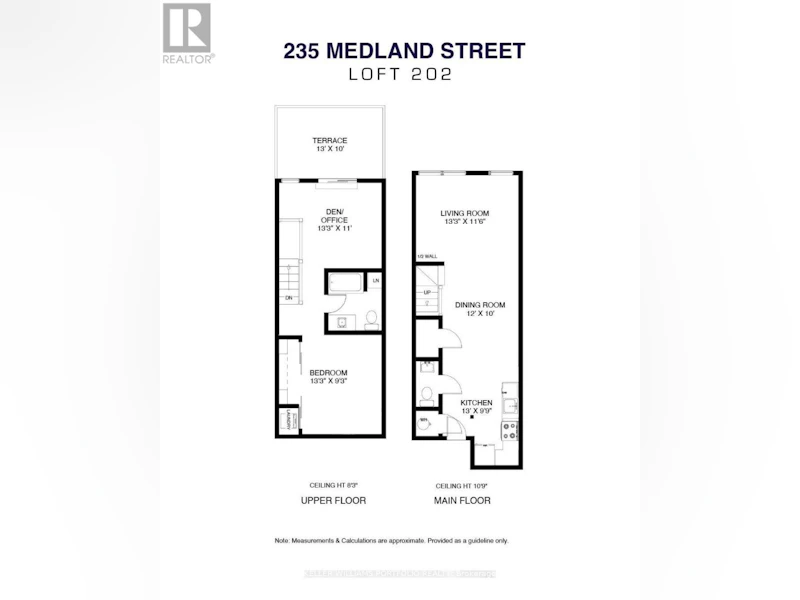
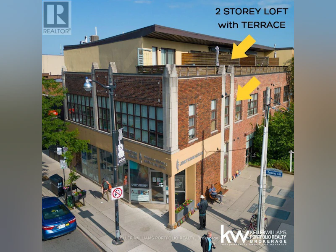
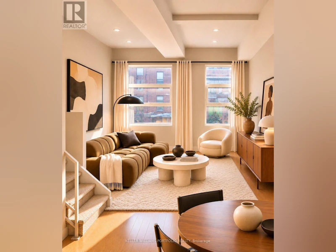
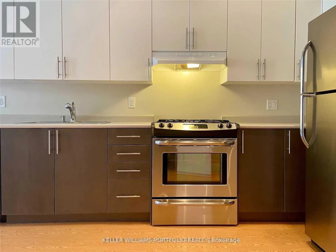
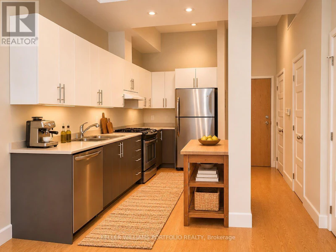
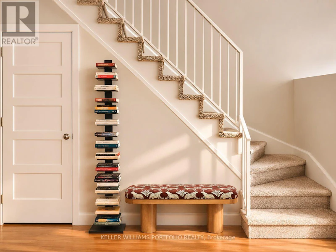
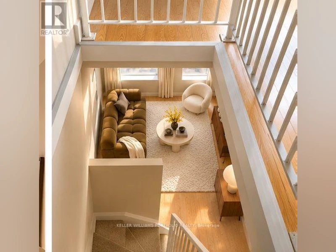
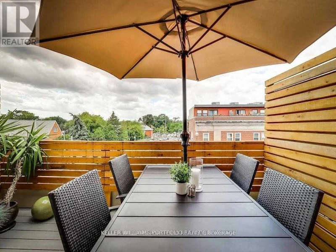
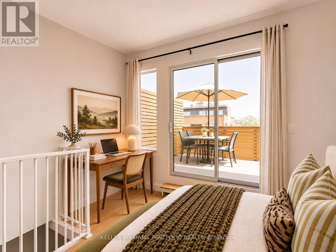
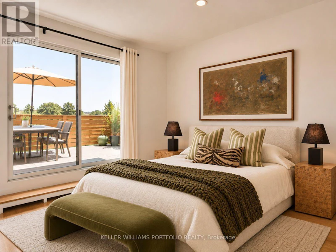
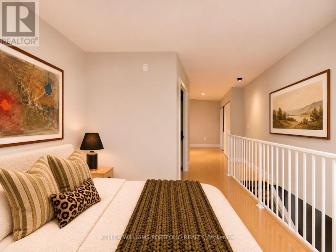
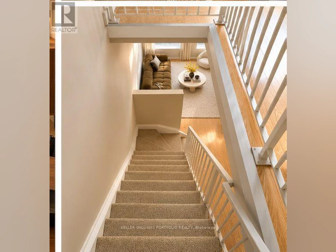
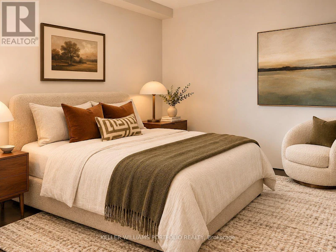
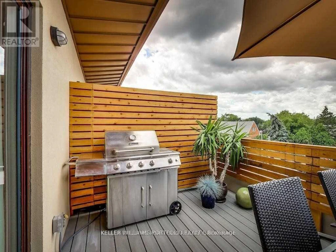
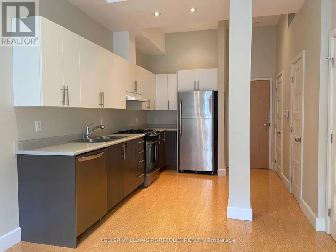
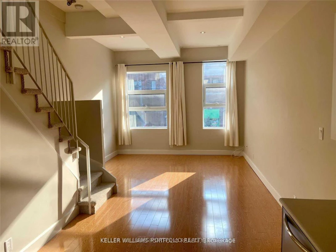
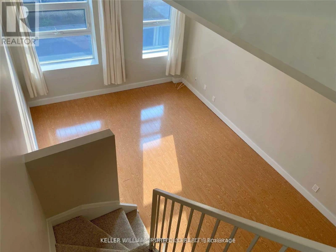
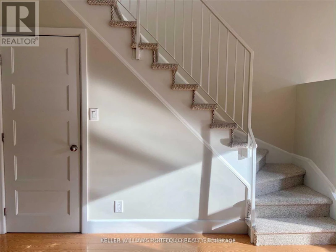
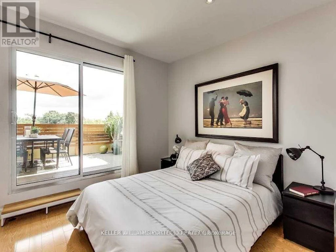
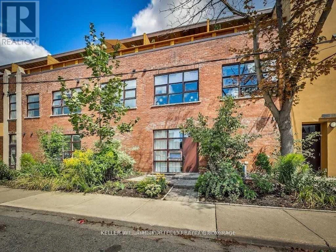
A unique converted Art Deco building and former 1920's Social Dance Club housing only 11 striking residential Lofts. Set within an intimate, pet-friendly boutique building, Loft 202 offers a rare blend of community & cosmopolitan living, making it an urban sanctuary unlike any other. Its expansive floor plan, (~950 sq ft + ~120 sq ft terrace) is flooded with western natural light, accentuating the high ceilings (10' main & 9' upper).This loft is 2 storeys-with only a quiet medical office below you and no one above! Large open-concept Kitchen, Dining (table of 8 would fit) and 10' x 13 ' Living room make entertaining easy. Guest Powder room and ample storage complete the first floor. Upstairs is host to a generous Primary with a full-wall closet and laundry, 4pc Bath & Den (or second Bedroom-fits a queen bed). Laminate oak floors throughout. Walk out to a HUGE west facing upper terrace with Gas BBQ hookup. Use of a hanging bike rack in the Bike Room. All your storage needs are covered. The convenience of a house & condominium combined. Surrounded by artisanal restaurants & bars, the best coffee, LCBO, grocery & an array of specialty & amenity shops, Loft 202 is a hub of urban activity. Stroll through verdant expanses of neighbourhood to High Park, Humber River, local dog parks & community centres. The Lake, hip Geary St, Roncesvalles, Bloor West Village, & Stockyards at your doorstep. Commuting is a breeze with close proximity to TTC, UP express, 401 & QEW. The Junction's casual & eclectic vibe continues to make this Neighbourhood the epicentre of coolness in Toronto. (id:63626)


Home facts and features

Property overview
Type
Apt/Condo
Bedrooms
1 + 1
Full Bathrooms
1
Partial Bathrooms
1
Some sweet, suite features
Features
Carpet Free, Security system, Separate Electricity Meters, Separate Heating Controls, Smoke Detectors
Appliances
Dishwasher, Dryer, Gas stove(s), Hood Fan, Refrigerator, Washer, Water Heater, Window Coverings
Building Features
Separate Electricity Meters, Separate Heating Controls
Air Conditioner
Yes
Restrictions
Pets
Pets Allowed With Restrictions
Property details
Days on REW
1 Days
Property Views
0
MLS® Number
W14165796
Source
Canadian Real Estate Association
Schools nearby
Great Lakes College of Toronto, The
  • Private
  • 9 - 12
Annette Street School
  • Public
  • JK - 8
Lucy McCormick Sr School
  • Public
  • 1 - 8
Indian Road Crescent Junior Public School
  • Public
  • JK - 6
Humberside Collegiate Institute
  • Public
  • 9 - 12
St Cecilia Catholic School
  • Catholic
  • JK - 8
St Rita Catholic School
  • Catholic
  • JK - 8
Keele Street School
  • Public
  • JK - 8
Charles-Sauriol School
  • Public
  • JK - 8
St Josaphat Catholic School
  • Catholic
  • JK - 8
School catchments and distances are intended to be used as reference only. To verify enrolment eligibility for a property, contact the school directly.Report Incorrect Info
Check availability
Property Manager
KELLER WILLIAMS PORTFOLIO REALTY

View Phone

Move in Date

This site is protected by reCAPTCHA and the Google Privacy Policy and Terms of Service apply.

By proceeding, you consent to receive communications using the methods provided, from REW.ca and our partners about your inquiry and other home-related matters to assist you in your search, but not as a condition of any purchase. Please note that our agent partners are not affiliated with REW Realty.
Other rentals in the area
#5 Room 1-630 Rogers Road, Toronto, ON, M6M 0B4
$1,200
#5 Room 1 - 630 Rogers Road
  • Keelesdale Eglinton West
  • Toronto
  • 1 bd
  • 1 ba
  • 700 - 799 sf
950 Lansdowne Avenue, Toronto, ON, M6H 4K4
$2,099/month
950 Lansdowne Avenue
  • Dovercourt Wallace Emerson Junction
  • Toronto
  • 1 bd
  • 1 ba
  • 496 sf
MAIN FLOOR-1986 Davenport Road, Toronto, ON, M6N 1C4
$2,200/month
Main Floor - 1986 Davenport Road
  • Weston Pellam Park
  • Toronto
  • 1 bd
  • 1 ba
306-816 Lansdowne Avenue, Toronto, ON, M6H 4K6
$2,035/month
306 - 816 Lansdowne Avenue
  • Dovercourt Wallace Emerson Junction
  • Toronto
  • 1 bd
  • 1 ba
  • 500 - 598 sf
Looking for something new in Toronto
Coming Soon
Spadina Adelaide Square
355 West Adelaide Street
  • Waterfront Communities West
  • Toronto
  • Condo
  • Move in TBA
Register Now
4566 Kingston Road Condos
4566 Kingston Road
  • West Hill
  • Toronto
  • Condo
  • Move in TBA
Coming Soon
King Liberty Redevelopment
61 Hanna Avenue
  • Niagara
  • Toronto
  • Condo
  • Move in TBA
Register Now
572 Church Street Condos
572 Church Street
  • Church-Yonge Corridor
  • Toronto
  • Condo
  • Move in TBA
We use cookies and other technologies for functionality, security, and to provide you with a personalized experience on our online services. By continuing to use our online services, you agree to our Privacy Policy and Terms of Use. For information on how to adjust your privacy settings, visit our Cookie Policy.
Dismiss