
1 bedrooms for $2,200/month at MAIN FLOOR-1986 Davenport Road, Toronto, ON for Rent - REW
Boost your listing
$2,200/month
Updated about 5 hours ago

Main Floor - 1986 Davenport RoadToronto, ON, M6N 1C4

Weston-Pellam Park
  • 1 Bed
  • 0 Bath
  • Sqft
  • Available N/A
Contact
Property Manager
$2,200/month
1 bd 0 ba sf

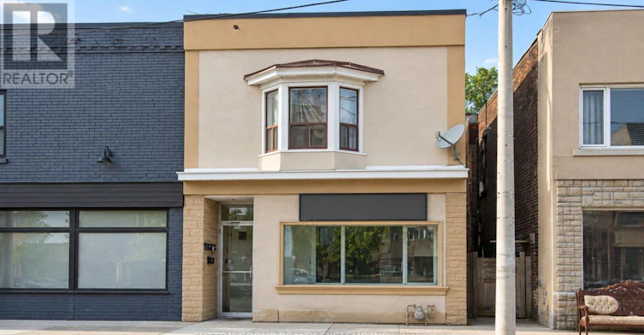
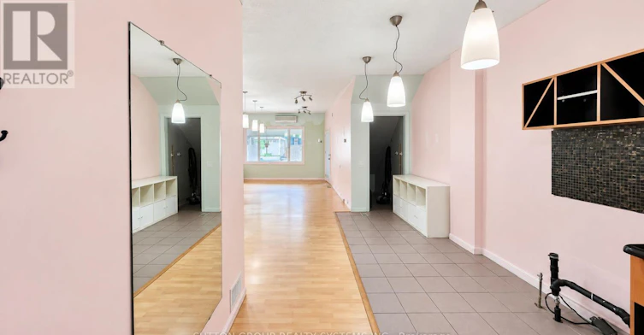
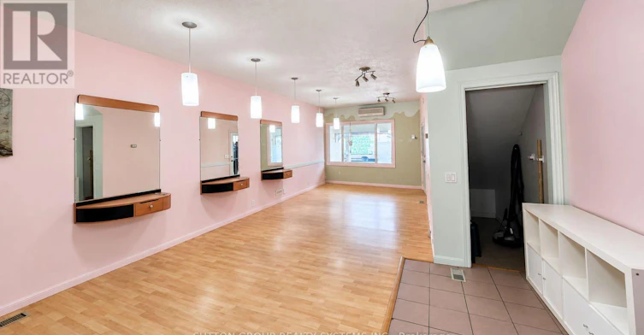
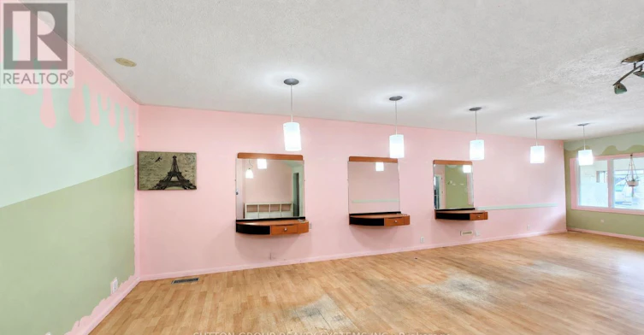
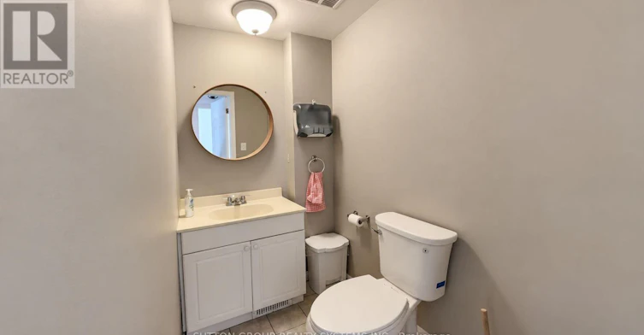
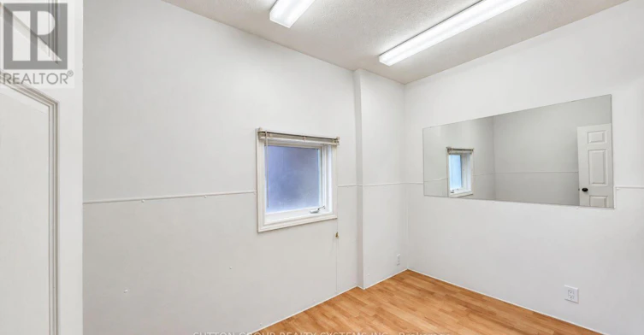
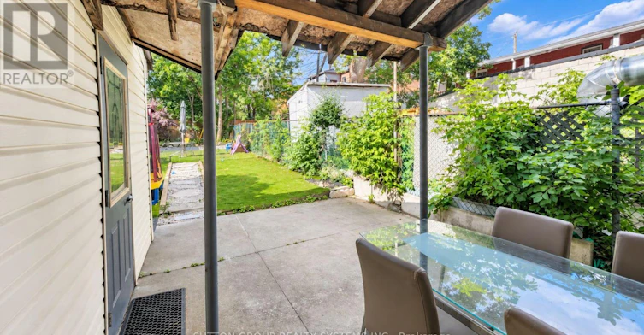
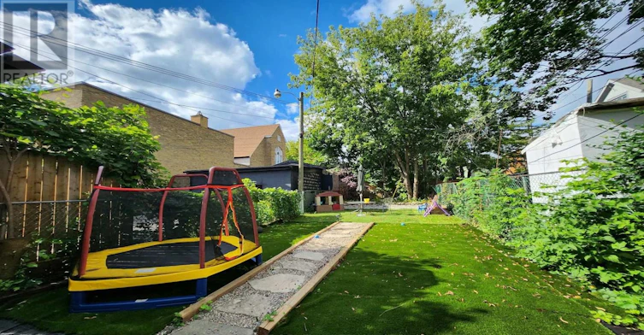
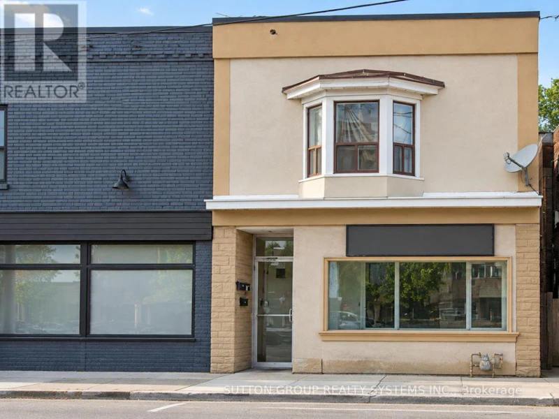
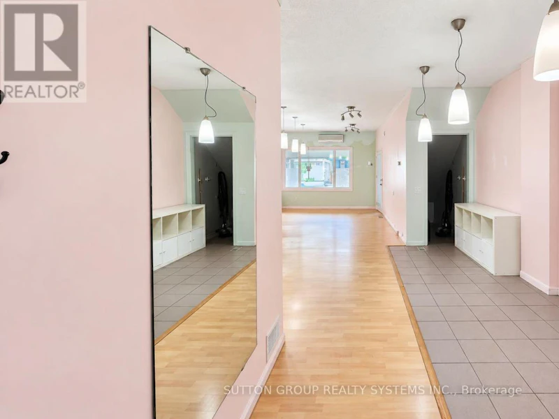
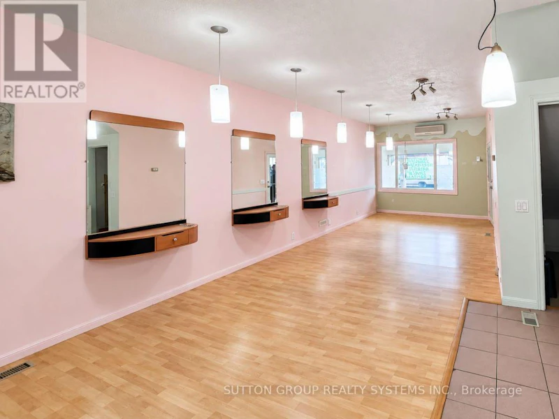
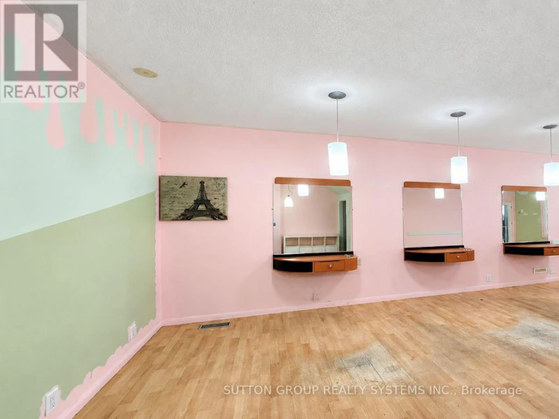
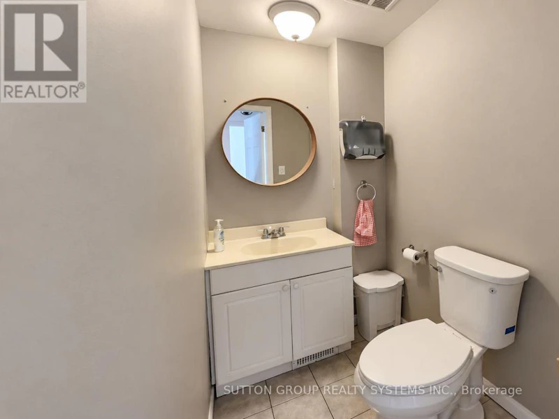
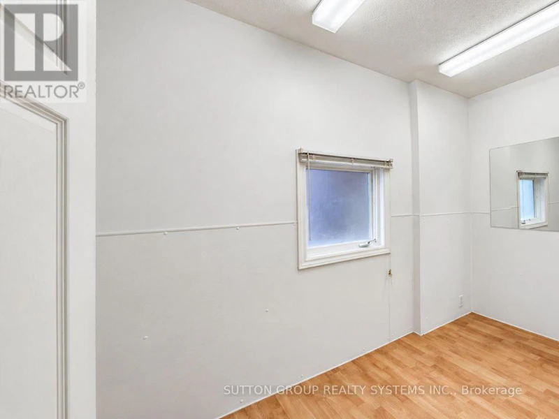
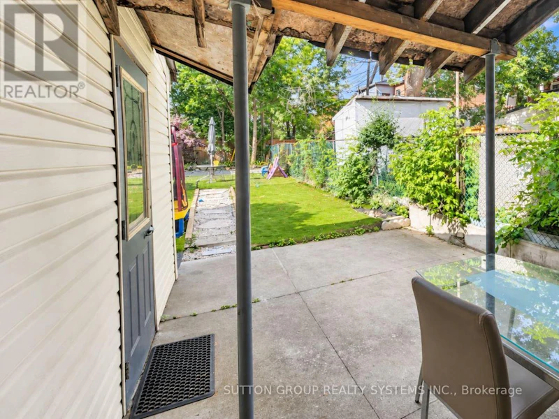
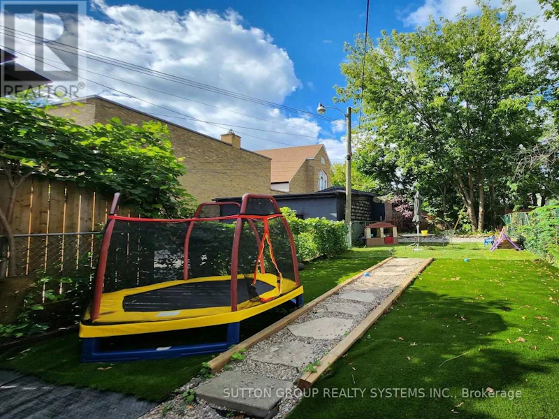
Storefront retail space located on the north side of Davenport Rd, just east of Old Weston Rd. Approx. 650 sq. ft. of usable space, plus a rear storage shed and use of the backyard patio area. Ideal for a barber, hair salon, office, nail spa, beauty bar, florist, coffee shop and other compatible uses. No bars, restaurants, cannabis or mushroom-related businesses. Previously used as a tattoo shop and, prior to that, a hair salon. Features a large open area, 1 washroom and 1 enclosed room at the rear. Existing hairdressing workstations and 1 washing basin remain on the premises. Immediate possession available with some flexibility. Tenant is responsible for A/C repair and maintenance if they wish to use the existing unit. All tenants are responsible for snow removal and salting for safety. No bars, restaurants, cannabis or mushroom-related businesses permitted by the Landlord. (id:63626)


Home facts and features

Property overview
Type
House
Bedrooms
1
Full Bathrooms
0
Partial Bathrooms
1
Some sweet, suite features
Air Conditioner
Yes
Restrictions
Pets
Contact the Manager for information
Property details
Days on REW
1 Days
Property Views
0
MLS® Number
W13777992
Source
Canadian Real Estate Association
Schools nearby
Charles-Sauriol School
  • Public
  • JK - 8
St Josaphat Catholic School
  • Catholic
  • JK - 8
Blessed Pope Paul VI Catholic School
  • Catholic
  • JK - 8
St Rita Catholic School
  • Catholic
  • JK - 8
Lucy McCormick Sr School
  • Public
  • 1 - 8
Great Lakes College of Toronto, The
  • Private
  • 9 - 12
Indian Road Crescent Junior Public School
  • Public
  • JK - 6
Perth Avenue Junior Public School
  • Public
  • JK - 6
St Luigi Catholic School
  • Catholic
  • JK - 8
General Mercer Junior Public School
  • Public
  • JK - 6
School catchments and distances are intended to be used as reference only. To verify enrolment eligibility for a property, contact the school directly.Report Incorrect Info
Check availability
Property Manager
SUTTON GROUP REALTY SYSTEMS INC.

View Phone

Move in Date

This site is protected by reCAPTCHA and the Google Privacy Policy and Terms of Service apply.

By proceeding, you consent to receive communications using the methods provided, from REW.ca and our partners about your inquiry and other home-related matters to assist you in your search, but not as a condition of any purchase. Please note that our agent partners are not affiliated with REW Realty.
Other rentals in the area
601-2376 Dundas Street West, Toronto, ON, M6P 0C1
$2,255/month
2376 Dundas Street West
  • High Park North
  • Toronto
  • 1 bd
  • 1 ba
  • 556 sf
5-202 Perth Avenue, Toronto, ON, M6P 3X8
$1,750
5 - 202 Perth Avenue
  • Dovercourt Wallace Emerson Junction
  • Toronto
  • 1 bd
  • 1 ba
  • 25 x 125
2nd Floor-129 Morrison Avenue, Toronto, ON, M6E 1M5
$1,500/month
2nd Floor - 129 Morrison Avenue
  • Corso Italia Davenport
  • Toronto
  • 1 bd
  • 1 ba
  • < 700 sf
MAIN FL-184 Franklin Avenue, Toronto, ON, M6P 3Y8
$2,590/month
Main Fl - 184 Franklin Avenue
  • Dovercourt Wallace Emerson Junction
  • Toronto
  • 1 bd
  • 1 ba
  • 19 x 145
Looking for something new in Toronto
Now Selling
Cypress at Pinnacle Etobicoke
5475 West Dundas Street
  • Islington-City Centre West
  • Toronto
  • Condo
  • Move in 2021
Coming Soon
83 Bloor Street West Condos
83 Bloor Street West
  • Bay Street Corridor
  • Toronto
  • Condo
  • Move in 2028
Coming Soon
73 Woodbine Avenue Condos
73 Woodbine Avenue
  • The Beaches
  • Toronto
  • Condo
  • Move in TBA
Now Selling
The Briar on Avenue
368 Briar Hill Avenue
  • Lawrence Park South
  • Toronto
  • Townhome
  • Move in 2022
We use cookies and other technologies for functionality, security, and to provide you with a personalized experience on our online services. By continuing to use our online services, you agree to our Privacy Policy and Terms of Use. For information on how to adjust your privacy settings, visit our Cookie Policy.
Dismiss