


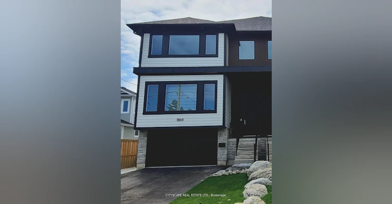
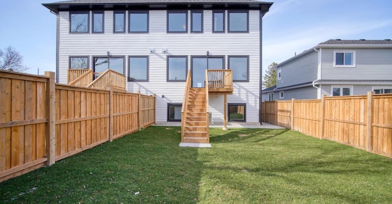
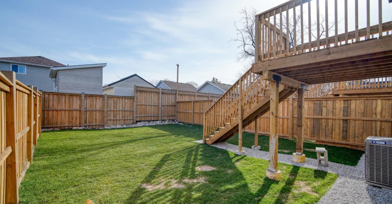

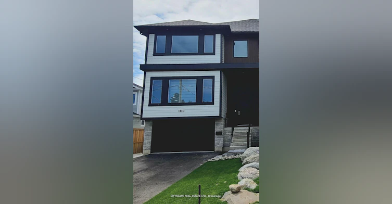

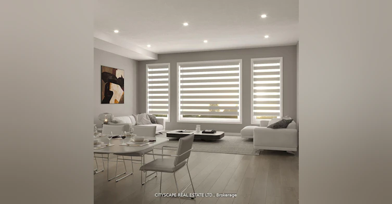
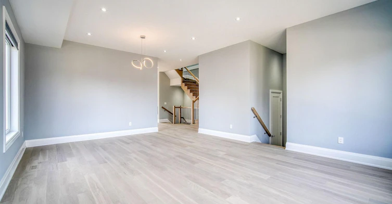
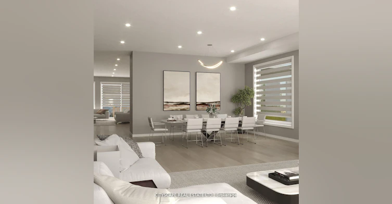


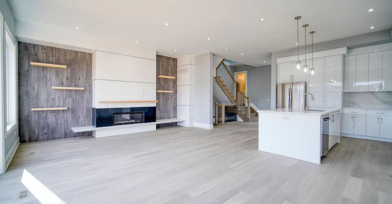
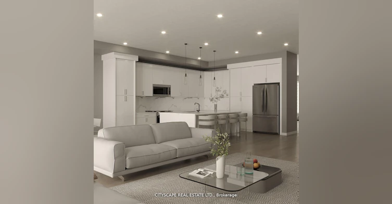
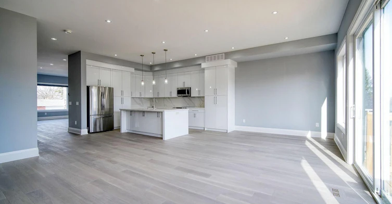
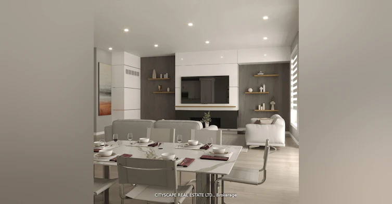
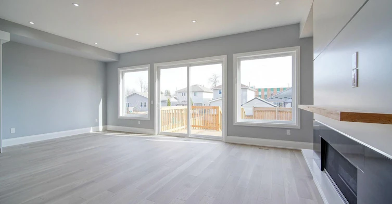
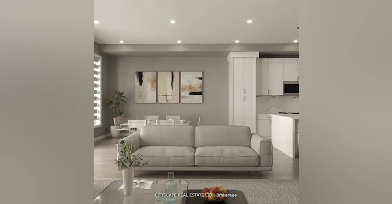
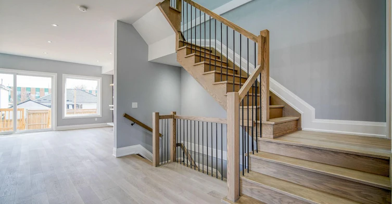
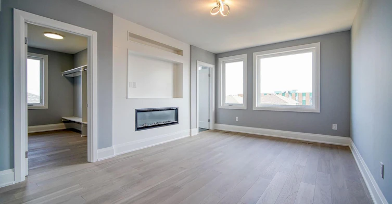
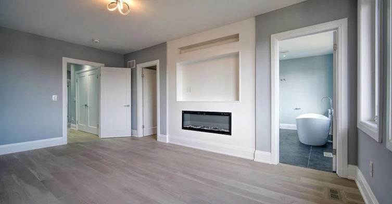
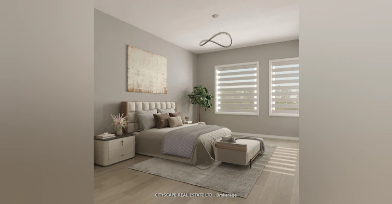
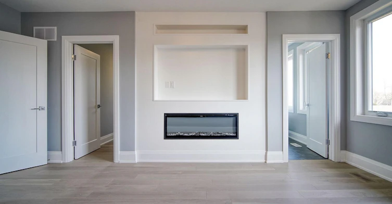
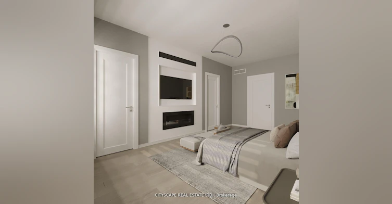

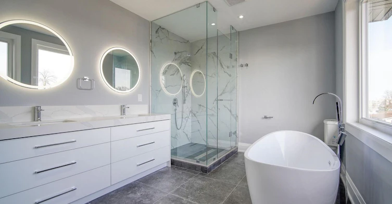
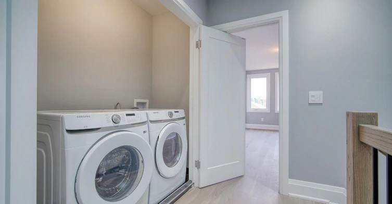
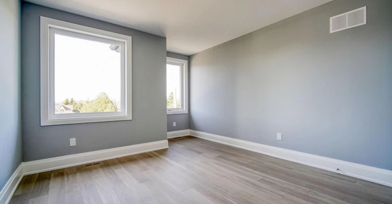
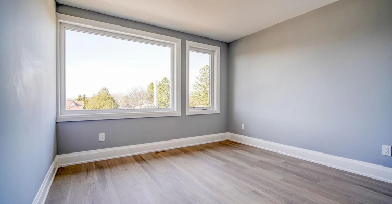

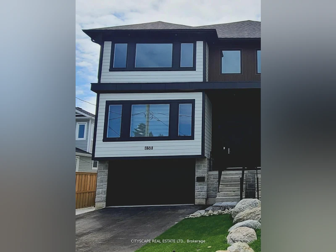

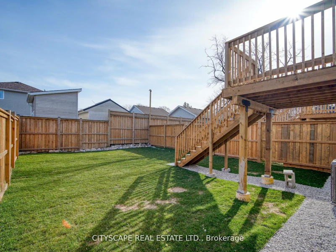

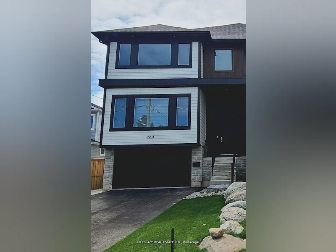

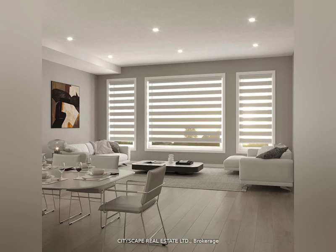
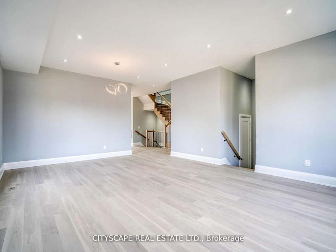
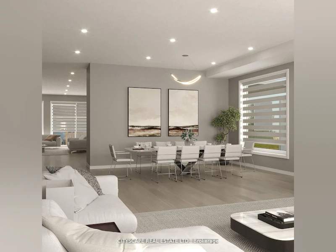


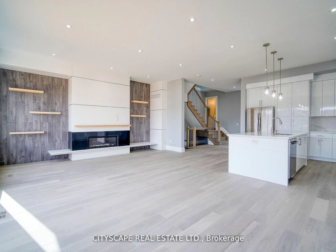
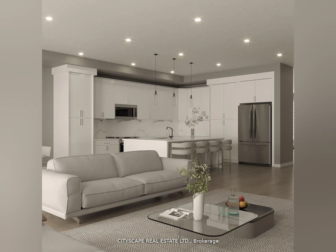
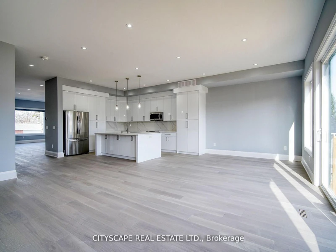
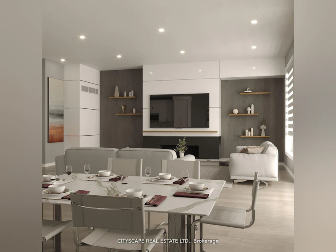
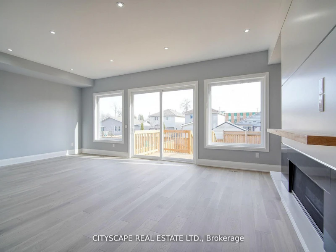
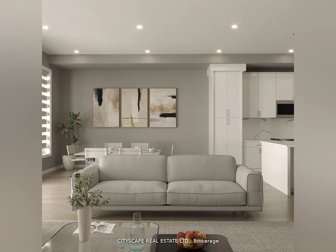


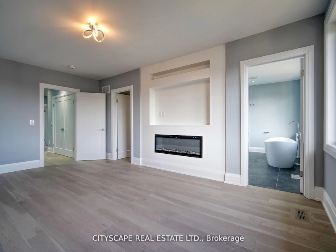
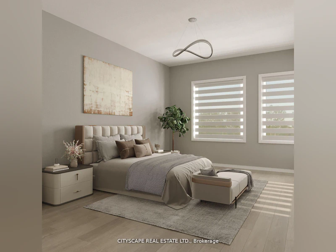
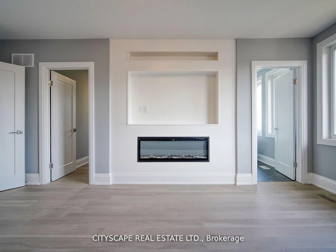
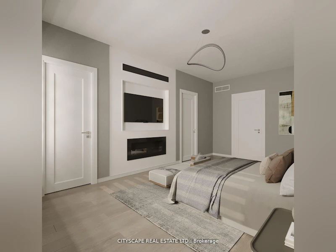

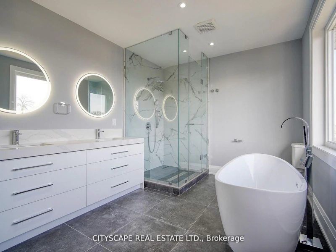
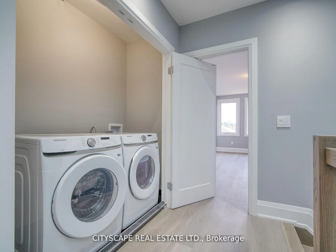


House For Lease! Welcome to 65A St. Vincent St., a stunning custom-built contemporary home offering over 2,700 sq. ft. of luxurious living space in the heart of Collingwood. Designed with both style and functionality in mind, this exceptional residence features 4 spacious bedrooms, 3 bathrooms, soaring 10-ft ceilings, hardwood flooring, and a bright open-concept layout filled with natural light. The designer kitchen is a true showpiece, complete with granite countertops and matching backsplash, a large centre island, premium appliances, and abundant cabinetry-perfect for everyday living and entertaining. The inviting family room is anchored by a cozy gas fireplace, while the impressive primary retreat boasts a huge, walk-in closet, built-in electric fireplace, and a spa-inspired ensuite. Convenient upper-level laundry, generously sized bedrooms, an attached garage, and a private fenced backyard complete this exceptional home. Ideally located just minutes from downtown Collingwood, schools, parks, trails, shopping, restaurants, Georgian Bay, and only a short drive to Blue Mountain. An outstanding lease opportunity offering luxury, space, and an unbeatable lifestyle. Lower unit not included in lease
$3,200/month
Updated 4 days ago
65a St Vincent N/ACollingwood, ON, L9Y 1P2
- 4 Bed
- 3 Bath
- 2500 - 3000 Sqft
- Available N/A
Call Property Manager

Property Manager
- Phone:
- 416-479-4488
- Cell:
- 416-908-2528
- Office:
- 416-479-4488
Type
House
Bedrooms
4
Full Bathrooms
3
Lot Size
29 ft x 120 ft (3535 ft²)
Year Built
0 - 5 yrs old
Features
Carbon Monoxide Detectors, Fenced Yard, Hospital, Laundry Closet, Public Transit, School, Skiing, Smoke Detector
Amenities
Central Air Conditioning
Fireplaces
1
Parking Spaces
3
Air Conditioner
Yes
Pets
Contact the Manager for information
Days on REW
1 Days
Property Views
0
MLS® Number
S14164490
Source
Toronto Real Estate Board
Connaught Public School
- Public
- JK - 8
Collingwood Campus School
- Public
- 9 - 12
Little House Montessori School
- Private
- Pre-K - 3
Jean Vanier Catholic High School
- Catholic
- 9 - 12
Admiral Collingwood Elementary School
- Public
- JK - 8
Collingwood Collegiate Institute
- Public
- 9 - 12
Cameron Street Public School
- Public
- JK - 8
Mountain View Public School
- Public
- JK - 8
ÉÉC Notre-Dame-de-la-Huronie
- Catholic
- JK - 6
St Marys School
- Catholic
- JK - 8

Thank You!
We really appreciate your help improving our home search experience. Our team will look into this issue as soon as possible.
Close
Call Property Manager
Property Manager
- Phone:
- 416-479-4488
- Cell:
- 416-908-2528
- Office:
- 416-479-4488



Cities near Collingwood
Neighborhoods near Collingwood
- Nottawa homes for rent (4.5 km)
- Batteaux homes for rent (6.3 km)
- Blue Mountain Resort Area homes for rent (8.5 km)
- Stayner homes for rent (13.8 km)
- Rural Blue Mountains homes for rent (14.0 km)
- Singhampton homes for rent (15.4 km)
- Devil's Glen homes for rent (17.3 km)
- Rural Clearview homes for rent (17.7 km)
Check availability
Listing data is subject to copyright, disclaimer, and additional requirements from the data provider. See our Terms of Use for terms applicable to this listing.