2 bedrooms for $4,250/month at 1802-1080 Bay Street, Toronto, ON for Rent - REW
Boost your listing
$4,250/month
Updated 3 days ago

1802 - 1080 Bay StreetToronto, ON, M5S 0A5

Bay Street Corridor
  • 2 Bed
  • 2 Bath
  • 800 - 898 Sqft
  • Available N/A
Contact
Property Manager
$4,250/month
2 bd • 2 ba • 800 - 898 sf

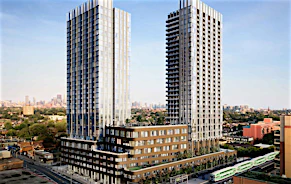
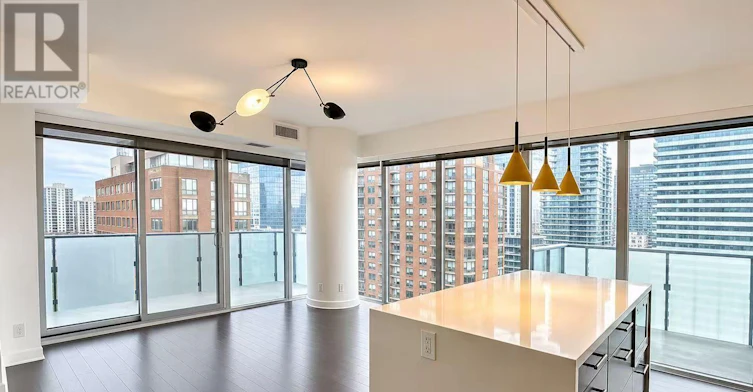
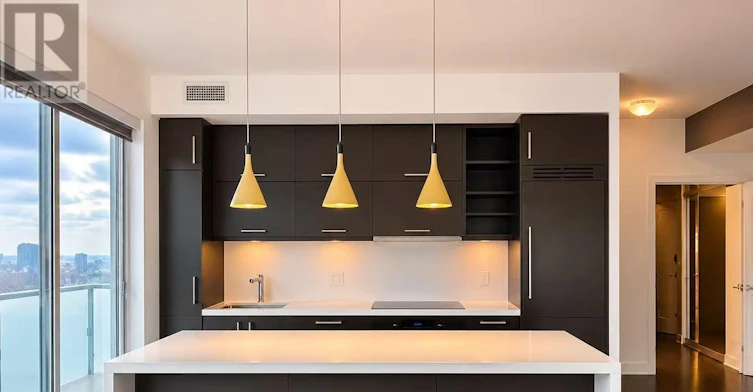
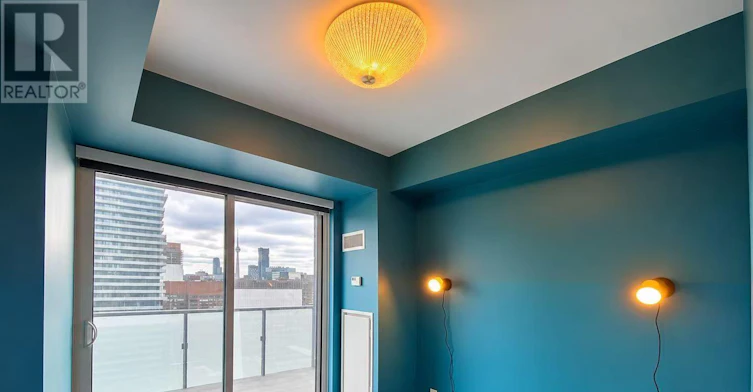
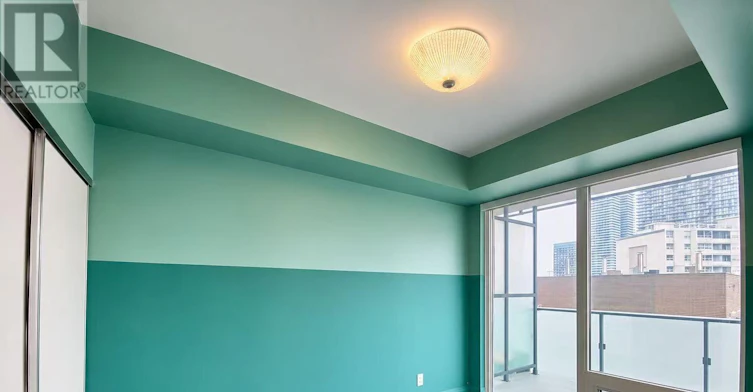
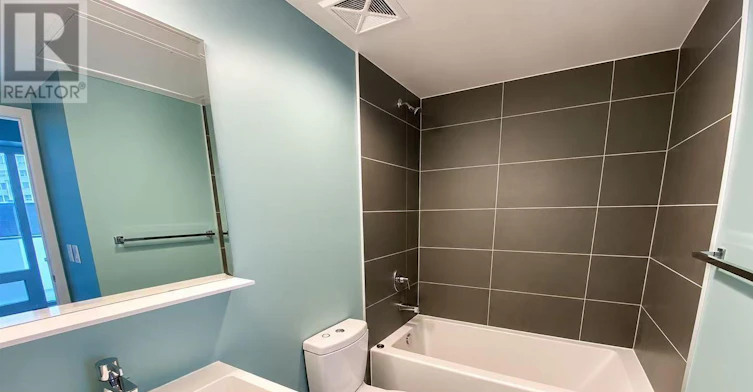
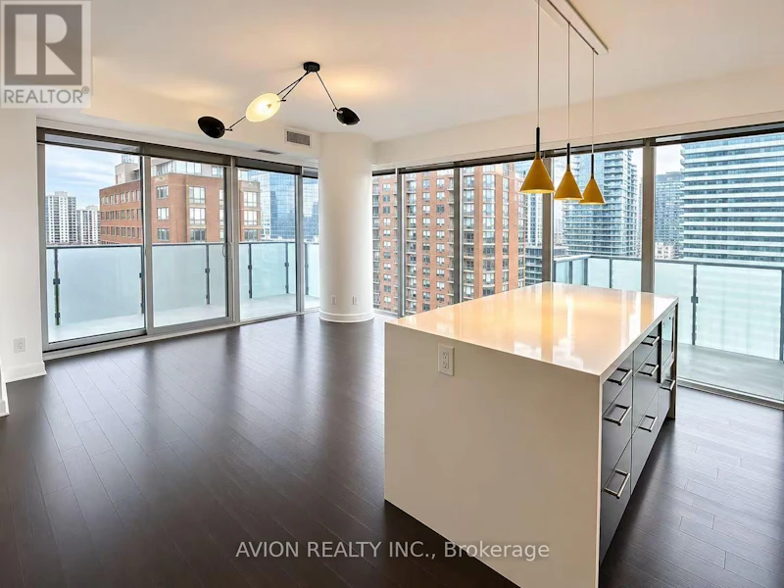
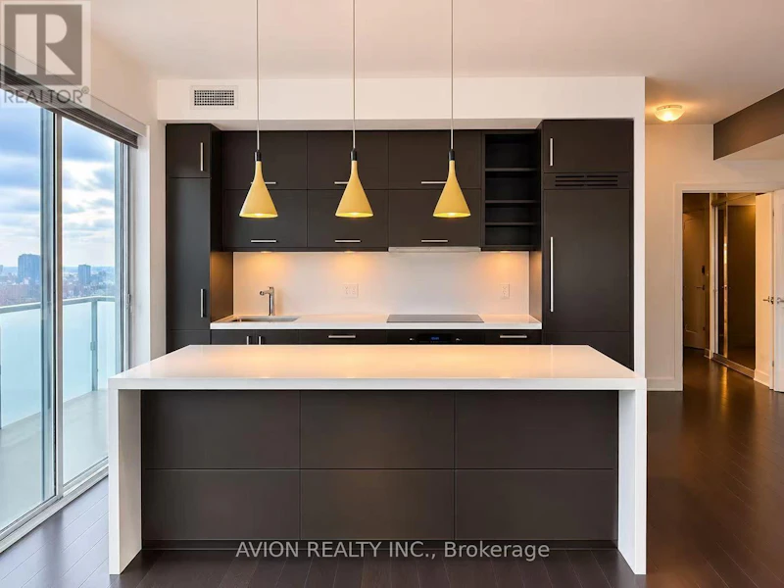
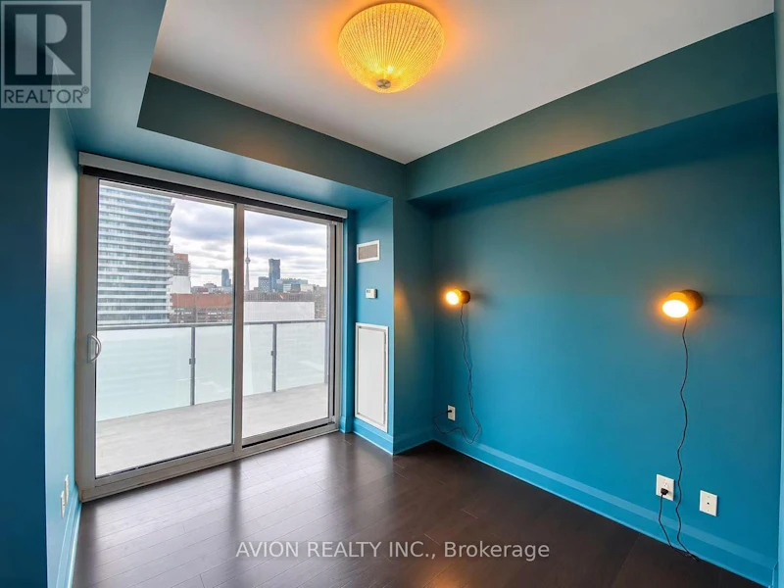
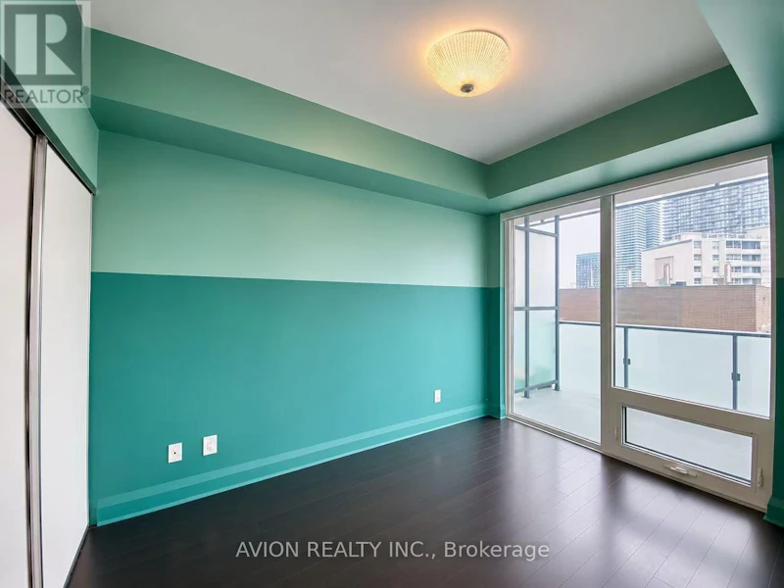
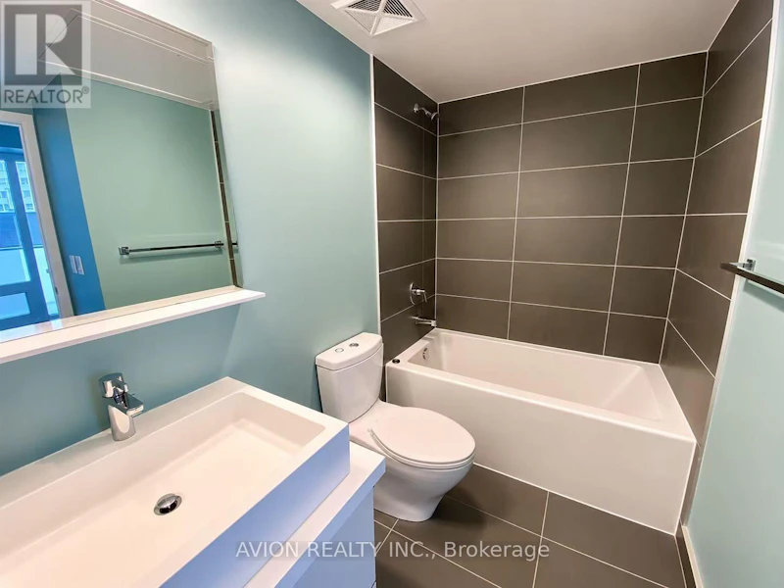
Welcome to U Condos! Experience elevated downtown living in this impeccably maintained 2-bedroom, 2-bathroom suite featuring a thoughtfully designed split-bedroom layout. Each bedroom comes with its own bathroom, providing exceptional privacy and flexibility for professionals, couples, small families, students or roommates. Enjoy breathtaking, unobstructed southeast views of the CN Tower and Lake Ontario through floor-to-ceiling windows, along with two private walk-out balconies, 9-ft ceilings and beautiful wood flooring throughout. The open-concept kitchen features numerous upgrades, complemented by designer light fixtures and carefully selected paint colours. One parking space and one locker included. Residents enjoy approximately 4,500 sq. ft. of premium amenities, including a fully equipped fitness centre, yoga studio, party room, lounge spaces and concierge service. Unbeatable downtown location just steps to the University of Toronto, major hospitals, Queen's Park, TTC, Yorkville's premier shopping and dining, with convenient access to the Financial District. A rare opportunity to enjoy space, style, stunning views and exceptional convenience in the heart of Toronto! (id:63626)


Home facts and features

Property overview
Type
Apt/Condo
Bedrooms
2
Full Bathrooms
2
Some sweet, suite features
Features
Balcony, Carpet Free, Storage - Locker
Appliances
Cooktop, Dishwasher, Dryer, Oven, Refrigerator, Washer, Window Coverings
Building Features
Storage - Locker
Parking Spaces
1
Air Conditioner
Yes
Restrictions
Pets
Pets Allowed With Restrictions
Property details
Days on REW
2 Days
Property Views
0
MLS® Number
C14163994
Source
Canadian Real Estate Association
Schools nearby
Blyth Academy Yorkville
  • Private
  • 9 - 12
St Joseph's College School
  • Catholic
  • 9 - 12
Rosedale Day School
  • Private
  • JK - 8
Eaton International Academy
  • Private
  • 9 - 12
YMCA Academy
  • Private
  • 9 - 12
Jesse Ketchum Junior & Senior Public School
  • Public
  • JK - 8
Dragon Academy
  • Private
  • 6 - 12
McDonald International Academy
  • Private
  • 9 - 12
Church Street School
  • Public
  • JK - 6
Jarvis Collegiate Institute
  • Public
  • 9 - 12
School catchments and distances are intended to be used as reference only. To verify enrolment eligibility for a property, contact the school directly.Report Incorrect Info
Check availability
Property Manager
AVION REALTY INC.

View Phone

Other rentals in the area
2104-28 Linden Street, Toronto, ON, M4Y 1V6
$3,250/month
2104 - 28 Linden Street
  • North St. Jamestown
  • Toronto
  • 2 bd
  • 2 ba
  • 900 - 999 sf
3207-319 Jarvis Street, Toronto, ON, M5B 0C8
$2,700
3207 - 319 Jarvis Street
  • Moss Park
  • Toronto
  • 2 bd
  • 2 ba
  • 600 - 699 sf
2009-500 Sherbourne Street, Toronto, ON, M4X 1L1
$3,300/month
2009 - 500 Sherbourne Street
  • North St. Jamestown
  • Toronto
  • 2 bd
  • 2 ba
  • 900 - 999 sf
1910-111 Elizabeth Street, Toronto, ON, M5G 1P7
$4,499/month
1910 - 111 Elizabeth Street
  • Bay Street Corridor
  • Toronto
  • 2 + 1 bd
  • 3 ba
  • 1400 - 1598 sf
Looking for something new in Toronto
Coming Soon
1319 Bloor Street West Condos
1319 West Bloor Street
  • Dufferin Grove
  • Toronto
  • Condo
  • Move in TBA
Register Now
33 Maitland Street Condos
33 Maitland Street
  • Church-Yonge Corridor
  • Toronto
  • Condo
  • Move in TBA
Now Selling
King's Landing
1001 Sheppard Ave E
  • Bayview Village
  • Toronto
  • Condo
  • Move in 2022
Register Now
2681 Danforth Avenue Condos
2681 Danforth Avenue
  • East End-Danforth
  • Toronto
  • Condo
  • Move in TBA
We use cookies and other technologies for functionality, security, and to provide you with a personalized experience on our online services. By continuing to use our online services, you agree to our Privacy Policy and Terms of Use. For information on how to adjust your privacy settings, visit our Cookie Policy.
Dismiss