


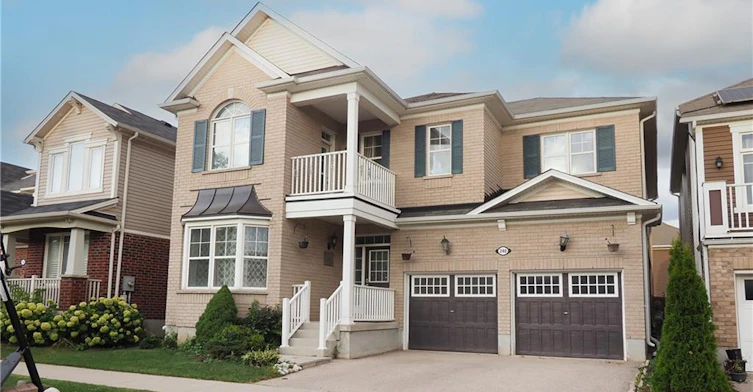
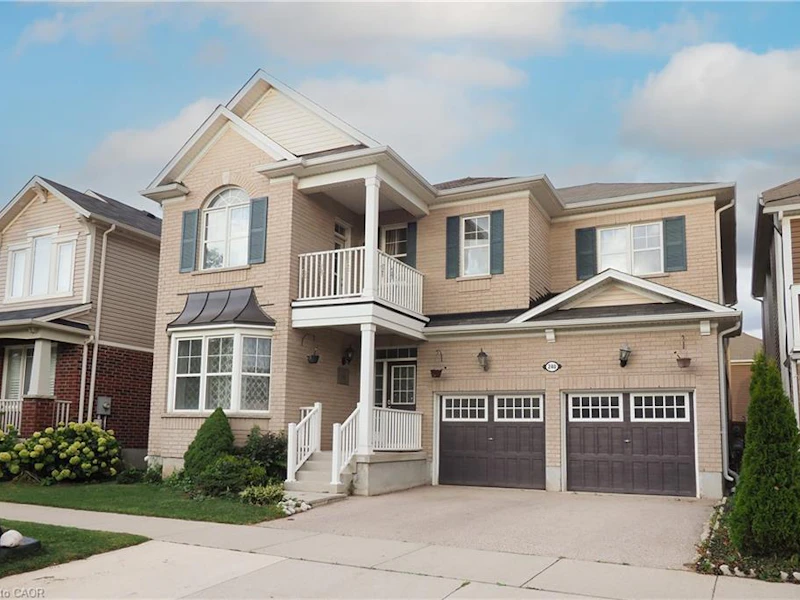
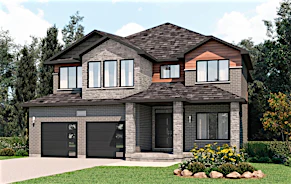
Welcome to 240 Falling Green Crescent, Kitchener where you can have over 3100 sf of beautifully finished space in one of Kitchener’s best family-oriented communities. This cozy 4 Bedrooms, 4 Bathrooms Detached house is available for immediate possession. Entering through a welcoming foyer that impresses with 9-foot ceilings, a spacious Formal Room perfectly designed for hosting guests & gatherings, Formal dining room, good size family room with gas fire place, A modern kitchen features Quartz countertops, a trendy backsplash, 36" High Cabinets, a huge center island with chandelier & Stainless-steel Appliances, Gas Stove & 2pc powder room. Carpet-free main floor—offers a bright, stylish feel and easy to maintain with access to double car garage from inside. Oak Staircase with huge window leading to Upstairs with high ceilings where 4 bedrooms, 3 bathrooms and generous loft which could be used as quiet devotion & enjoy quality time or bonus office space for remote work—A home perfectly designed for convenience & everyday living. BASEMET is unfinished and is planned to have Separate Entrance for future use. Step into a backyard—perfect for relaxing & outdoor entertainment. This house is located conveniently near shopping, public transit, good Schools, and Easy access to highway. Don’t wait and book your viewing today to see this beautiful home!
$3,695
Updated about 2 hours ago
240 Falling Green CrescentKitchener, ON, N2R 0G1
- 4 Bed
- 3 Bath
- 3132 Sqft
- Available N/A
Call Property Manager

Property Manager
- Office:
- 519-880-8866
Type
House
Bedrooms
4
Full Bathrooms
3
Partial Bathrooms
1
Lot Size
43 ft x 88 ft (3815 ft²)
Year Built
Built in 2014 (12 yrs old)
Term of Lease
12 Months,24 Months
Features
Carbon Monoxide Detector, Carbon Monoxide Detector(s), In-suite, Smoke Detector, Smoke Detector(s)
Appliances
Dryer, Range Hood, Refrigerator, Stove, Washer
Parking Spaces
4
Air Conditioner
Yes
Pets
Contact the Manager for information
Days on REW
2 Days
Property Views
4
MLS® Number
40877264
Source
Information Technology Systems Ontario
Jean Steckle School
- Public
- JK - 8
Williamsburg Public School
- Public
- JK - 6
Huron Heights Secondary School
- Public
- 9 - 12
Blessed Sacrament Catholic Elementary School
- Catholic
- JK - 8
ÉÉC Cardinal-Léger
- Catholic
- JK - 6
Glencairn Public School
- Public
- JK - 6
John Sweeney Catholic Elementary School
- Catholic
- JK - 8
W.T. Townshend Public School
- Public
- JK - 6
Brigadoon Public School
- Public
- JK - 6
Laurentian Public School
- Public
- 7 - 8

Thank You!
We really appreciate your help improving our home search experience. Our team will look into this issue as soon as possible.
Close
Call Property Manager
Property Manager
- Office:
- 519-880-8866



Cities near Kitchener
Neighborhoods near Kitchener
- West Willow Woods homes for rent (18.9 km)
- Parkwood Gardens homes for rent (19.2 km)
- Northwest Industrial Park homes for rent (19.8 km)
- College homes for rent (20.5 km)
- Onward Willow homes for rent (20.8 km)
- Kortright Hills homes for rent (20.8 km)
- Central West homes for rent (21.6 km)
- June Avenue homes for rent (21.7 km)
Check availability
Listing data is subject to copyright, disclaimer, and additional requirements from the data provider. See our Terms of Use for terms applicable to this listing.