


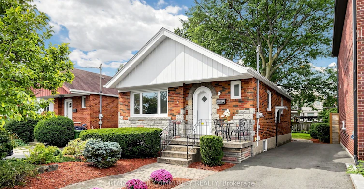
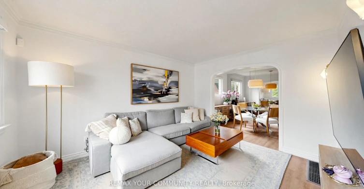
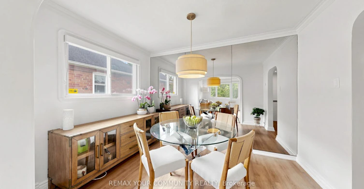
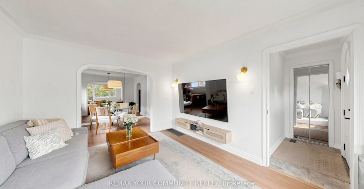
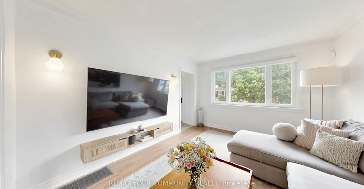
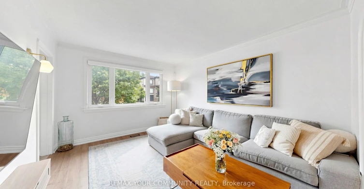
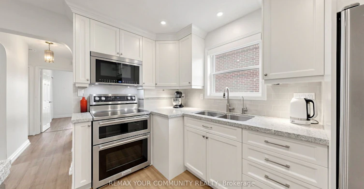
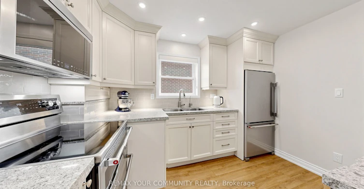
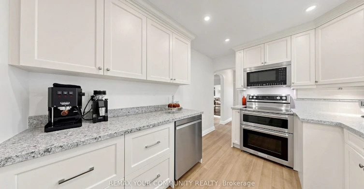
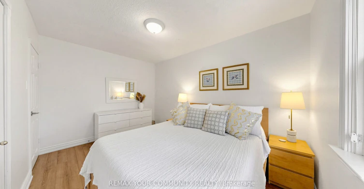
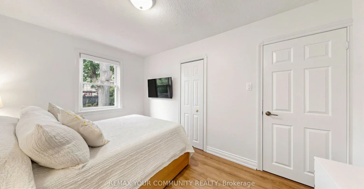
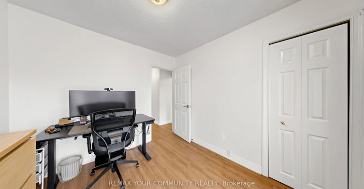
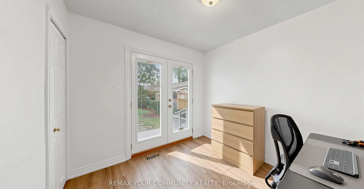
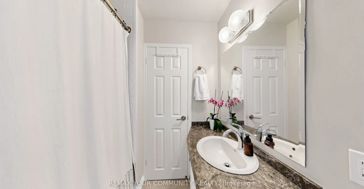
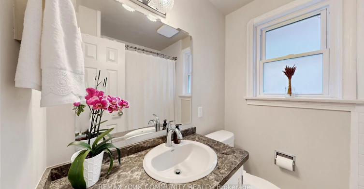
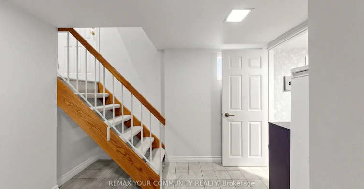
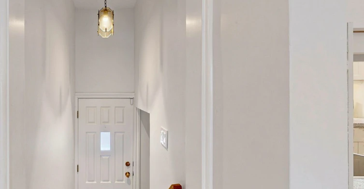
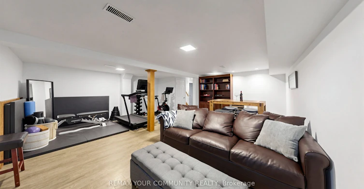
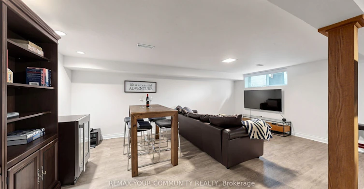
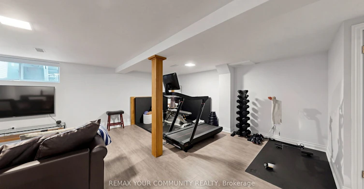
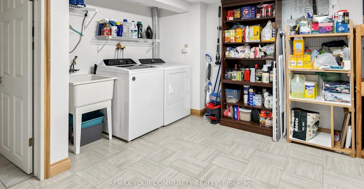
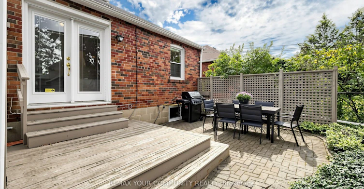
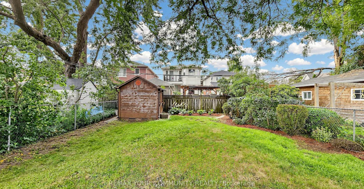
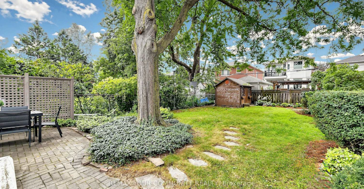
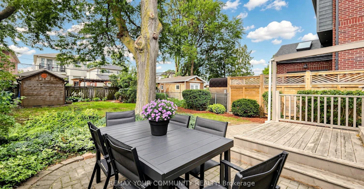
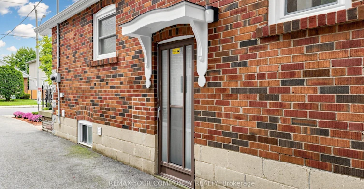
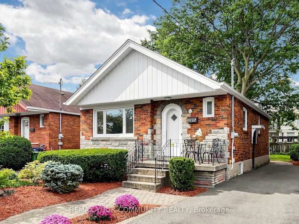
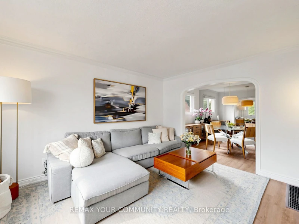
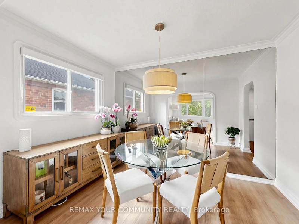
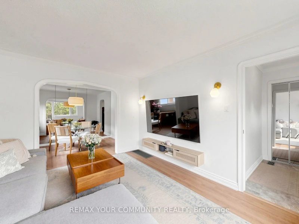
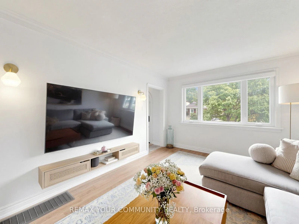
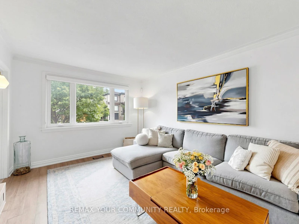
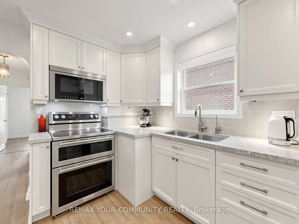
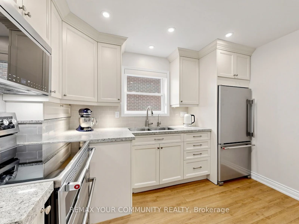
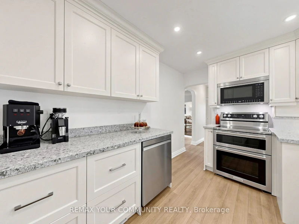
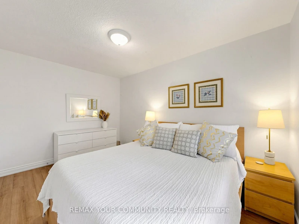
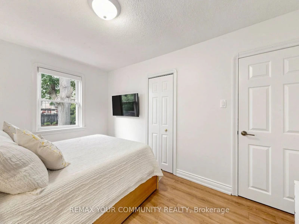
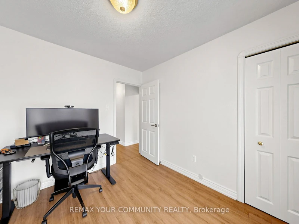
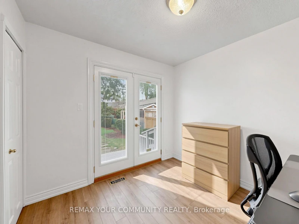
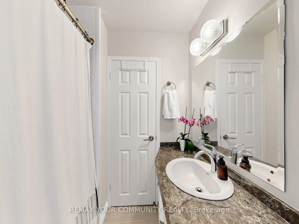
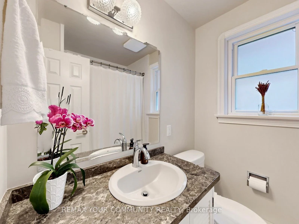
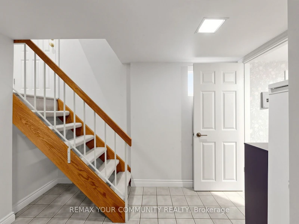
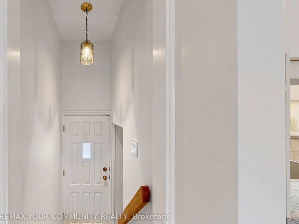
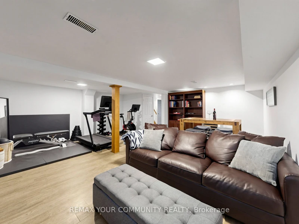
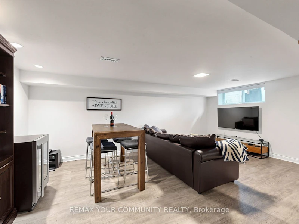
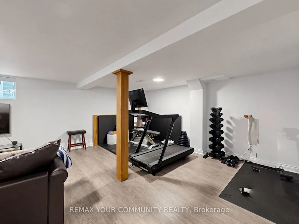
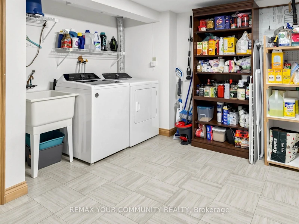
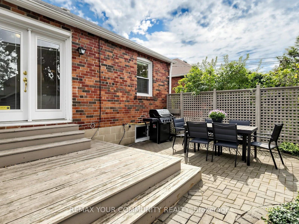
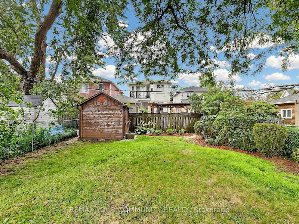
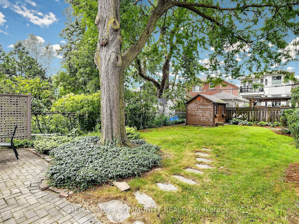
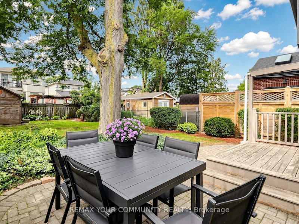
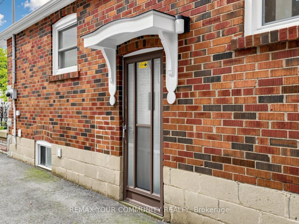
In One Of East York's Desirable And Well Established Communities. This Beautifully Maintained Home Offers An Excellent Combination Of Comfortable Living, Quality Updates. The Spacious Lot Provides Approximately 4000 Sq. Ft. Of Land, Offering Ample Space For Family Living, Outdoor Enjoyment. The Bright And Functional Main Floor Features Newer Flooring Throughout, An Upgraded Living Room Layout, And A Renovated Kitchen With Extra Cabinetry, Built-In Dishwasher, Granite Counters, Pot Lights And Brand-New Stainless Steel Appliances. The Generously Sized Finished Basement With A Separate Side Entrance Offers A Spacious And Versatile Layout With Plenty Of Room For A Home Gym, Comfortable Living Area And Dedicated Dining Space Ideal For Entertaining, Recreation Or Extended Family Living.Enjoy A Beautifully Landscaped And Fully Fenced Backyard Featuring A Comfortable Seating Area, Generous Green Space And A Convenient Gas Line For Outdoor BBQs, Creating An Ideal Setting For Relaxing And Summer Gatherings. The Well-Maintained Front Yard Offers Attractive Landscaping, A Welcoming Entrance And An Extra Long Private Driveway.Additional Features Include Central Air Conditioning And Central Vacuum, Along With Numerous Recent Renovations And Improvements That Make This Home Truly Move In Ready. Ideally Located Close To Parks, Schools, Public Transit, Shopping, Restaurants And Major Roadways, With Convenient Access To Downtown Toronto And All The Amenities East York Has To Offer.
$3,500/month
Updated about 4 hours ago
6 Athlone RoadToronto, ON, M4J 4H2
Old East York- 2 Bed
- 2 Bath
- 700 - 1100 Sqft
- Available N/A
Call Property Manager

Property Manager
- Phone:
- 416-545-9913
- Office:
- 905-731-2000
- Fax:
- 905-886-7556
Type
House
Bedrooms
2
Full Bathrooms
2
Lot Size
31 ft x 128 ft (3991 ft²)
Features
In Basement
Parking Spaces
4
Air Conditioner
Yes
Pets
Contact the Manager for information
Days on REW
1 Days
Property Views
0
MLS® Number
E14163154
Source
Toronto Real Estate Board
Diefenbaker Elementary School
- Public
- JK - 5
Cosburn Middle School
- Public
- 6 - 8
Holy Cross Catholic School
- Catholic
- JK - 8
East York Collegiate Institute
- Public
- 9 - 12
R H McGregor Elementary School
- Public
- JK - 5
É Élém La Mosaïque
- Public
- JK - 6
William Burgess Elementary School
- Public
- JK - 5
Wilkinson Junior Public School
- Public
- JK - 6
Aristotele's Credit School
- Private
- 10 - 12
Socrates
- Private
- 10 - 12

Thank You!
We really appreciate your help improving our home search experience. Our team will look into this issue as soon as possible.
Close
Call Property Manager
Property Manager
- Phone:
- 416-545-9913
- Office:
- 905-731-2000
- Fax:
- 905-886-7556



Cities near Old East York
Neighborhoods near Old East York
- Danforth Village-East York homes for rent (0.9 km)
- Danforth homes for rent (1.5 km)
- Thorncliffe Park homes for rent (1.7 km)
- Broadview North homes for rent (1.8 km)
- Woodbine-Lumsden homes for rent (2.0 km)
- Flemingdon Park homes for rent (2.2 km)
- O'Connor-Parkview homes for rent (2.2 km)
- Blake-Jones homes for rent (2.3 km)
Check availability
Listing data is subject to copyright, disclaimer, and additional requirements from the data provider. See our Terms of Use for terms applicable to this listing.