


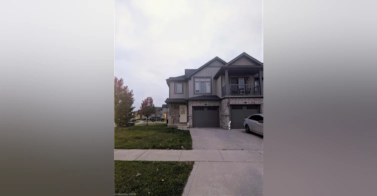
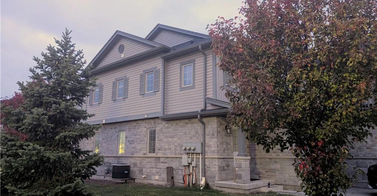
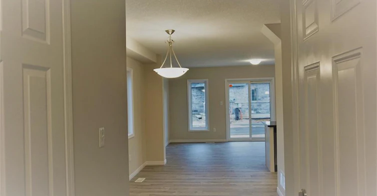
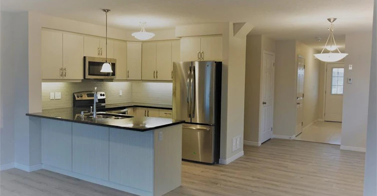
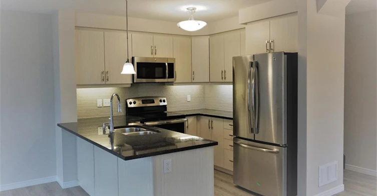
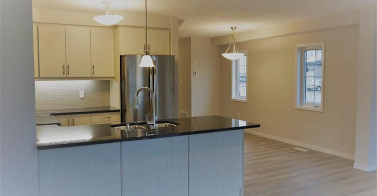
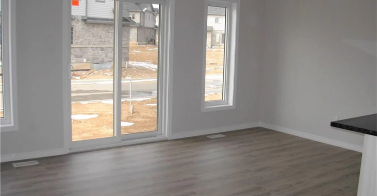
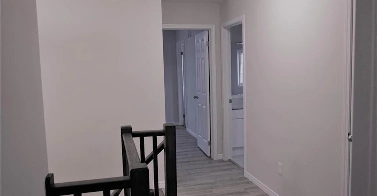
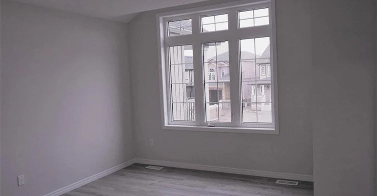
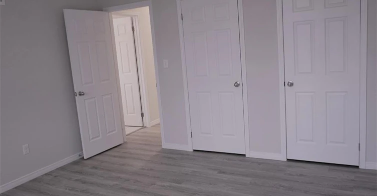
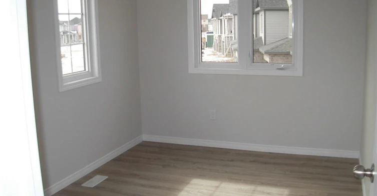
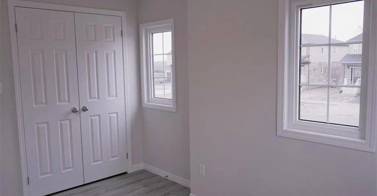
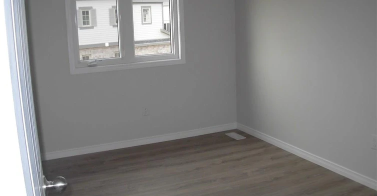
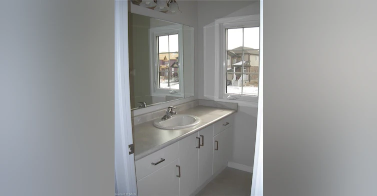
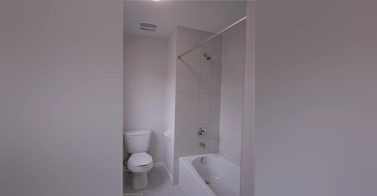
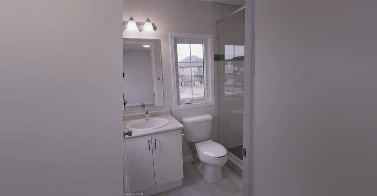
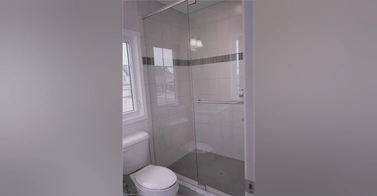
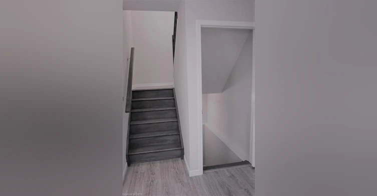
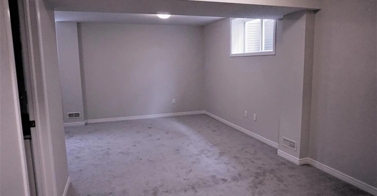
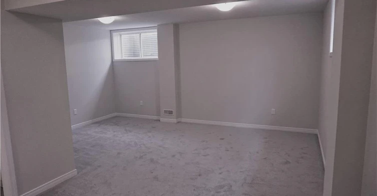
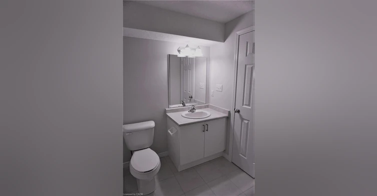
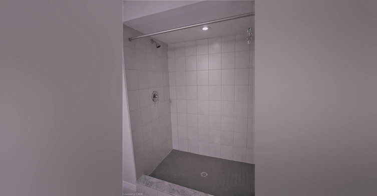
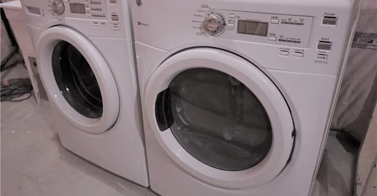
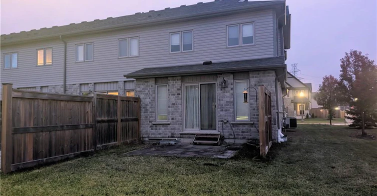
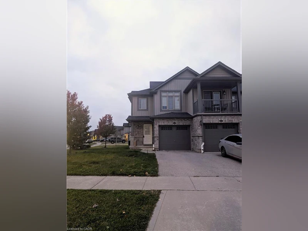
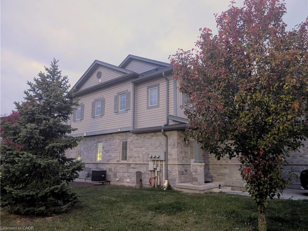
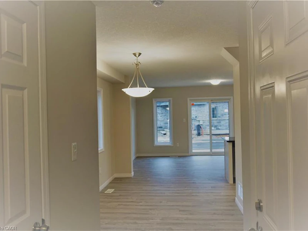
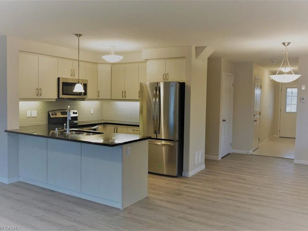
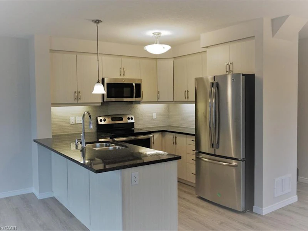
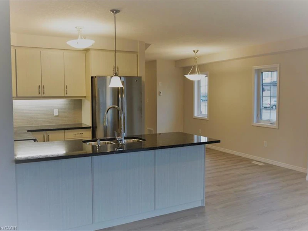
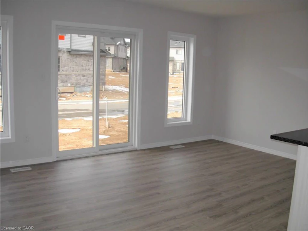
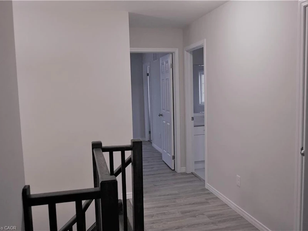
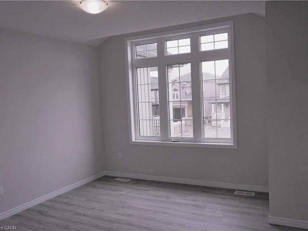
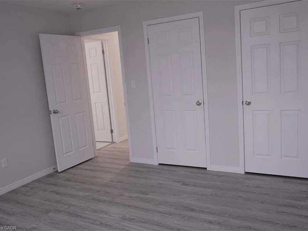
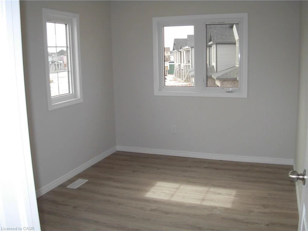
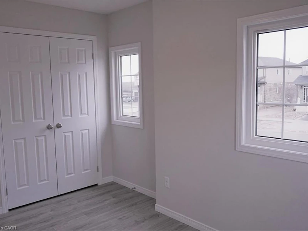
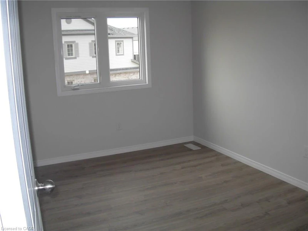
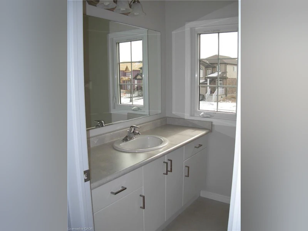
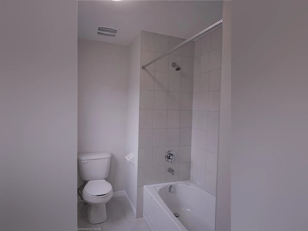
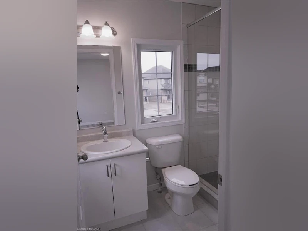
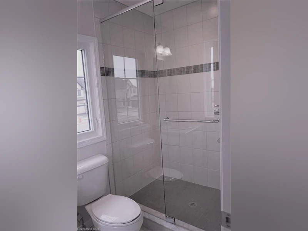
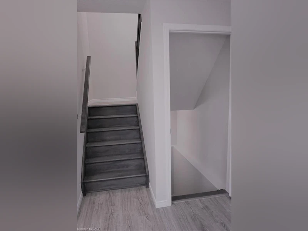
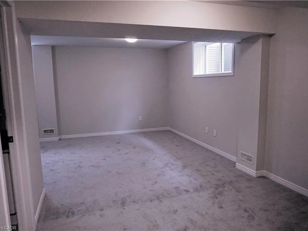
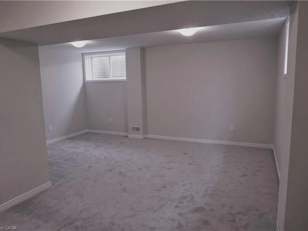
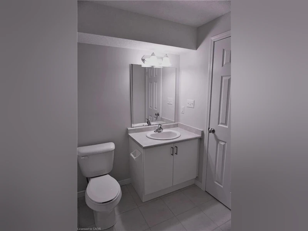
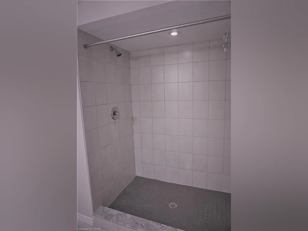
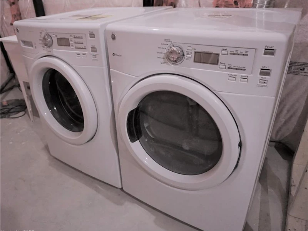
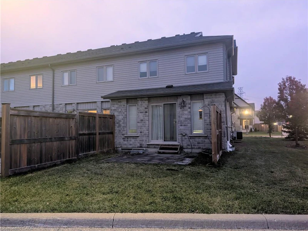
Welcome to this beautifully finished, top-to-bottom 3-bedroom, 3-bathroom end-unit townhouse, conveniently located close to Highway 401 and within walking distance of an elementary school! This spacious home features a bright, open-concept main floor with a modern kitchen offering granite countertops, stainless steel appliances, and a large peninsula—perfect for meal preparation and entertaining. Enjoy modern laminate flooring, ceramic tiles, and a comfortable finished basement with carpet flooring and an additional 3-piece bathroom. The spacious primary bedroom features a private ensuite bathroom and walk-in closet. Additional highlights include: 3 spacious bedrooms and 3.5 bathrooms; Finished basement with 3-piece bathroom; Central air conditioning; Garage door opener with remotes; Playground within the community; Visitor parking available; Convenient access to Highway 401; Walking distance to an elementary school. Available January 1st, Tenants responsible for all utilities, including water heater rental, Good credit required, Complete rental application required, Photos are of a vacant unit.
$2,795
Updated about 2 hours ago
64 Netherwood RoadKitchener, ON, N2P 0E4
- 3 Bed
- 3 Bath
- 1352 Sqft
- Available N/A
Call Property Manager

Property Manager
- Phone:
- (519) 241-6065
- Cell:
- 519-241-6065
- Office:
- 519-623-6200
- Fax:
- 519-623-3541
Type
Townhouse
Bedrooms
3
Full Bathrooms
3
Partial Bathrooms
1
Year Built
Built in 2017 (9 yrs old)
Term of Lease
12 Months
Features
Auto Garage Door Remote(s), In-suite, Private Entrance
Amenities
Bbqs Permitted
Appliances
Dishwasher, Dryer, Microwave, Refrigerator, Stove
Parking Spaces
2
Air Conditioner
Yes
Pets
Contact the Manager for information
Days on REW
1 Days
Property Views
0
MLS® Number
40877192
Source
Information Technology Systems Ontario
J W Gerth Public School
- Public
- JK - 5
Doon Public School
- Public
- 6 - 8
Brigadoon Public School
- Public
- JK - 6
St Timothy Catholic Elementary School
- Catholic
- JK - 8
St Kateri Tekakwitha Catholic Elementary School
- Catholic
- JK - 8
Pioneer Park Public School
- Public
- JK - 6
Huron Heights Secondary School
- Public
- 9 - 12
Jean Steckle School
- Public
- JK - 8
Country Hills Public School
- Public
- JK - 6
ÉÉC Cardinal-Léger
- Catholic
- JK - 6

Thank You!
We really appreciate your help improving our home search experience. Our team will look into this issue as soon as possible.
Close
Call Property Manager
Property Manager
- Phone:
- (519) 241-6065
- Cell:
- 519-241-6065
- Office:
- 519-623-6200
- Fax:
- 519-623-3541





Cities near Kitchener
Neighborhoods near Kitchener
- West Willow Woods homes for rent (18.9 km)
- Parkwood Gardens homes for rent (19.2 km)
- Northwest Industrial Park homes for rent (19.8 km)
- College homes for rent (20.5 km)
- Onward Willow homes for rent (20.8 km)
- Kortright Hills homes for rent (20.8 km)
- Central West homes for rent (21.6 km)
- June Avenue homes for rent (21.7 km)
Check availability
Listing data is subject to copyright, disclaimer, and additional requirements from the data provider. See our Terms of Use for terms applicable to this listing.