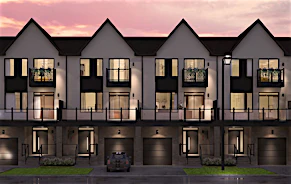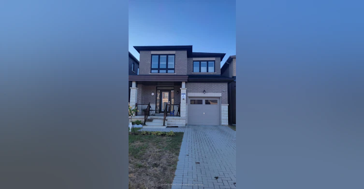
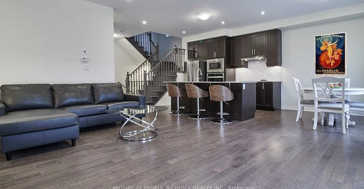
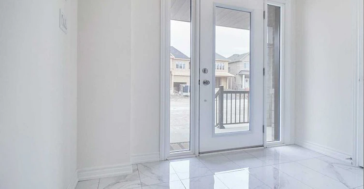
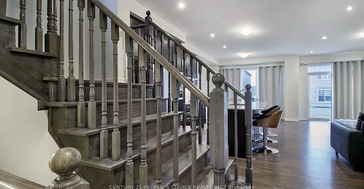
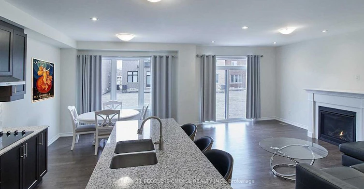
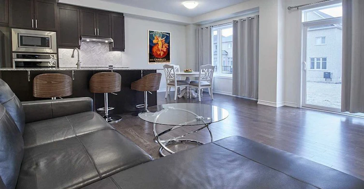
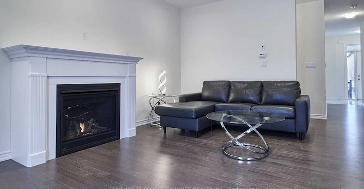
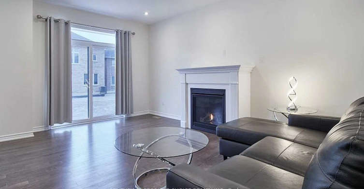
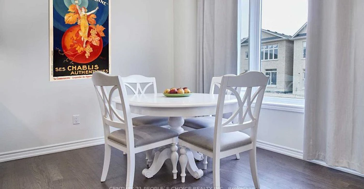
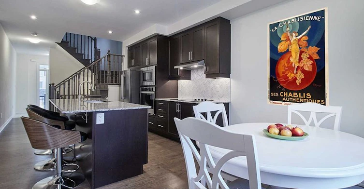
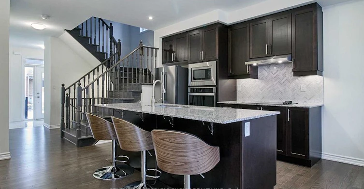
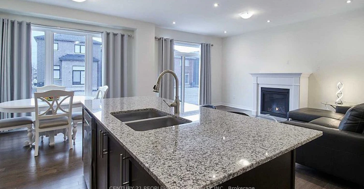
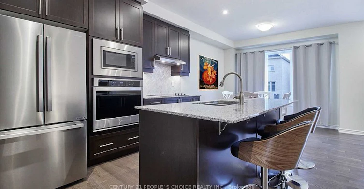
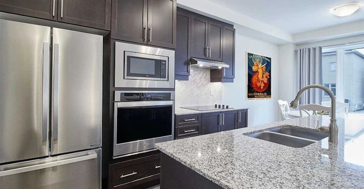
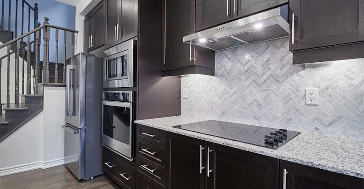
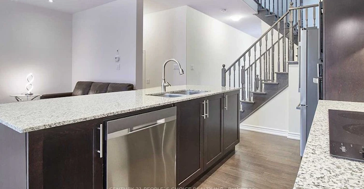
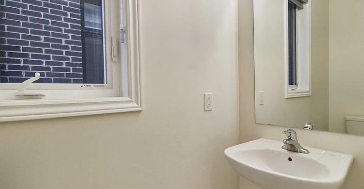
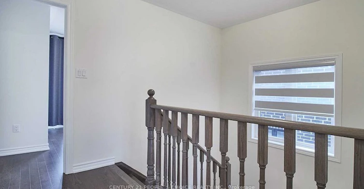
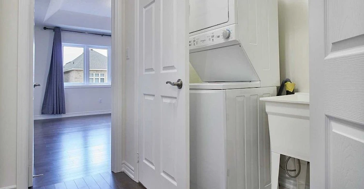
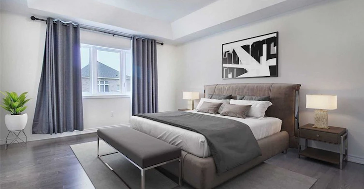
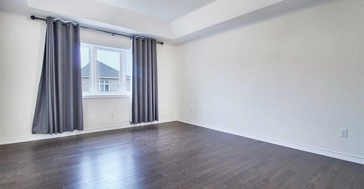
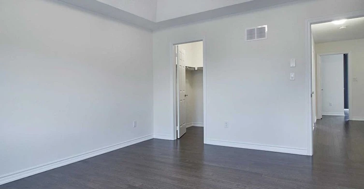
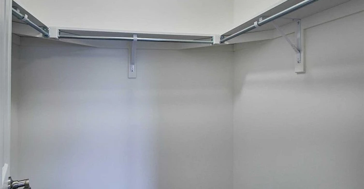
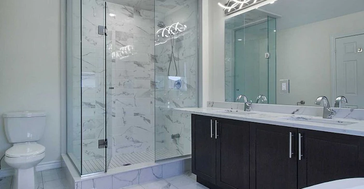
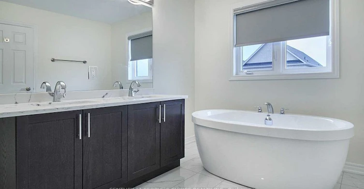
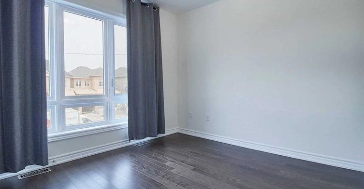
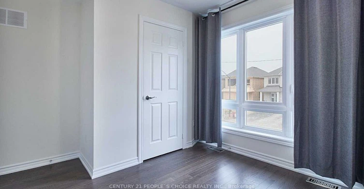
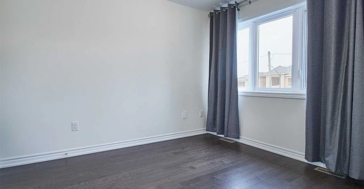
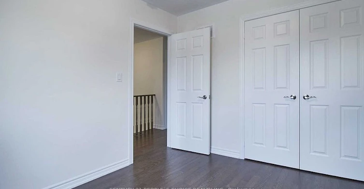
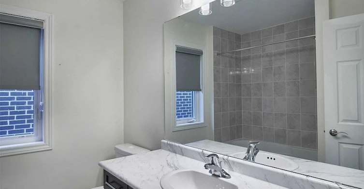
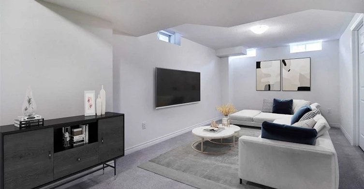
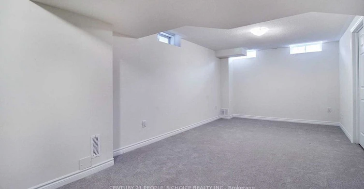
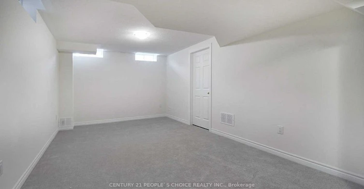
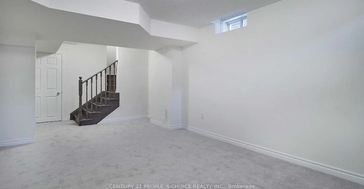
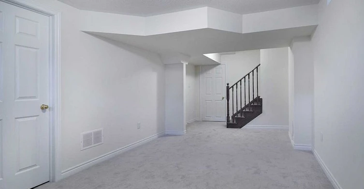
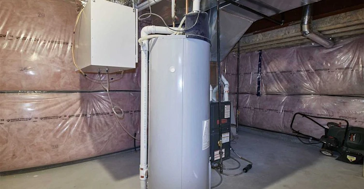
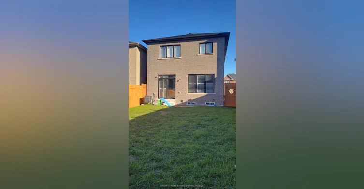
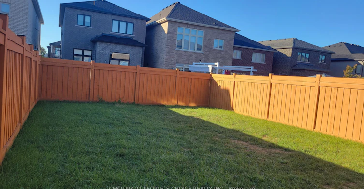
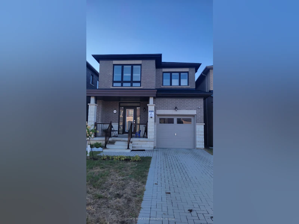
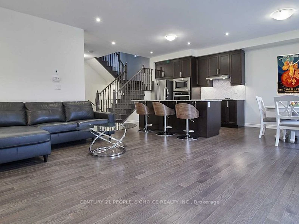
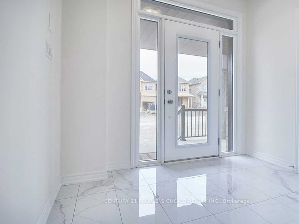
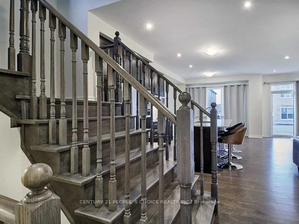
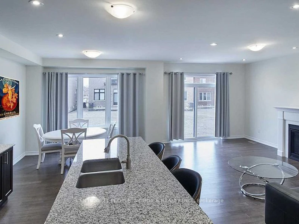
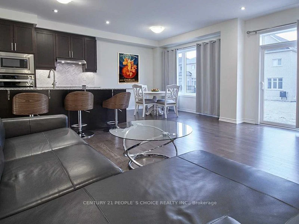
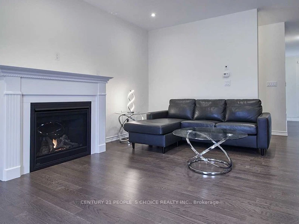
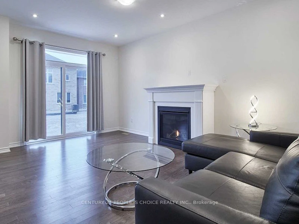
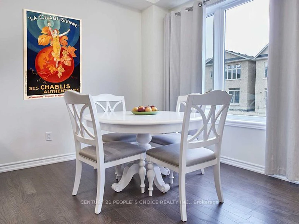
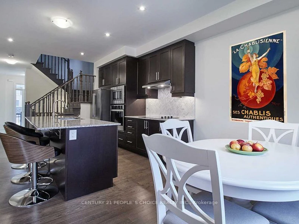
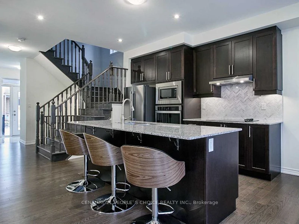
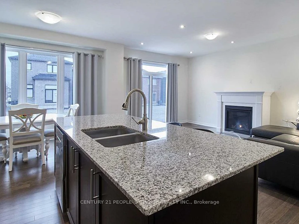
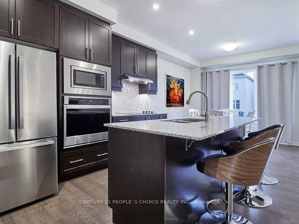
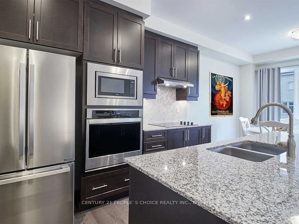
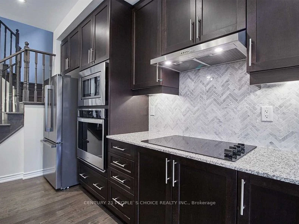
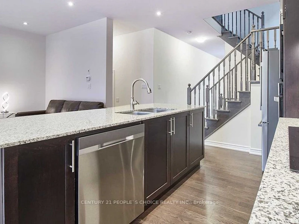
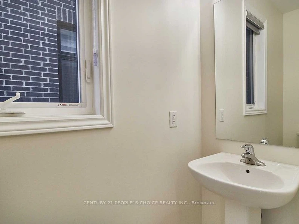
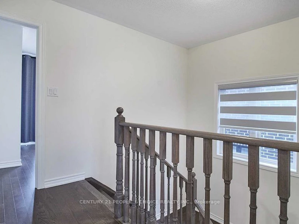
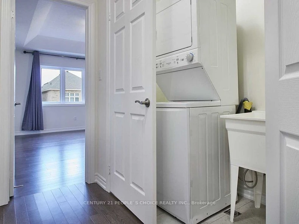
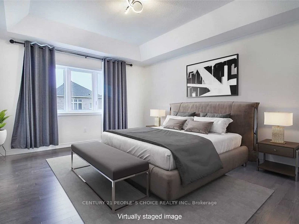
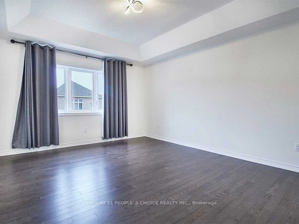
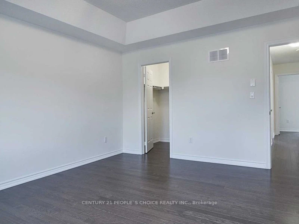
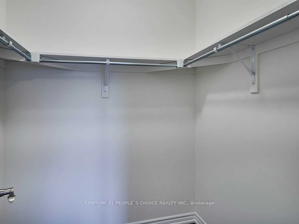
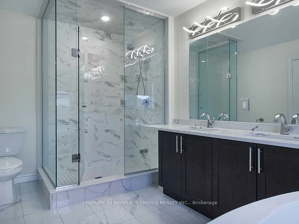
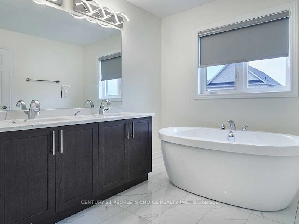
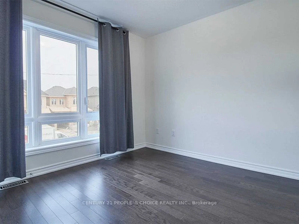
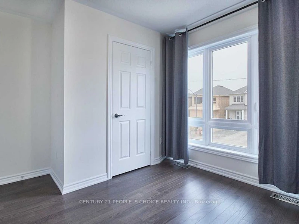
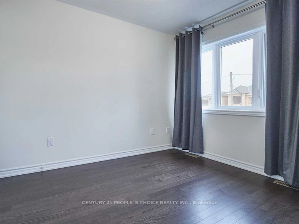
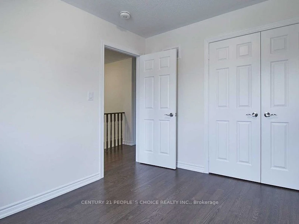
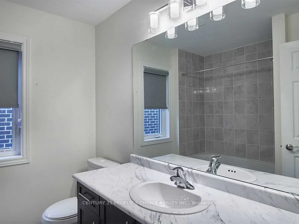
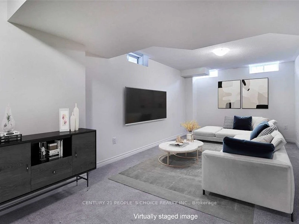
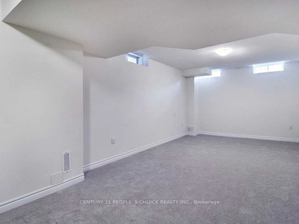
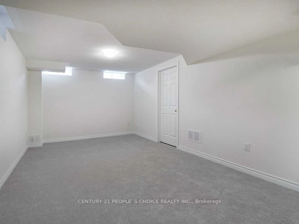
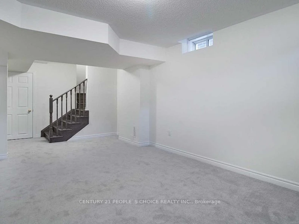
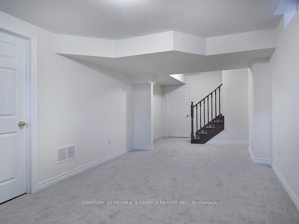
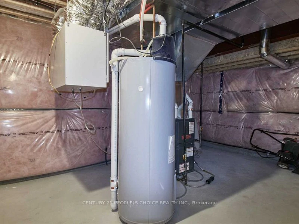
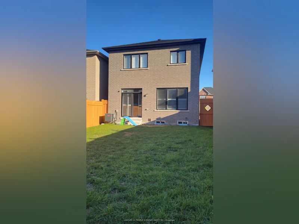
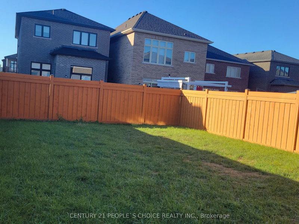
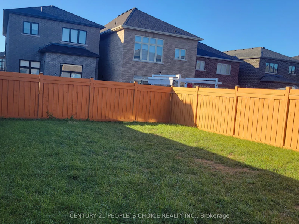

Home In North Whitby Upgraded Throughout With Olympia Tile, Hardwood Through 1st & 2nd Floor. The Great Room Is Open Concept With Upgraded Flat Ceiling With Pot Lights. Upgraded: Granite Island Countertop, Pull Out Faucet, Maple Cabinets, Marble Backsplash. Large Living Room With Fireplace. Entrance To Garage From Main. Upgraded Smooth 9Ft Flat Ceilings On Main. Ensuite Upgraded Glass Shower, Freestanding Tub, Quartz Countertop, Double Sink , Finished Basement included. No Sidewalk Driveway.
Home facts and features
Type
House
Bedrooms
3
Full Bathrooms
3
Lot Size
29 ft x 113 ft (3379 ft²)
Features
Inside
Fireplaces
1
Parking Spaces
3
Air Conditioner
Yes
Pets
Contact the Manager for information
Days on REW
1 Days
Property Views
0
MLS® Number
E14161490
Source
Toronto Real Estate Board