


 Street View
 Directions

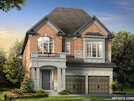
The Charlotte
Starting from $699,900
500 East Dundas StreetMove In 2022
Move in ready
The Charlotte highlights
Type:
Condo
Bedrooms:
TBD - TBD bedrooms
Units:
59 units
Floors:
6 floors
Development Features
Contemporary Urban Living Fashioned by a team of award-winning architects and interior designers, The Charlotte will offer a wide variety of 1, 2 and 3-bedroom condominiums for you to choose from, all appointed with luxury features and finishes. The Charlotte will also feature ample amenities which include a resident’s party lounge, games room, entertainment room, bicycle storage, and much more. Source: The Charlotte
- Open-concept floor plans | - LED lighting | - Electrification Ready Parking Spaces | Luxurious and Spacious Living | - Each of our inviting 1, 2 and 3-bedroom condominiums feature 9 to 10’ ceiling heights; kitchens for connoisseur tastes including custom designed cabinetry and a selection of door finishes; stylish and modern bathrooms with a rain-style shower head. | Colour Choices: | Birch Collection | - Bright neutral tones paired with light wood textures create a fresh and sophisticated palette. Designed for the uplifting modernist. | Maple Collection | - Vivid earthy hues evoke a sense of natural elegance within in this palette. A true mid tone scheme designed to compliment a diverse range of styles. | Pine Collection | - Rich wood textures paired with touches of clean whites create a stunning harmony of colours. The perfect colour way for the adventurous at heart.
Mortgage Calculator
Connect with our mortgage partner

Frank Mortgage
Canada's No Fee Mortgage Marketplace
Online mortgage broker offering quick and simple access to Canada's top lenders – compare rates and complete your mortgage in a secure online environment
Connect with a mortgage expert
Connect to a mortgage specialist

Frank Mortgage
Canada's No Fee Mortgage Marketplace
Based on your down payment, you may not be able to get the desired purchase price approved. But don’t lose faith, speak with an expert to figure out some options.
The displayed rates are provided as guidance only, are not guaranteed, or are to be considered an approval of credit. Approval will be based solely on your personal situation. You are encouraged to speak with a Mortgage Professional for the most accurate information and to determine your eligibility.





