2 bedrooms for $2,150 at 2094 Dufferin Street, Toronto, ON for Rent - REW
Boost your listing
$2,150
Updated about 4 hours ago

2094 Dufferin StreetToronto, ON, M6E 3R7

Oakwood-Vaughan
  • 2 Bed
  • 1 Bath
  • < 700 Sqft
  • Available N/A
Contact
Property Manager
$2,150
2 bd • 1 ba • < 700 sf

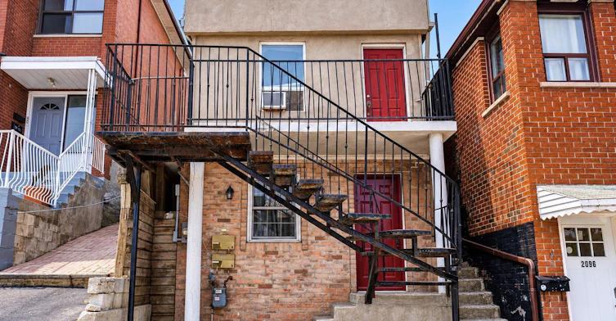
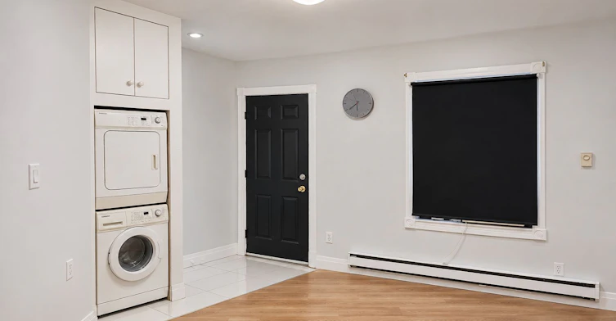
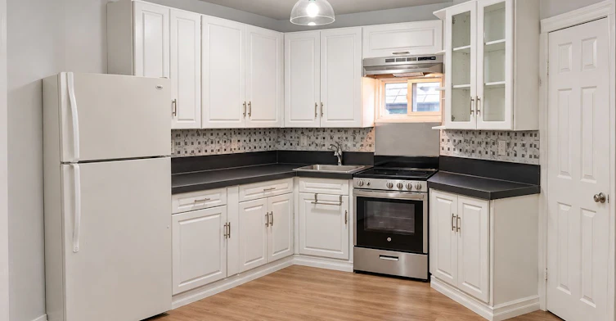
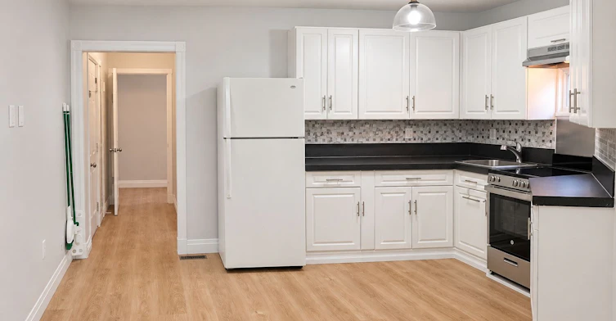
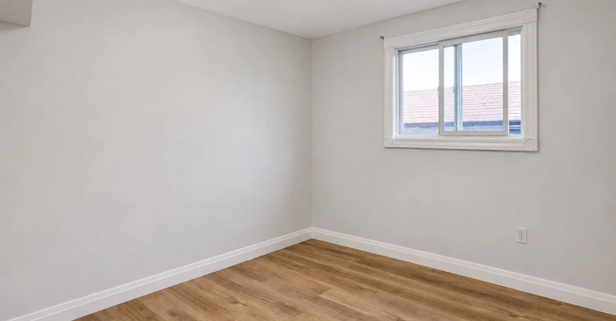
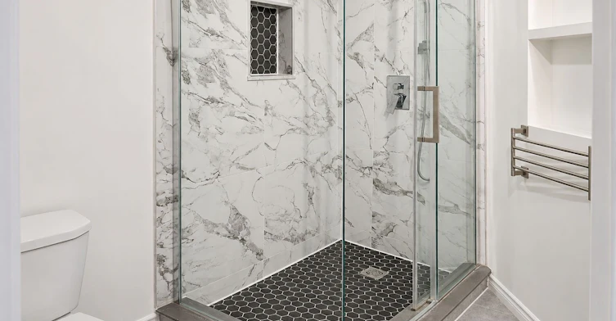
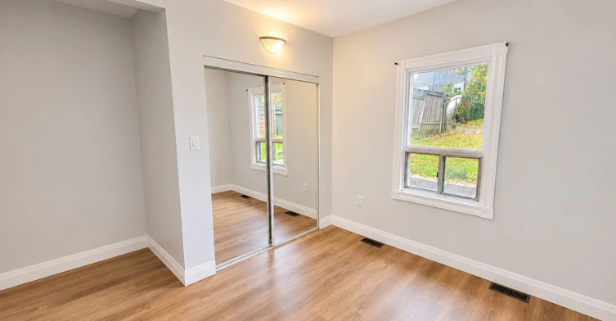
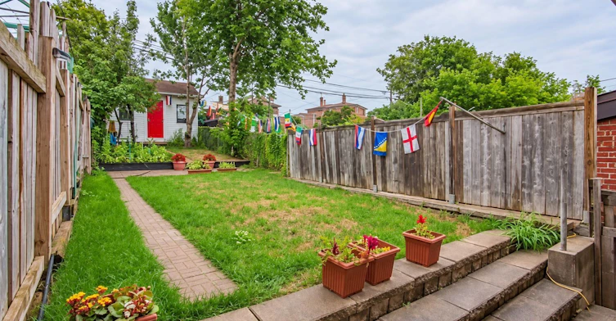
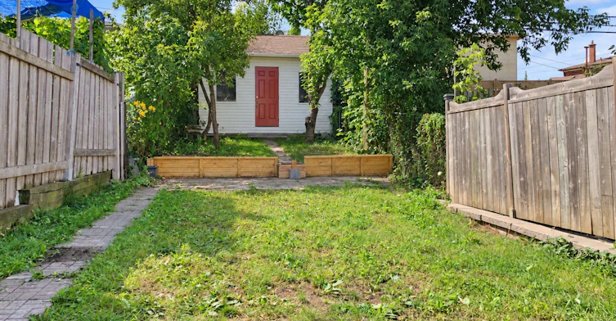
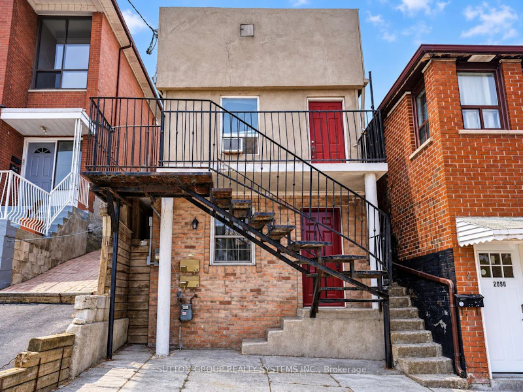
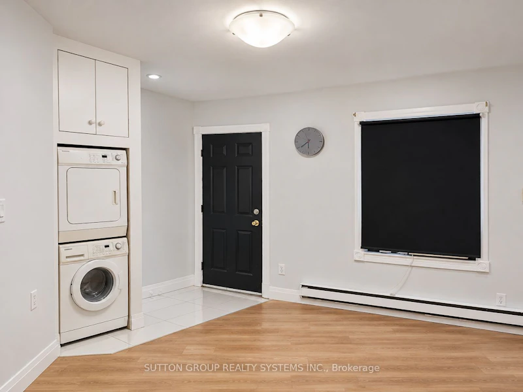
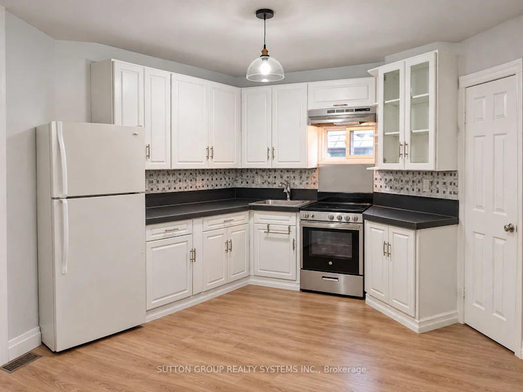
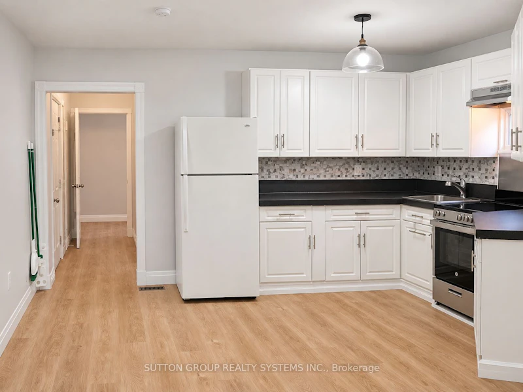
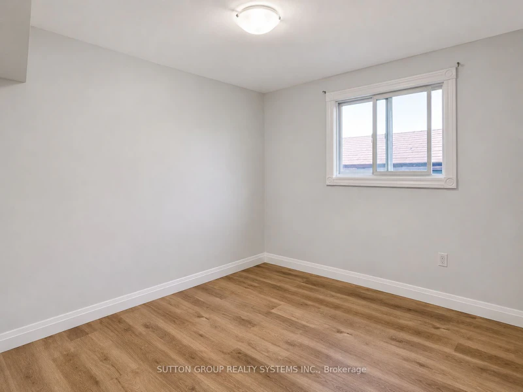
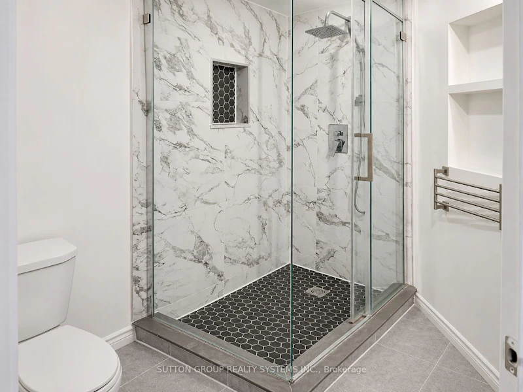
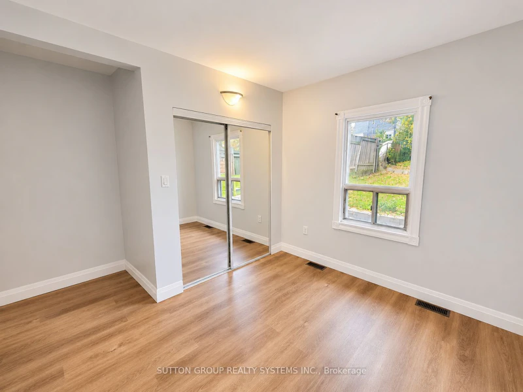
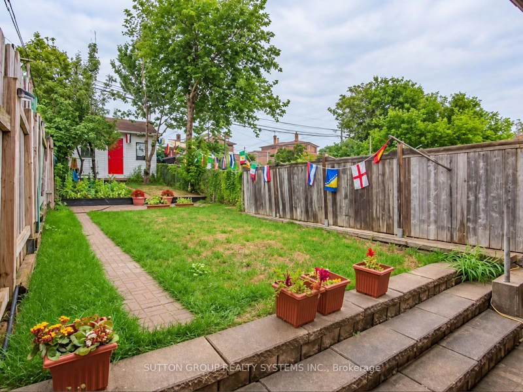
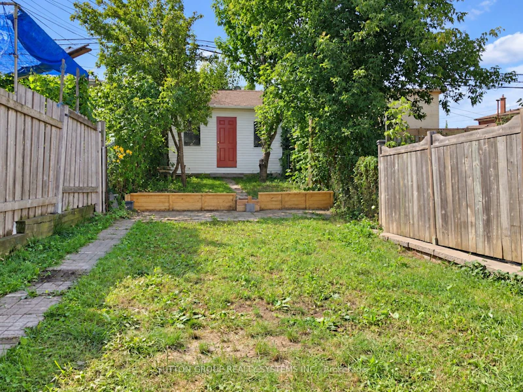
Welcome to 2049 Dufferin St, 2nd Floor! Bright and spacious two-bedroom unit featuring hardwood floors throughout, pot lights and plenty of natural light. The open-concept living and kitchen area offers ample white cabinetry, a tile backsplash, fridge and stove. On the second floor you have two bedrooms, the primary bedroom with hardwod floor and a large mirrored closet and a smaller second bedroom. Additional features include a 3-piece bathroom, ensuite stacked washer and dryer, Ecobee smart thermostat, two separate exits and updated plumbing completed in 2023. Includes one parking space and exclusive use of the backyard. Conveniently located near TTC, shops, schools, parks and everyday amenities.


Home facts and features

Property overview
Type
House
Bedrooms
2
Full Bathrooms
1
Lot Size
16 ft x 125 ft (2083 ft²)
Some sweet, suite features
Features
In-Suite Laundry
Parking Spaces
1
Air Conditioner
Yes
Restrictions
Pets
Contact the Manager for information
Property details
Days on REW
2 Days
Property Views
3
MLS® Number
W14160108
Source
Toronto Real Estate Board
Schools nearby
St John Bosco Catholic School
  • Catholic
  • JK - 8
D'Arcy McGee Catholic School
  • Catholic
  • JK - 8
Balanced Education Network B.E.N. School
  • Private
  • Pre-K - 6
Lycée Français de Toronto
  • Private
  • PS - 12
Oakwood Village Montessori School
  • Private
  • PS - 3
Rawlinson Community School
  • Public
  • JK - 8
Fairbank Public School
  • Public
  • JK - 8
Fairbank Memorial Community School
  • Public
  • JK - 5
St Thomas Aquinas Catholic School
  • Catholic
  • JK - 8
Vaughan Road Academy
  • Public
  • 9 - 12
School catchments and distances are intended to be used as reference only. To verify enrolment eligibility for a property, contact the school directly.Report Incorrect Info
Check availability
Property Manager
SUTTON GROUP REALTY SYSTEMS INC.

View Phone

Move in Date

This site is protected by reCAPTCHA and the Google Privacy Policy and Terms of Service apply.

By proceeding, you consent to receive communications using the methods provided, from REW.ca and our partners about your inquiry and other home-related matters to assist you in your search, but not as a condition of any purchase. Please note that our agent partners are not affiliated with REW Realty.
Other rentals in the area
LOWER-148 Ascot Avenue, Toronto, ON, M6E 1G4
$1,750/month
Lower - 148 Ascot Avenue
  • Corso Italia Davenport
  • Toronto
  • 2 bd
  • 1 ba
  • 18 x 120
2-222 Belgravia Avenue, Toronto, ON, M6E 2M8
$2,650/month
2 - 222 Belgravia Avenue
  • Briar Hill Belgravia
  • Toronto
  • 2 bd
  • 2 ba
  • 700 - 1100 sf
82 Lanark Avenue, Toronto, ON, M6E 2G4
$2,300/month
82 Lanark Avenue
  • Oakwood Vaughan
  • Toronto
  • 2 bd
  • 1 ba
  • 500 sf
Virtual Tour
220-9 Croham Road, Toronto, ON, M6E 0B3
$3,195/month
9 Croham Road
  • Briar Hill Belgravia
  • Toronto
  • 2 bd
  • 2 ba
  • 889 sf
Looking for something new in Toronto
Register Now
Bayview Village Redevelopment
2901 Bayview Avenue
  • Bayview Village
  • Toronto
  • Condo
  • Move in TBA
Coming Soon
1488 Queen Street West Condos
1488 Queen Street West
  • Roncesvalles
  • Toronto
  • Condo
  • Move in TBA
Register Now
503 Eglinton Avenue East Condos
503 Eglinton Avenue East
  • Mount Pleasant East
  • Toronto
  • Condo
  • Move in TBA
Now Selling
FOURME Condos
Ellesmere |Markham Road|Road
  • Woburn
  • Toronto
  • Condo
  • Move in 2025
Listing data is subject to copyright, disclaimer, and additional requirements from the data provider. See our Terms of Use for terms applicable to this listing.
We use cookies and other technologies for functionality, security, and to provide you with a personalized experience on our online services. By continuing to use our online services, you agree to our Privacy Policy and Terms of Use. For information on how to adjust your privacy settings, visit our Cookie Policy.
Dismiss
