


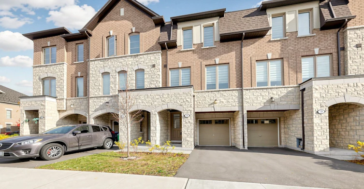
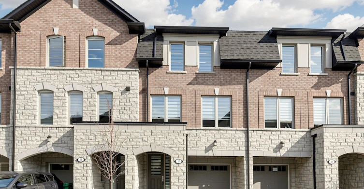
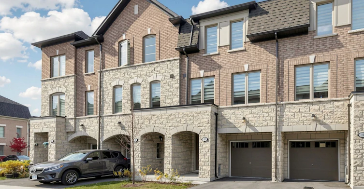
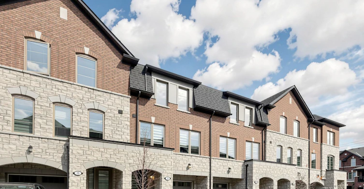
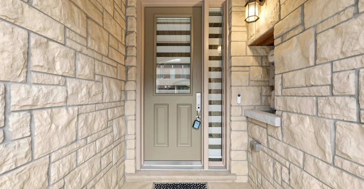
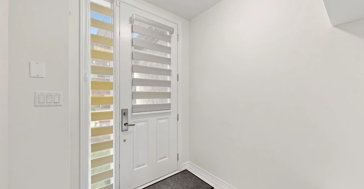
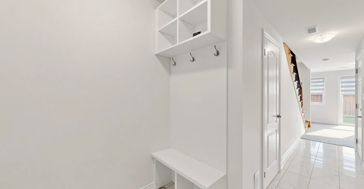
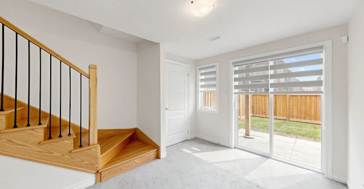
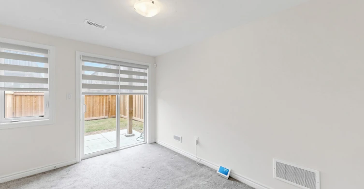
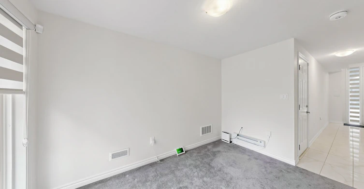
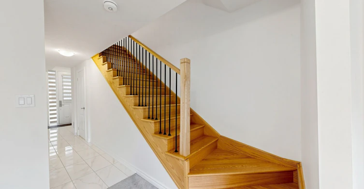
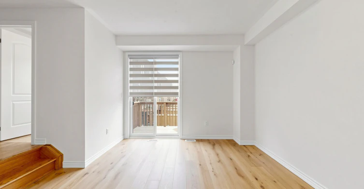
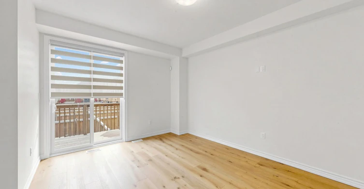
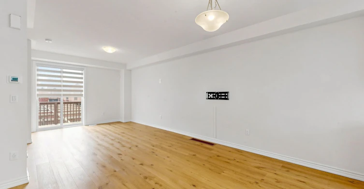
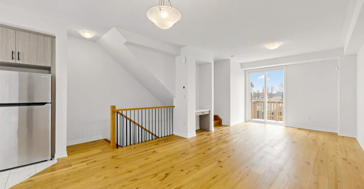
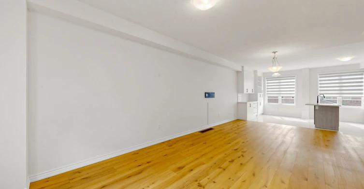
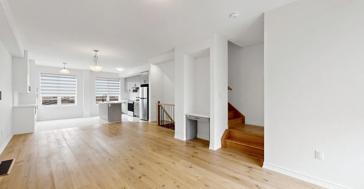
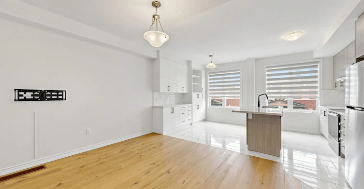
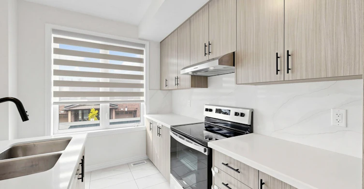
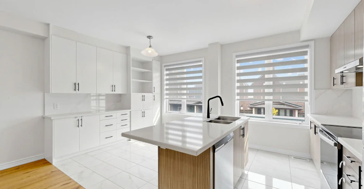
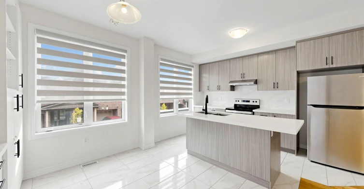
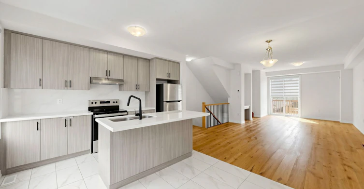
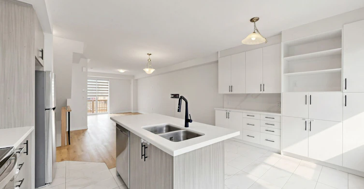
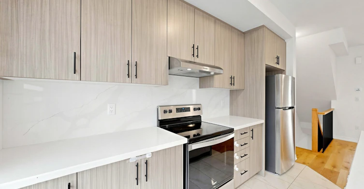
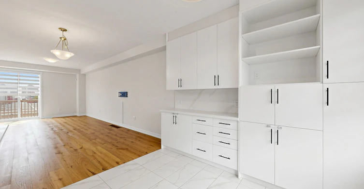
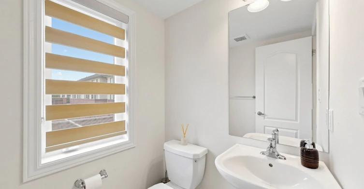
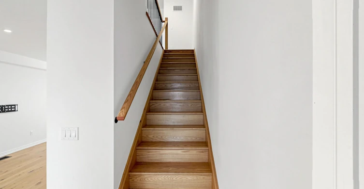
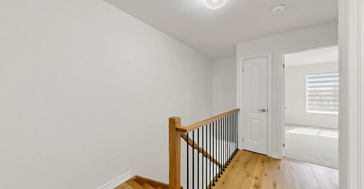
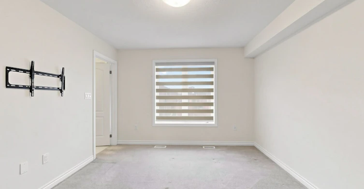
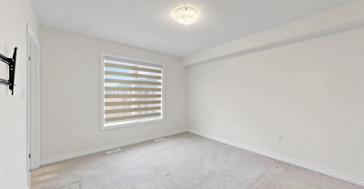
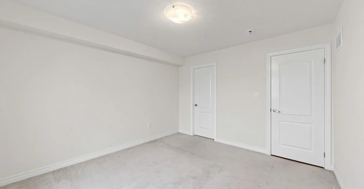
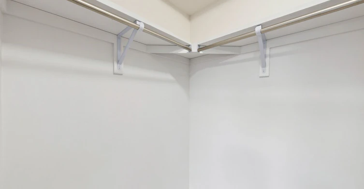
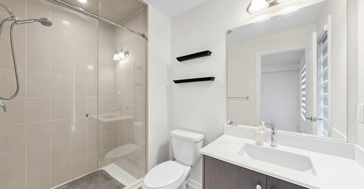
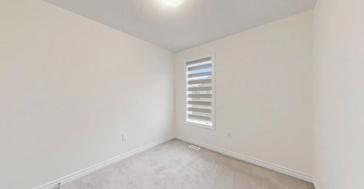
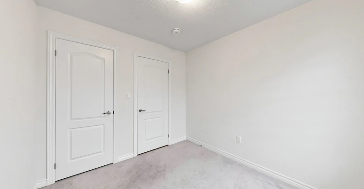
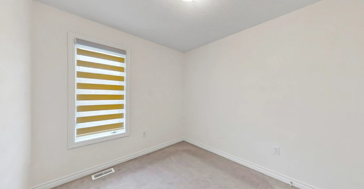
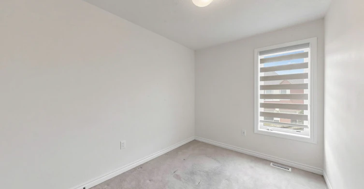
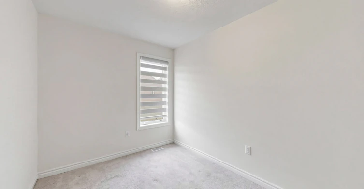
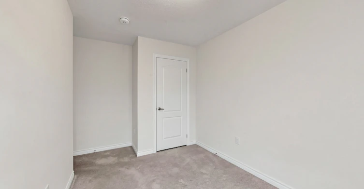
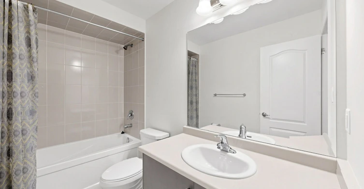
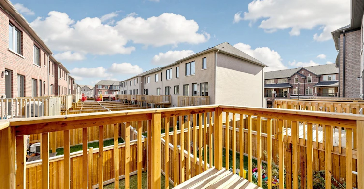
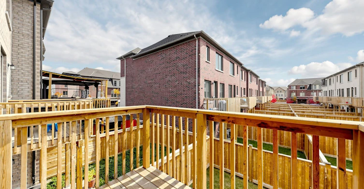
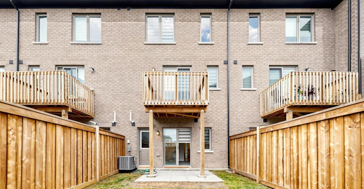
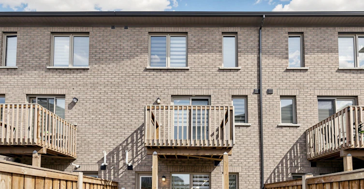
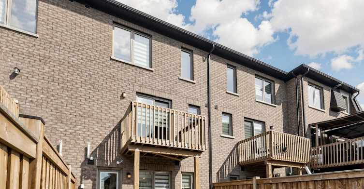
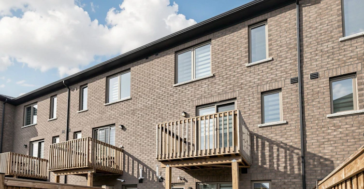
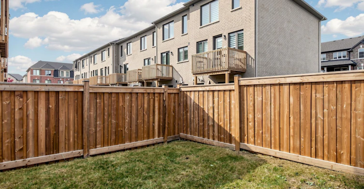
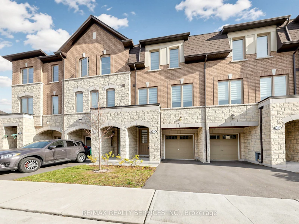
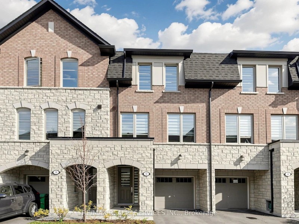
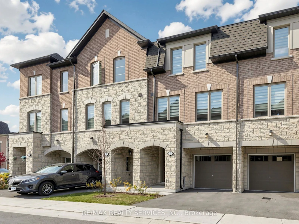
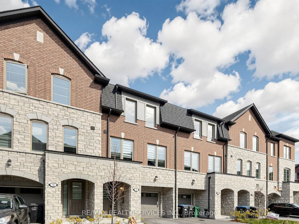
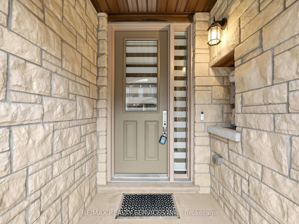
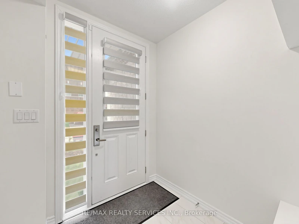
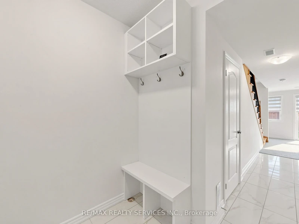
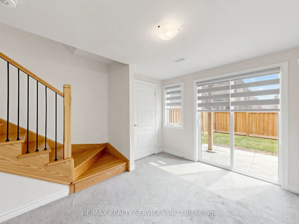
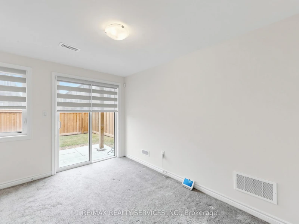
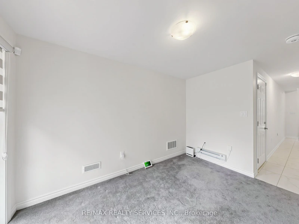
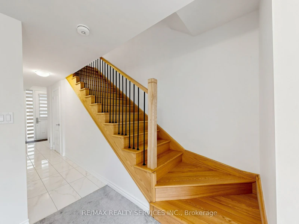
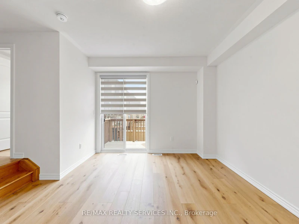
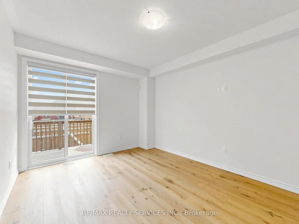
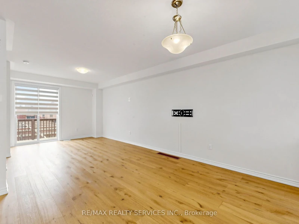
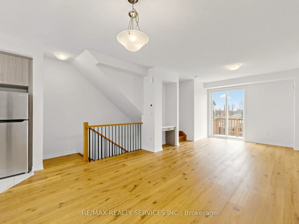
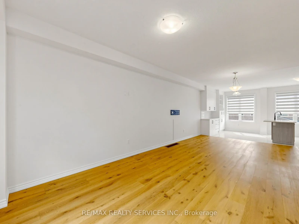
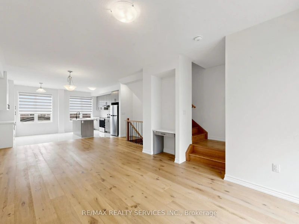
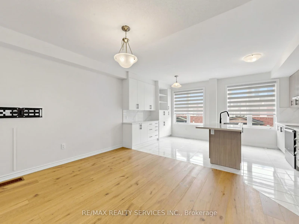
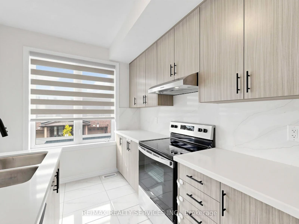
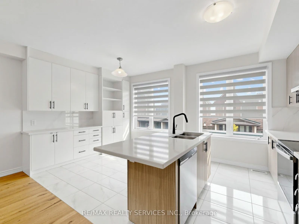
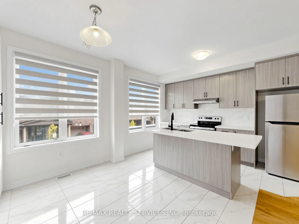
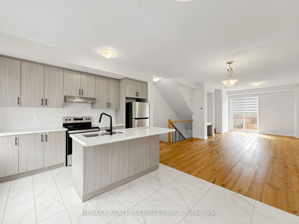
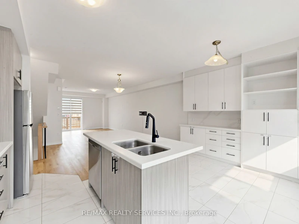
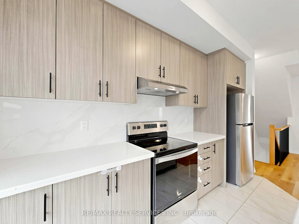
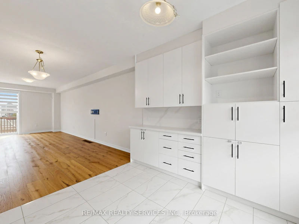
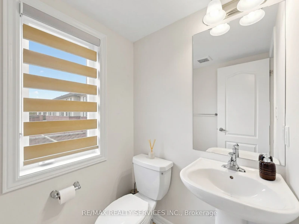
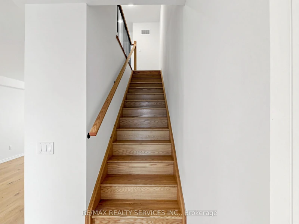
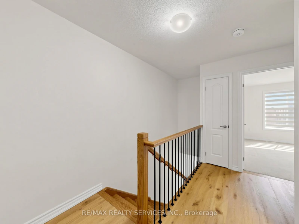
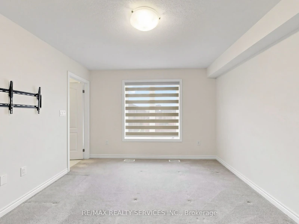
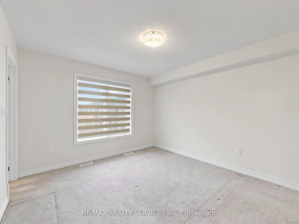
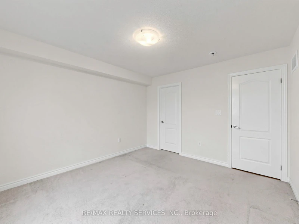
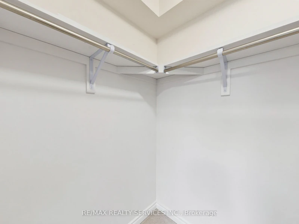
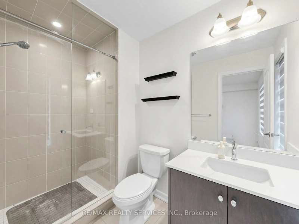
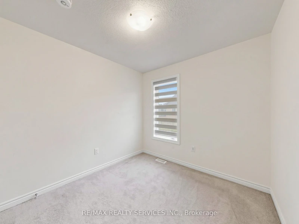
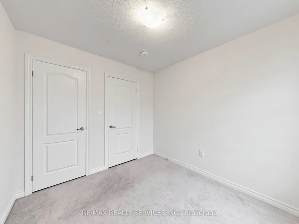
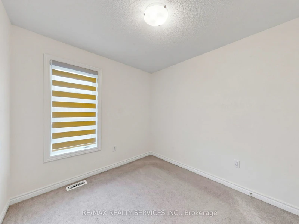
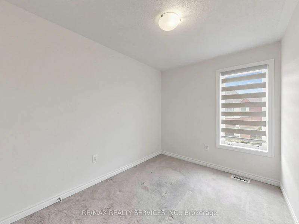
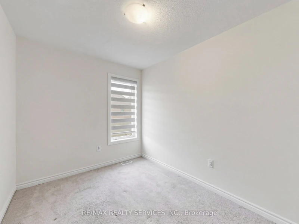
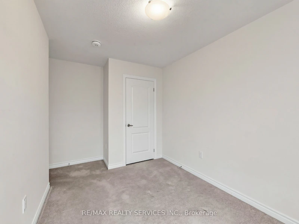
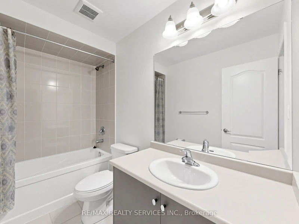
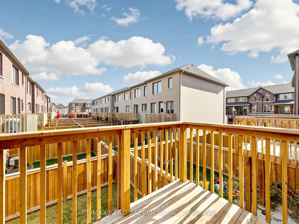
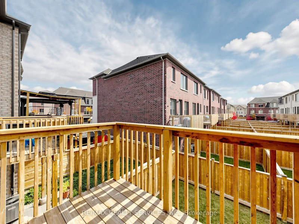
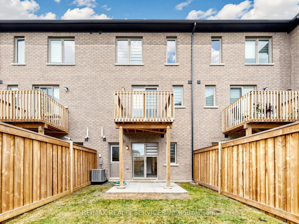
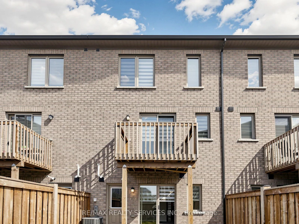
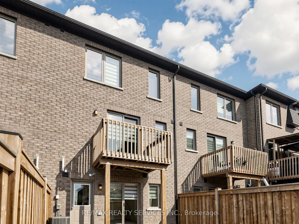
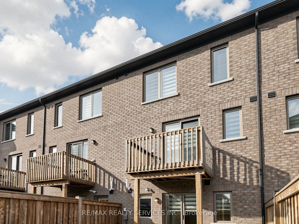
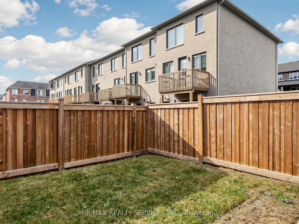
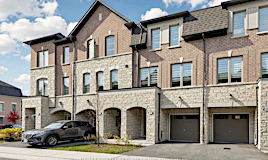
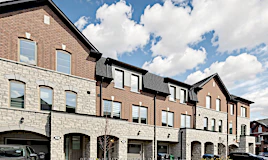


Move-in ready! Looking for a place to call home? Welcome to 17 Arcola Street. Picture Saturday mornings with coffee on your private deck and easy weeknights in a kitchen built for real life. This freehold townhome in sought-after Three Rivers by National Homes offers 1,638 sq ft (per builder plan) of thoughtfully designed living across three levels. The main floor features a bright great room with a built-in desk and workstation and walk-out to the deck, a separate dining area and a kitchen with quartz countertops, quartz backsplash and breakfast bar, plus a raised powder room. The breakfast area is enhanced by a custom-built wall unit with pantry storage and ample counter space. Upstairs, the primary bedroom offers a private ensuite and walk-in closet, joined by two additional bedrooms, a second full bathroom and convenient upper-level laundry. The ground level adds a versatile recreation room with walk-out to the backyard, ideal as a media room, gym or guest space, along with a second powder room. Parking for two with a 1-car garage plus 1-car driveway, and direct access from the garage into the home. Three bedrooms, two full and two half baths. Tucked into Brampton East with quick access to Highways 427, 407 and 50, transit, parks, the Claireville Conservation Area, shopping and dining, this is one you'll want to see in person.
$3,400
Updated about 4 hours ago
Call Agent


Type
Townhouse
Bedrooms
3 + 1
Full Bathrooms
4
Features
Carbon Monoxide Detectors, Deck, Ensuite, Park, Place Of Worship, Porch, Public Transit, Ravine, Smoke Detector
Amenities
Central Air Conditioning, Common Elements
Parking Spaces
2
Air Conditioner
Yes
Pets
Contact the Manager for information
Days on REW
1 Days
Property Views
0
MLS® Number
W14159836
Source
Toronto Real Estate Board
Adam School
- Private
- 9 - 12
St. André Bessette Catholic Elementary School
- Catholic
- JK - 8
Calderstone Middle Middle School
- Public
- 6 - 8
Brentway Academy Inc
- Private
- K - 8
Gobind Sarvar Brampton
- Private
- JK - 10
Claireville Public School
- Public
- JK - 5
Red Willow Public School
- Public
- JK - 5
Father Francis McSpiritt Catholic Elementary School
- Catholic
- JK - 8
Innocent Hearts Academy Secondary School
- Private
- 9 - 12
Al-Iman School
- Private
- K - 8

Thank You!
We really appreciate your help improving our home search experience. Our team will look into this issue as soon as possible.
Close



Cities near Bram East
Neighborhoods near Bram East
- Goreway Drive Corridor homes for rent (2.4 km)
- Gore Industrial North homes for rent (3.1 km)
- West Woodbridge Industrial Area homes for rent (3.3 km)
- Clairville Conservation homes for rent (3.6 km)
- Gore Industrial South homes for rent (3.7 km)
- Airport Road/ Highway 7 Business Centre homes for rent (3.9 km)
- Vales of Castlemore homes for rent (4.0 km)
- Toronto Gore Rural Estate homes for rent (4.1 km)
Check availability
Listing data is subject to copyright, disclaimer, and additional requirements from the data provider. See our Terms of Use for terms applicable to this listing.