


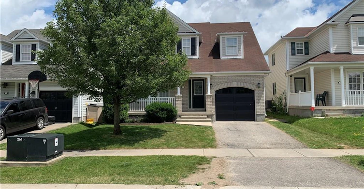
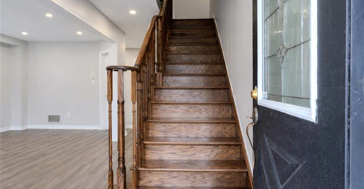
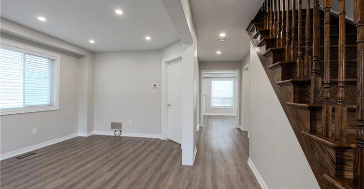
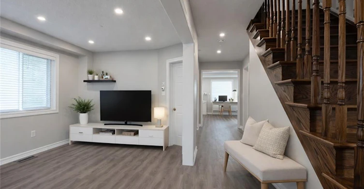
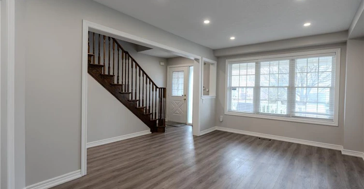
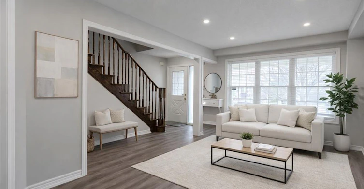
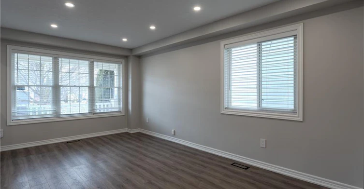
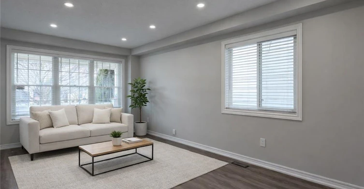
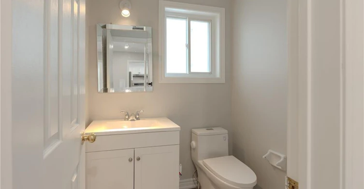
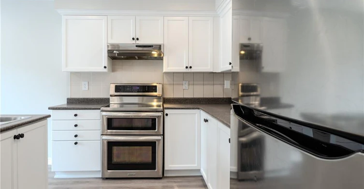
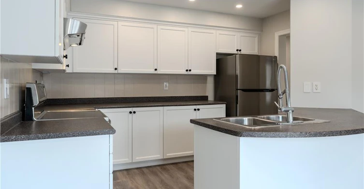
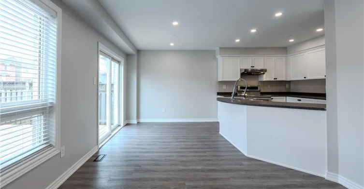
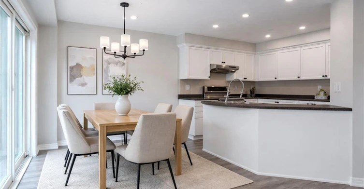
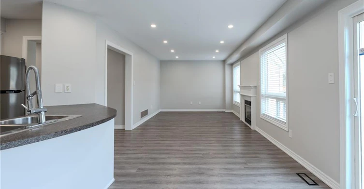
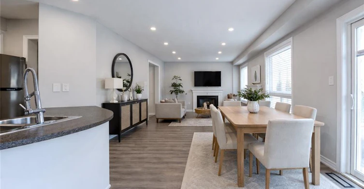
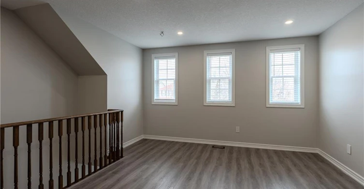
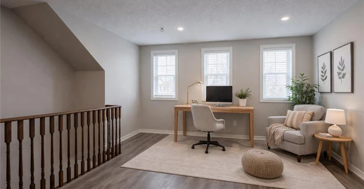
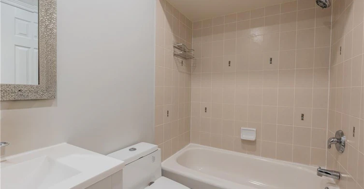
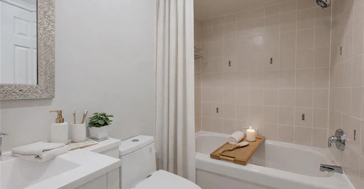
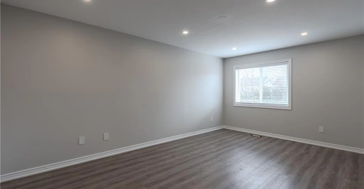
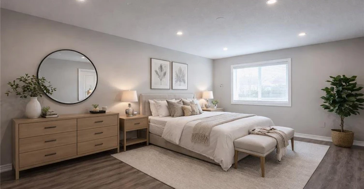
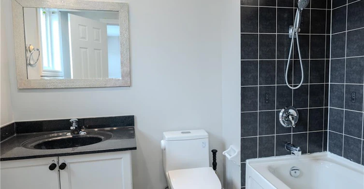
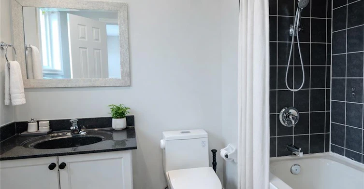
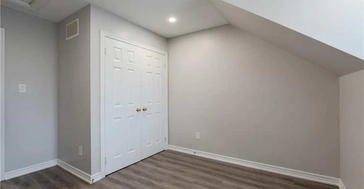
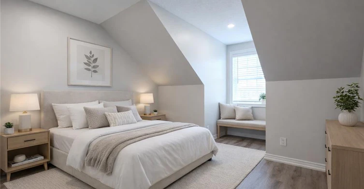
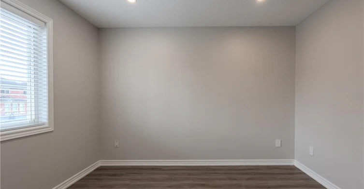
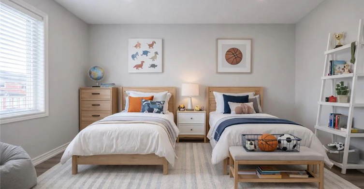
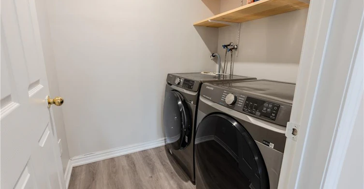
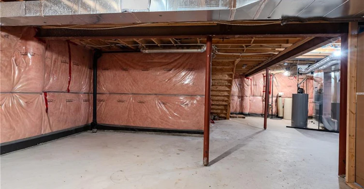
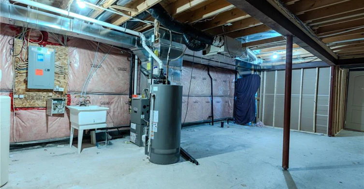
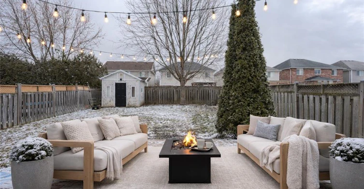
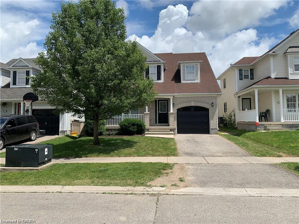
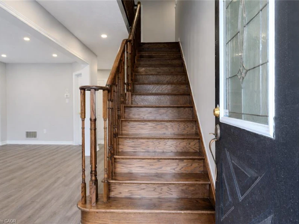
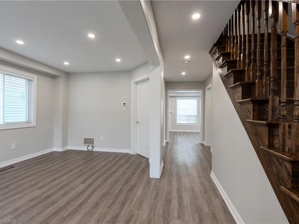
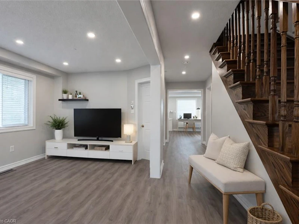
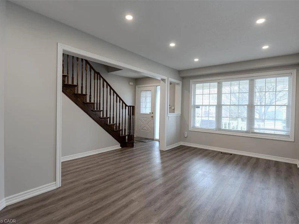
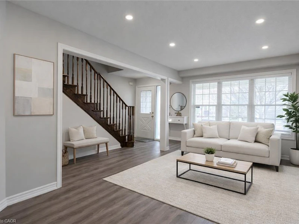
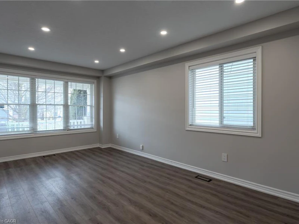
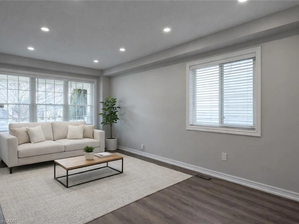
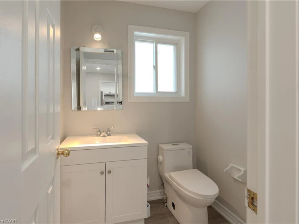
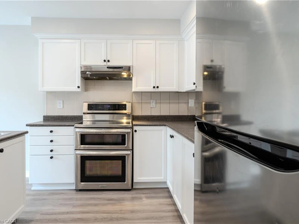
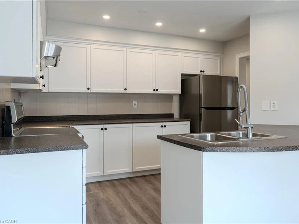
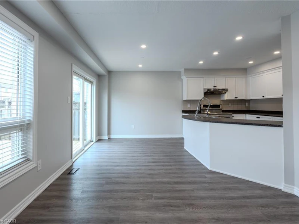
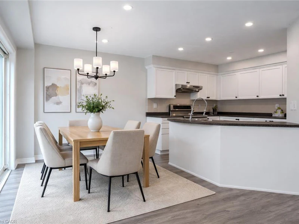
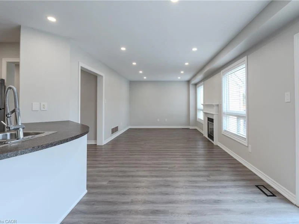
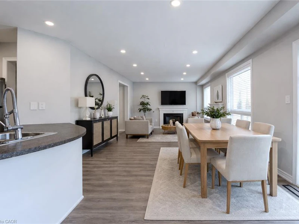
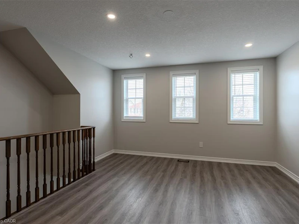
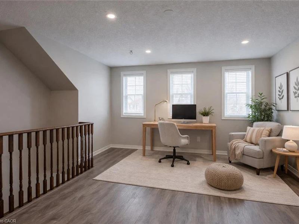
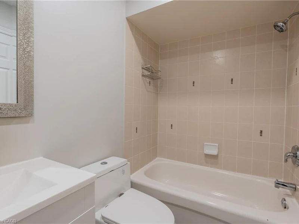
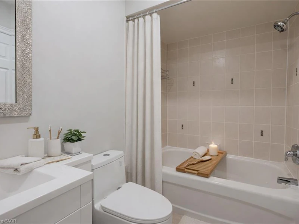
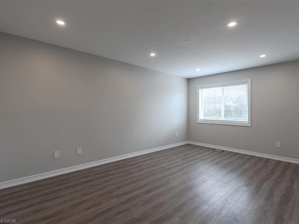
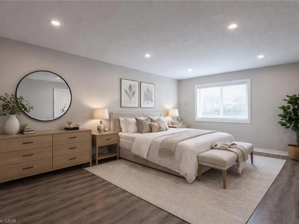
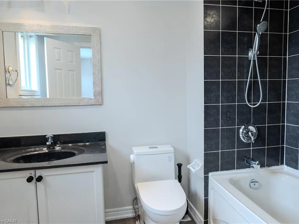
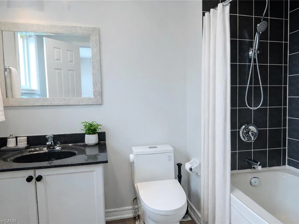
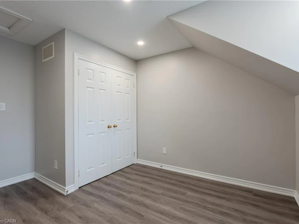
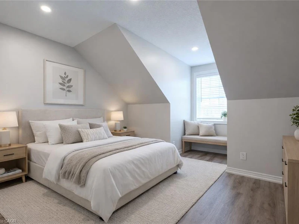
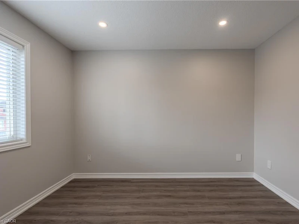
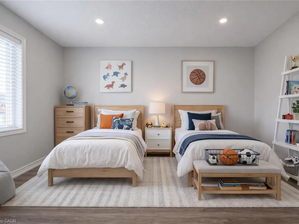
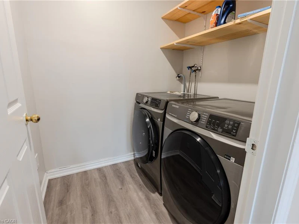
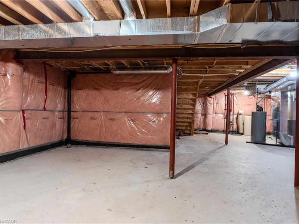
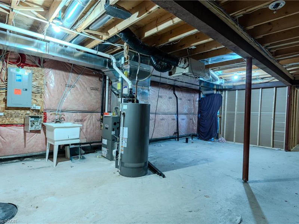
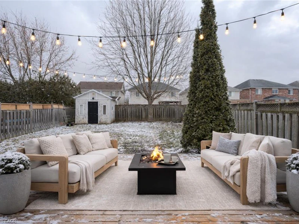
Utilities not included, This beautiful two-storey detached home offers a wonderful combination of space, comfort, and convenience in one of Brantford’s most desirable neighbourhoods. The upper level features three spacious bedrooms along with a versatile bonus area that could easily be converted into a fourth bedroom, home office, or playroom. Upper-level laundry adds everyday convenience for busy families. The main floor offers a bright living room, a well-designed kitchen, and a cozy family room complete with a gas fireplace, creating the perfect space for relaxing or entertaining guests. The home also includes a full unfinished basement that provides plenty of potential for future development, whether you envision a recreation room, home gym, or additional living space. Step outside to enjoy a fully fenced, oversized backyard that is ideal for children, pets, and summer gatherings. Located in the highly sought-after West Brant community in Brantford, the home is close to excellent schools, parks, scenic trails, and the exciting new community centre coming soon. This is a fantastic opportunity to own a beautiful home in a family-friendly neighbourhood.
$2,850
Updated 3 days ago
7 Hollinrake AvenueBrantford, ON, N3T 0A6
- 3 Bed
- 2 Bath
- 1966 Sqft
- Available N/A
Call Property Manager

Property Manager
- Phone:
- (905) 575-0505
- Office:
- 905-575-0505
Type
House
Bedrooms
3
Full Bathrooms
2
Partial Bathrooms
1
Lot Size
38 ft x 118 ft (4536 ft²)
Year Built
Built in 2008 (18 yrs old)
Term of Lease
12 Months
Features
Laundry Room, Upper Level
Appliances
Dryer, Refrigerator, Stove, Washer
Parking Spaces
3
Air Conditioner
Yes
Pets
Contact the Manager for information
Days on REW
1 Days
Property Views
0
MLS® Number
40876896
Source
Information Technology Systems Ontario
St. Basil School
- Catholic
- JK - 8
Walter Gretzky School
- Public
- JK - 8
Assumption College School
- Catholic
- 9 - 12
St. Gabriel Catholic Elementary School
- Catholic
- JK - 8
Ryerson Heights Elementary School
- Public
- JK - 8
Agnes Hodge Public School
- Public
- JK - 8
ÉÉC Sainte-Marguerite-Bourgeoys-Brantfrd
- Catholic
- JK - 8
Princess Elizabeth Public School
- Public
- JK - 8
Jean Vanier Catholic Elementary School
- Catholic
- JK - 8
Bellview Public School
- Public
- JK - 8

Thank You!
We really appreciate your help improving our home search experience. Our team will look into this issue as soon as possible.
Close
Call Property Manager
Property Manager
- Phone:
- (905) 575-0505
- Office:
- 905-575-0505




Cities near Brantford
Neighborhoods near Brantford
Check availability
Listing data is subject to copyright, disclaimer, and additional requirements from the data provider. See our Terms of Use for terms applicable to this listing.