


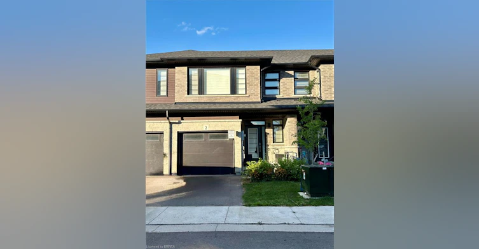
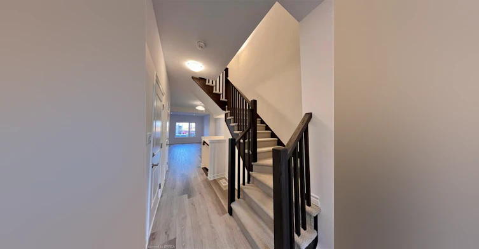
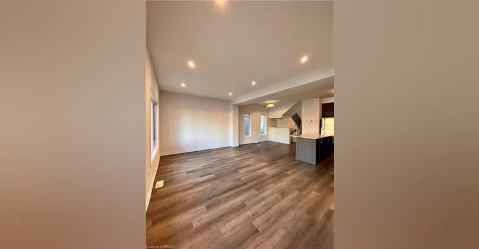
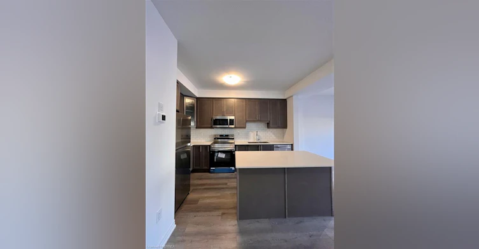
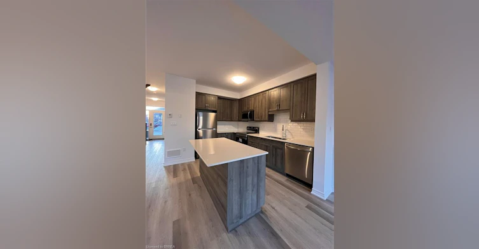
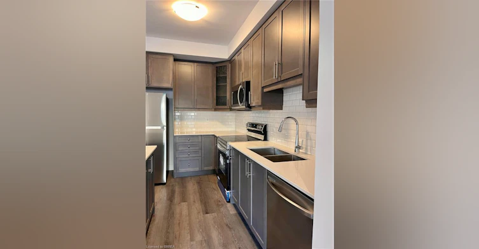
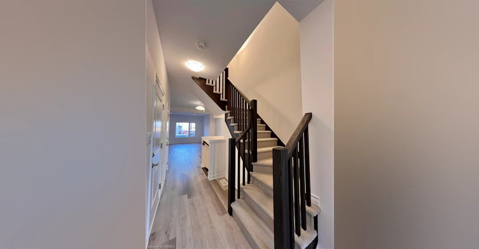
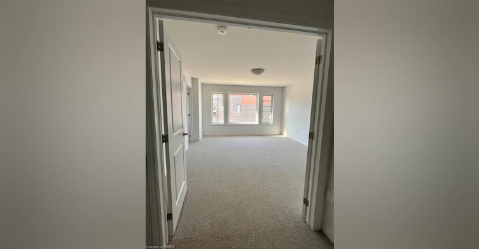
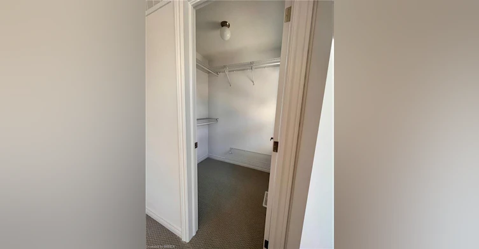
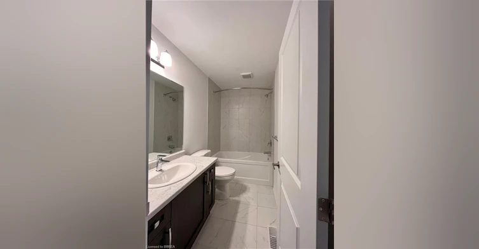
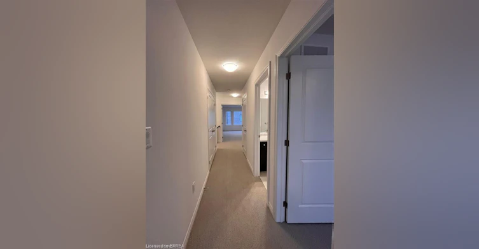
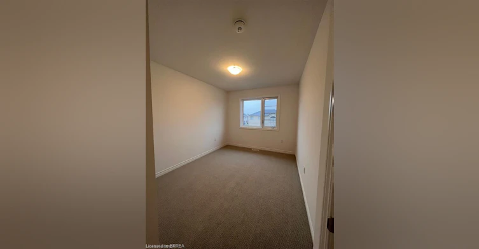
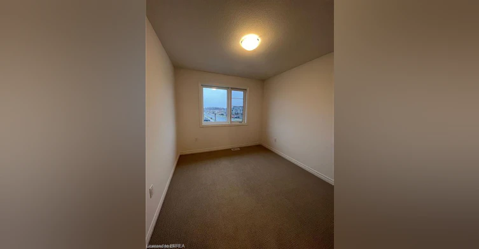
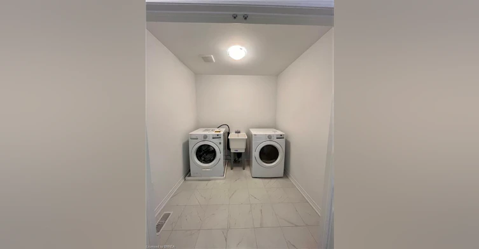
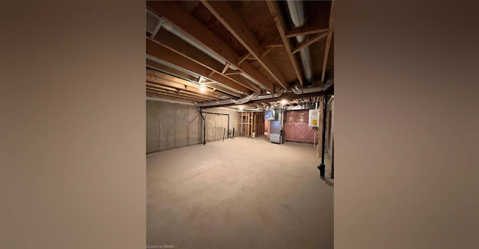
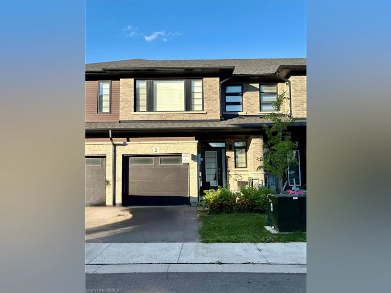
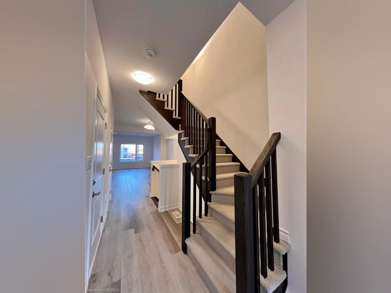
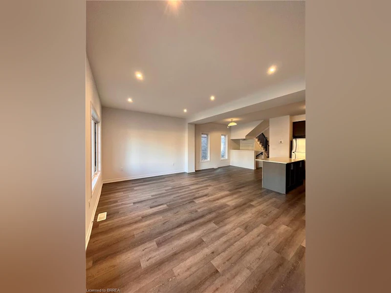
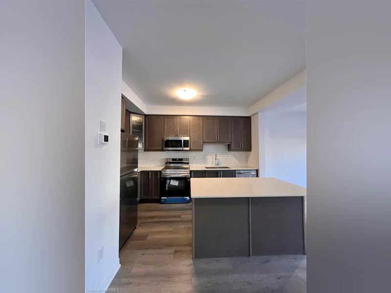
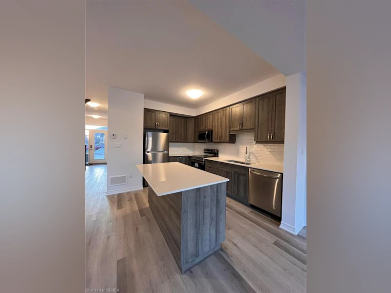
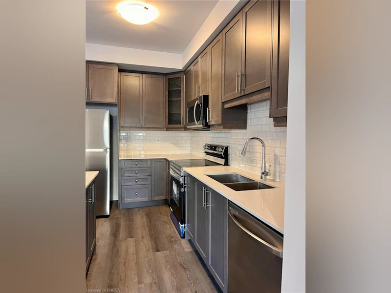
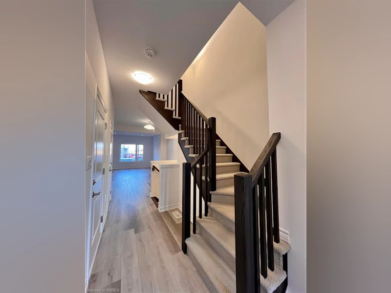
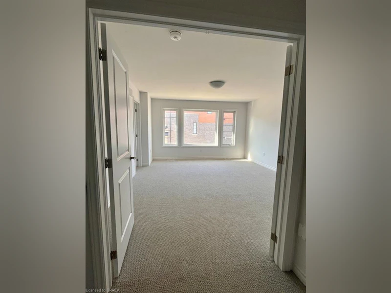
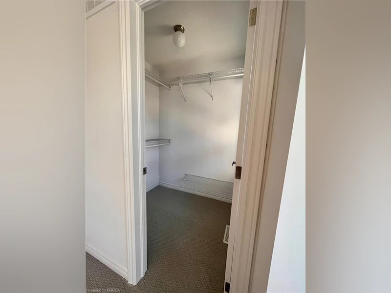
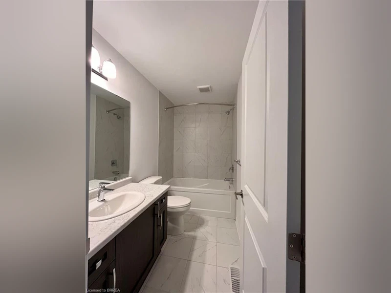
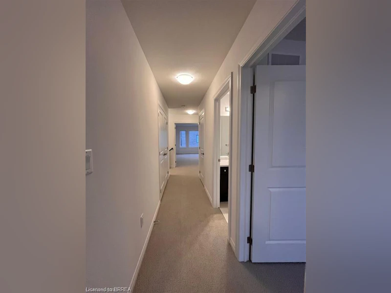
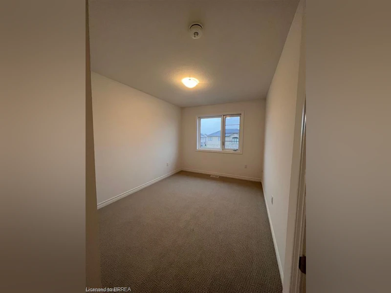
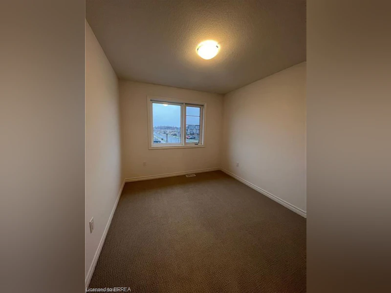
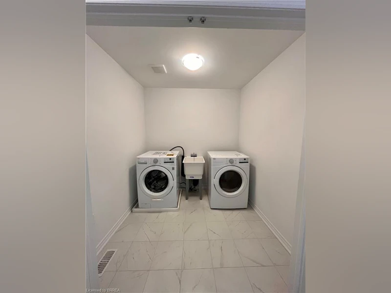
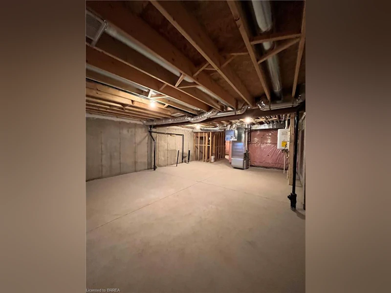
Welcome to this stunning, 3-bedroom, 2.5 bath, brand new Losani "Knighton Model" Townhome. Located in Beautiful West Brantford. The main entryway leads you into spacious, open concept living. A large great room with sliding door walk out, dining room, kitchen, powder room and access to the 1 car garage. Enjoy preparing meals in your upgraded, eat-in kitchen; with stainless steel appliances, stylish cabinetry, quartz countertops and breakfast bar. Upgraded vinyl flooring throughout the main floor, 9ft ceilings, pot lights and plenty of natural light. The hardwood staircase leads you to the second floor; featuring the spacious, master bedroom, equipped with a walk-in closet and ensuite. Ensuite includes a glass enclosed, tile shower. Second and Third Bedrooms are generously sized. Second bedroom offers a walk in closet. Find convenience with an oversized laundry room and an additional 4-piece bathroom. Flooring includes carpeting throughout the bedrooms and hallway, ceramic tile in the bathrooms and laundry room. The large, unfinished basement offers a place for storage or a recreational space. Exterior is finished with stone and brick facade. Feature Area Influences: School Bus routes, schools, hospital, parks, places of worship, public transit, shopping, access to Brantford's famous walking trails and so much more! This is the perfect location to call home.
$2,500
Updated about 6 hours ago
2 - 461 Blackburn DriveBrantford, ON, N3T 0W9
- 3 Bed
- 2 Bath
- 1611 Sqft
- Available N/A
Call Property Manager

Property Manager
- Phone:
- (226) 922-9262
- Cell:
- (226) 922-9262
- Office:
- 519-759-5494
Type
Townhouse
Bedrooms
3
Full Bathrooms
2
Partial Bathrooms
1
Term of Lease
12 Months
Features
Smoke Detector, Ventilation System
Appliances
Built-in Microwave, Dishwasher, Dryer, Refrigerator, Washer
Parking Spaces
2
Air Conditioner
Yes
Pets
Contact the Manager for information
Days on REW
49 Days
Property Views
26
MLS® Number
40856227
Source
Information Technology Systems Ontario
St. Basil School
- Catholic
- JK - 8
Walter Gretzky School
- Public
- JK - 8
Assumption College School
- Catholic
- 9 - 12
Ryerson Heights Elementary School
- Public
- JK - 8
St. Gabriel Catholic Elementary School
- Catholic
- JK - 8
St. Theresa School
- Catholic
- JK - 8
Agnes Hodge Public School
- Public
- JK - 8
ÉÉC Sainte-Marguerite-Bourgeoys-Brantfrd
- Catholic
- JK - 8
Dufferin Public School
- Public
- JK - 8
Princess Elizabeth Public School
- Public
- JK - 8

Thank You!
We really appreciate your help improving our home search experience. Our team will look into this issue as soon as possible.
Close
Call Property Manager
Property Manager
- Phone:
- (226) 922-9262
- Cell:
- (226) 922-9262
- Office:
- 519-759-5494




Cities near Brantford
Neighborhoods near Brantford
Check availability
Listing data is subject to copyright, disclaimer, and additional requirements from the data provider. See our Terms of Use for terms applicable to this listing.