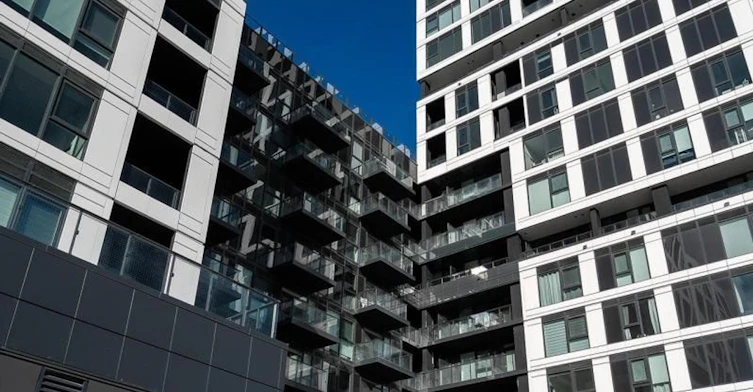
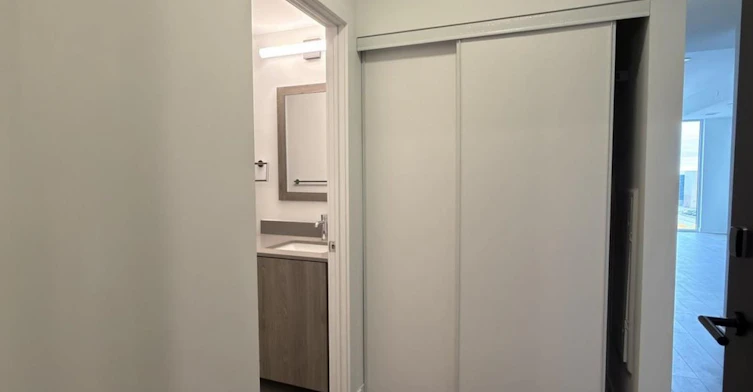
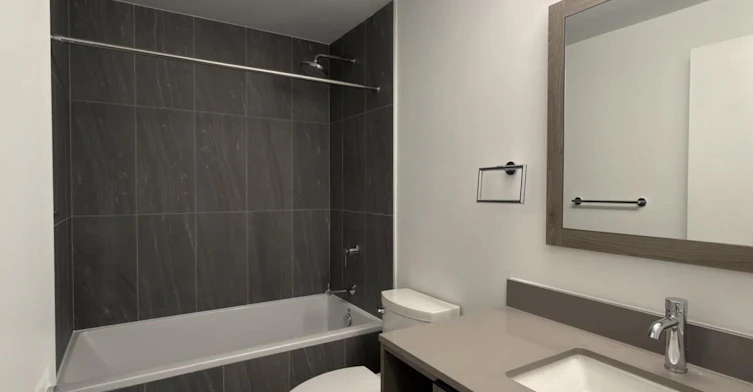
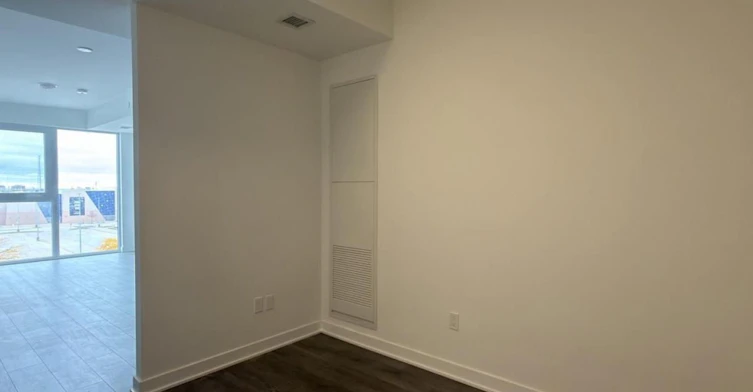
2 bedrooms for $2,550 at 316-1007 The Queensway Avenue, Toronto, ON for Rent - REW
Boost your listing
$2,550
Updated 8 days ago

1007 The Queensway AvenueToronto, ON, M8Z 0H4

Islington-City Centre West
  • 2 Bed
  • 2 Bath
  • 600 Sqft
  • Available Now
Contact
Property Manager
$2,550
2 bd • 2 ba • 600 sf

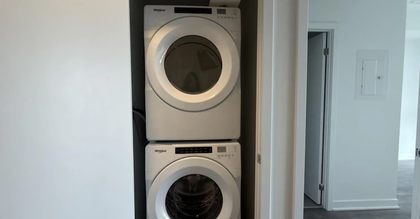
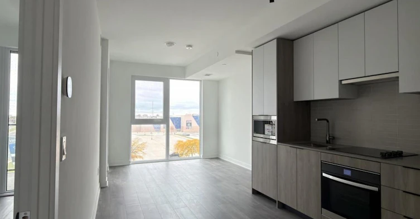
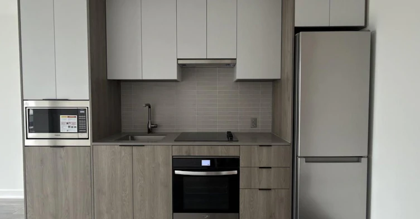
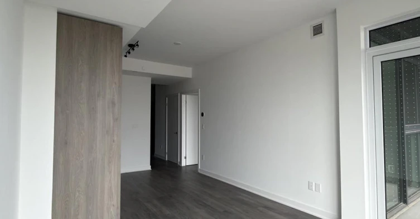
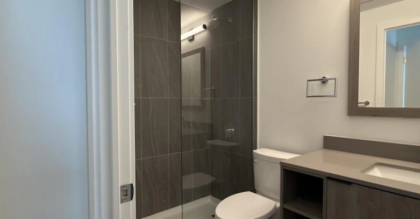
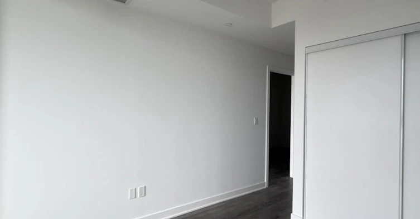
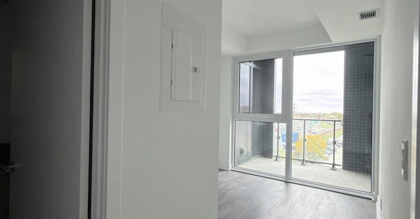
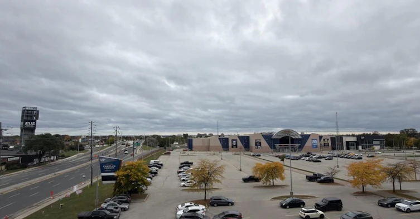
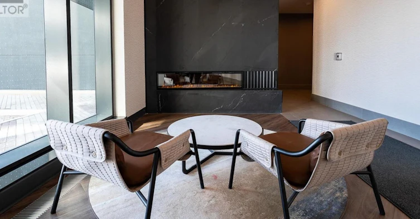
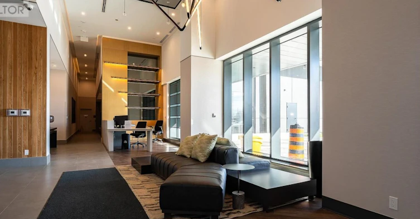
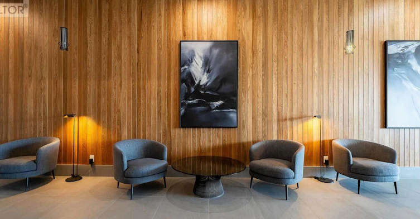
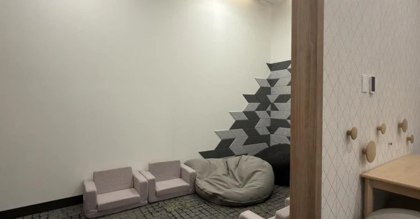
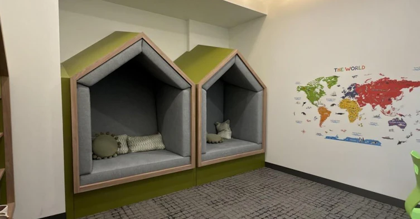
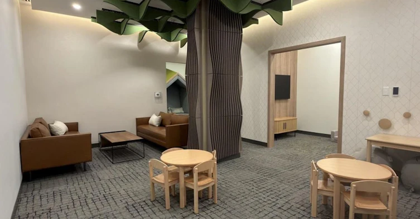
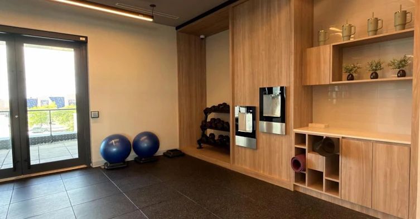
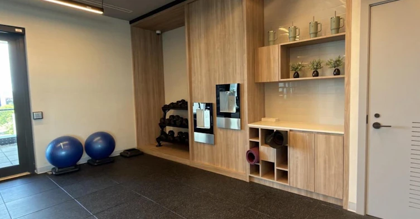
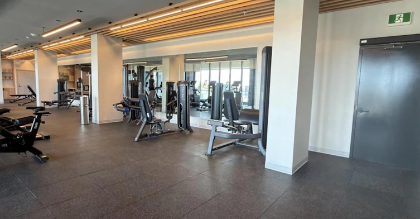
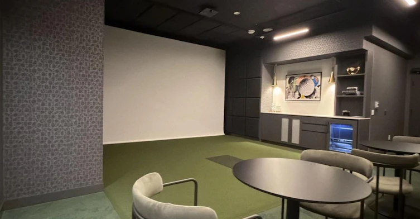
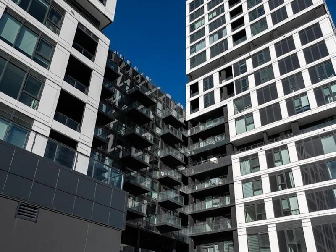
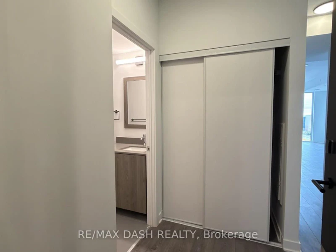
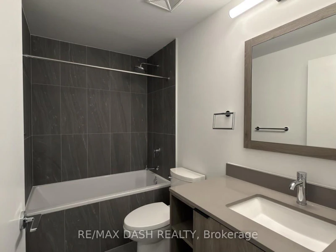
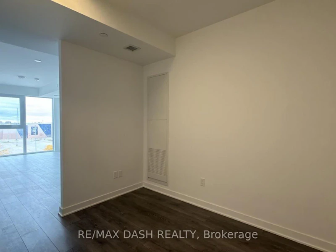
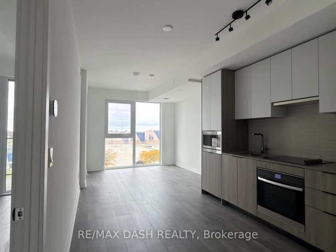
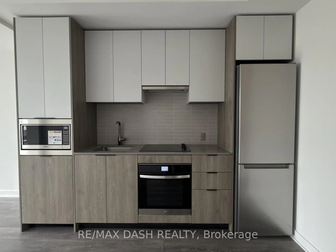
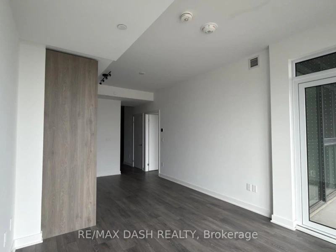
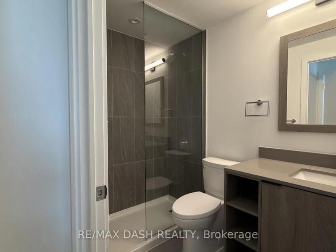
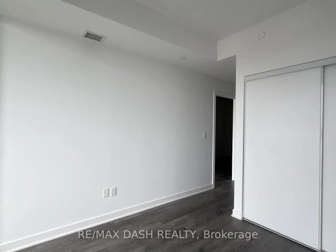
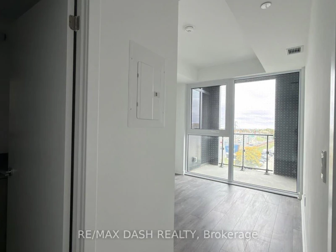
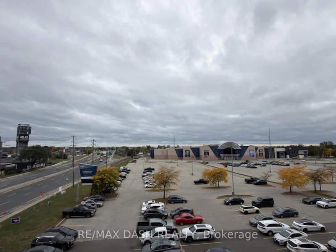
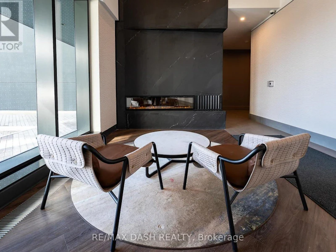
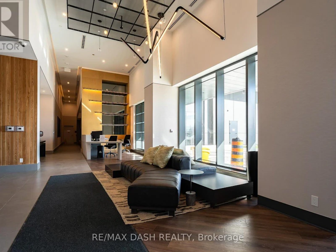
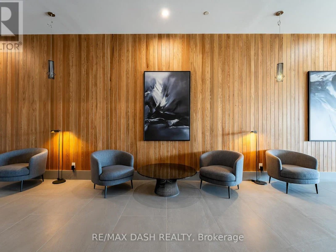
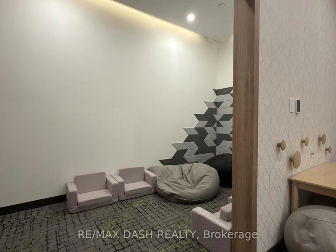
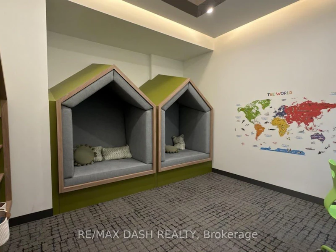
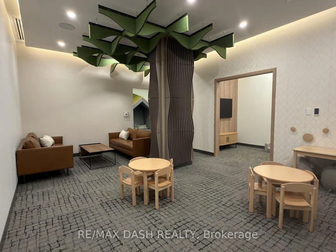
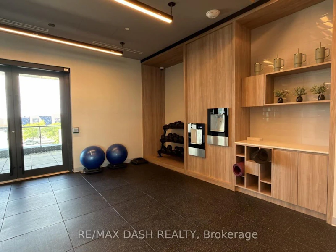
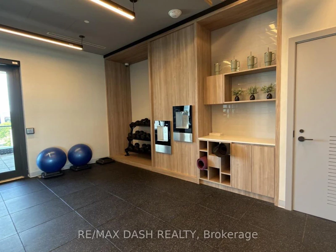
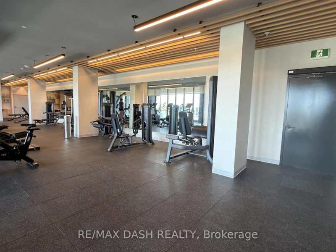
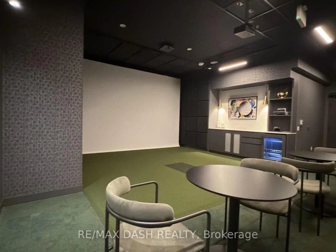
Brand new never-lived-in luxury 1 Bedroom + Den, 2 Bathroom Unit with open balcony in High-demand area of Etobicoke. The suite offers a modern design kitchen with stainless-steel appliances. Multifunctional Party Room/Fitness Studio and Yoga Room/ Children's play area/Terrace with BBQ, Golf Simulator and 24hour Concierge. Conveniently surrounded by everyday essentials and lifestyle destinations such as No Frills, Costco, popular restaurants, shopping centres, and Cineplex theatres. Commuting is effortless with access to Toronto Transit Commission (TTC) and major highways just minutes away. Parking + Locker Included! Free internet for the first year. (id:50274)


Home facts and features

Property overview
Type
Apt/Condo
Bedrooms
2
Full Bathrooms
2
Some sweet, suite features
Features
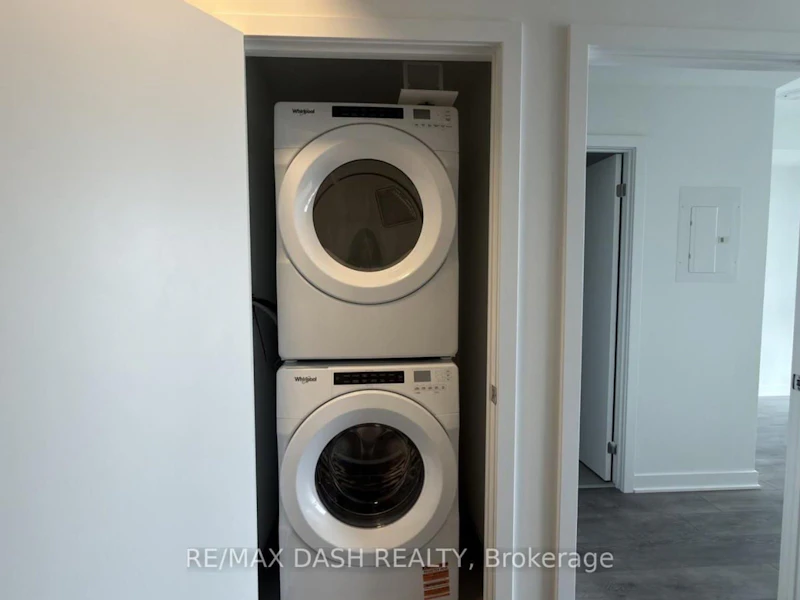
Central Air Conditioning, Dishwasher, Dryer, Forced Air, Garage, Hood Fan, Microwave, Natural Gas, Oven, Pets Allowed With Restrictions, Refrigerator, Storage Locker, Stove, Underground, Washer
Appliances
Dishwasher, Microwave, Refrigerator
Restrictions
Pets
Contact the Manager for information
Property details
Days on REW
1 Days
Property Views
0
Source
Rhenti
Schools nearby
Phoenix Montessori School Inc
  • Private
  • PS - 6
Holy Angels Catholic School
  • Catholic
  • JK - 8
SuOn International Academy
  • Private
  • 10 - 12
Imperial College of Toronto
  • Private
  • 11 - 12
The Mildenhall School
  • Private
  • NS - 8
Norseman Junior Middle School
  • Public
  • JK - 8
St Louis Catholic School
  • Catholic
  • JK - 8
Etobicoke School of the Arts
  • Public
  • 9 - 12
George R Gauld Junior School
  • Public
  • JK - 5
Bishop Allen Academy Catholic Secondary School
  • Catholic
  • 9 - 12
School catchments and distances are intended to be used as reference only. To verify enrolment eligibility for a property, contact the school directly.Report Incorrect Info
Check availability
Property Manager

View Phone

Move in Date

This site is protected by reCAPTCHA and the Google Privacy Policy and Terms of Service apply.

By proceeding, you consent to receive communications using the methods provided, from REW.ca and our partners about your inquiry and other home-related matters to assist you in your search, but not as a condition of any purchase. Please note that our agent partners are not affiliated with REW Realty.
Other rentals in the area
Lower-57 Manitoba Street, Toronto, ON, M8Y 1E1
$2,350
Lower - 57 Manitoba Street
  • Mimico
  • Toronto
  • 2 bd
  • 1 ba
  • 25 x 125
Unit 3-17 Rosemeade Avenue, Toronto, ON, M8Y 3A2
$2,500
Unit 3 - 17 Rosemeade Avenue
  • Stonegate Queensway
  • Toronto
  • 2 + 1 bd
  • 1 ba
  • 50 x 125
36 Ashmore Avenue, Toronto, ON, M8Z 4C4
$4,400/month
36 Ashmore Avenue
  • Stonegate Queensway
  • Toronto
  • 2 + 1 bd
  • 2 ba
  • 700 - 1100 sf
303-15 Zorra Street, Toronto, ON, M8Z 0C1
$2,800/month
303 - 15 Zorra Street
  • Islington City Centre West
  • Toronto
  • 2 + 1 bd
  • 2 ba
  • 800 - 899 sf
Looking for something new in Toronto
Register Now
3730 Kingston Road Condos
3730 Kingston Road
  • Scarborough Village
  • Toronto
  • Condo
  • Move in TBA
Coming Soon
The Yards
2 Tecumseth Street
  • Niagara
  • Toronto
  • Condo
  • Move in TBA
Coming Soon
2721 Danforth Avenue Condos
2721 Danforth Avenue
  • East End-Danforth
  • Toronto
  • Condo
  • Move in TBA
Coming Soon
263 Logan Avenue Townhomes
263 Logan Avenue
  • South Riverdale
  • Toronto
  • Townhome
  • Move in TBA
Listing data is subject to copyright, disclaimer, and additional requirements from the data provider. See our Terms of Use for terms applicable to this listing.
We use cookies and other technologies for functionality, security, and to provide you with a personalized experience on our online services. By continuing to use our online services, you agree to our Privacy Policy and Terms of Use. For information on how to adjust your privacy settings, visit our Cookie Policy.
Dismiss
