


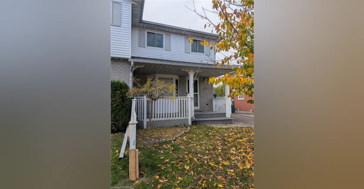
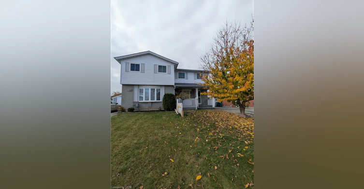
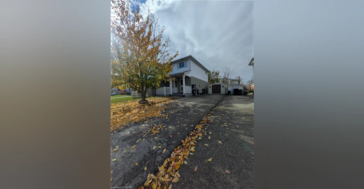
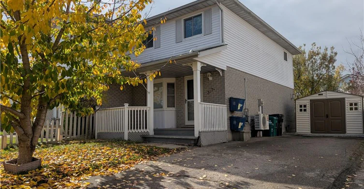
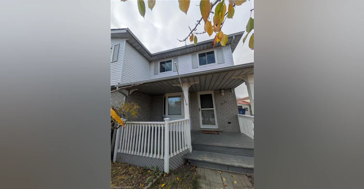
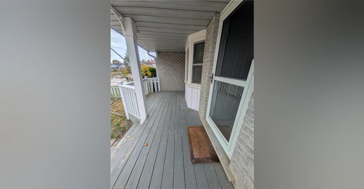
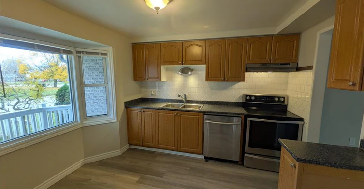
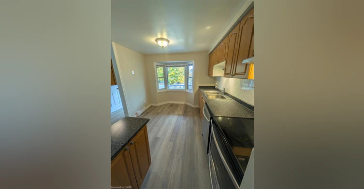
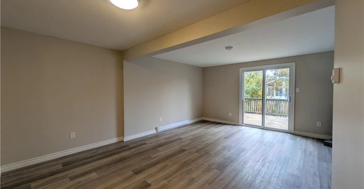
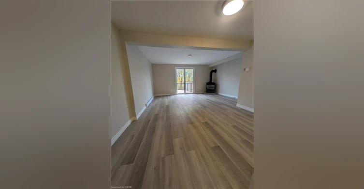
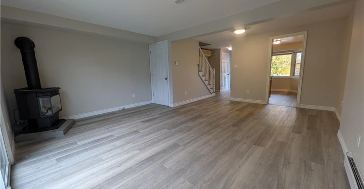
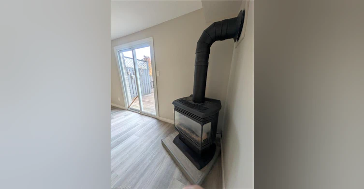
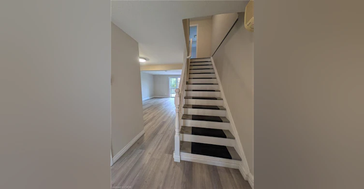
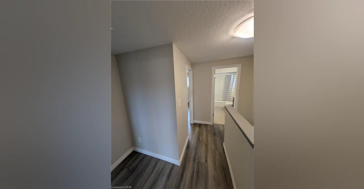
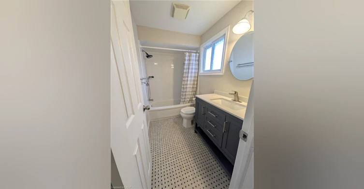
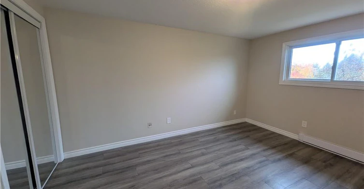
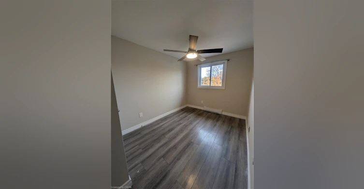
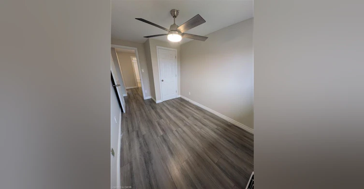
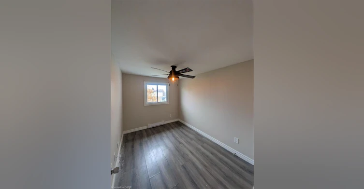
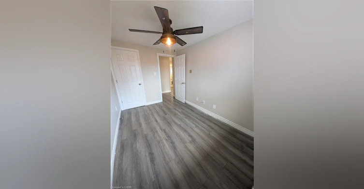
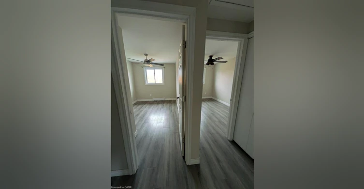
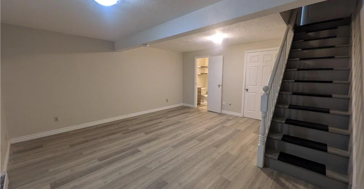
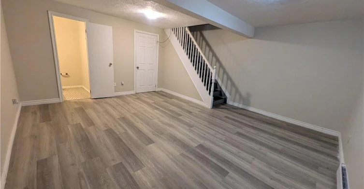
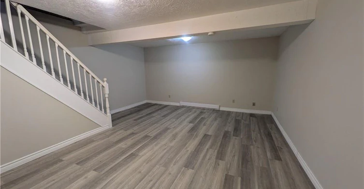
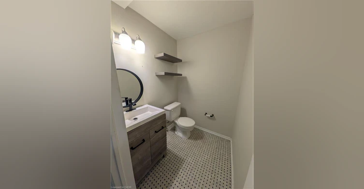
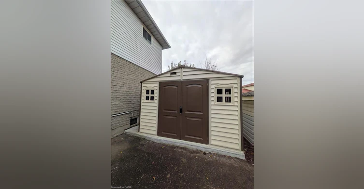
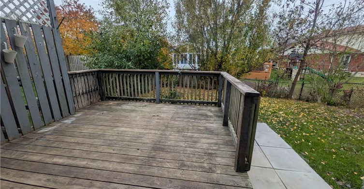
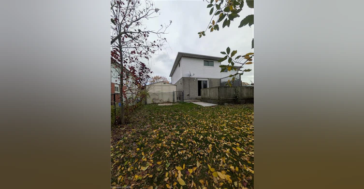
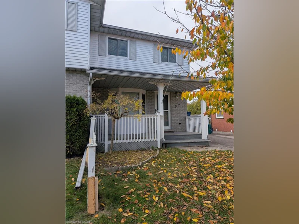
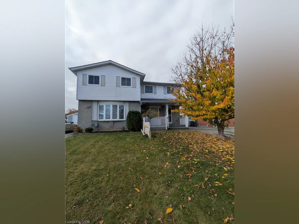
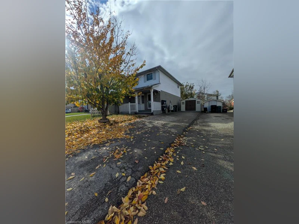
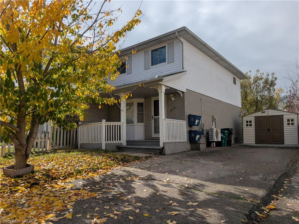
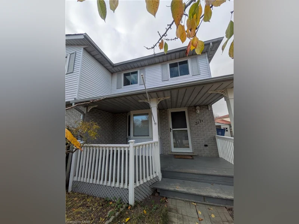
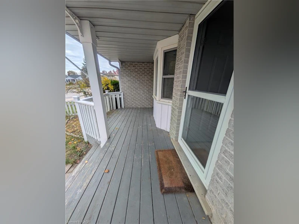
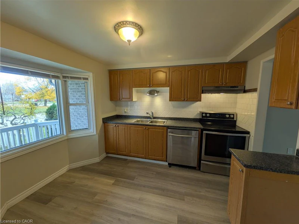
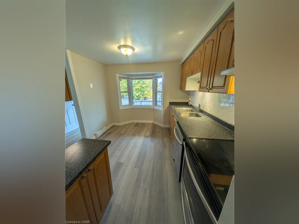
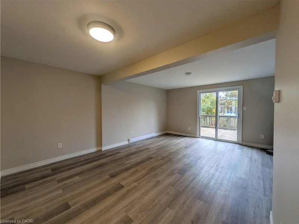
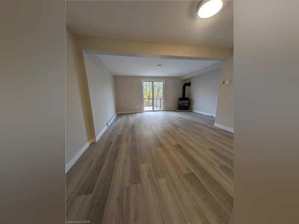
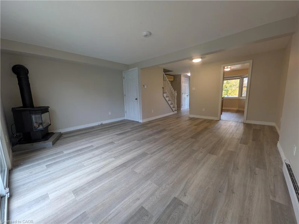
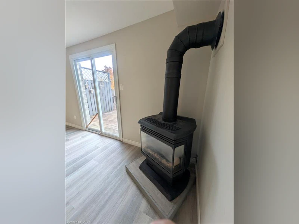
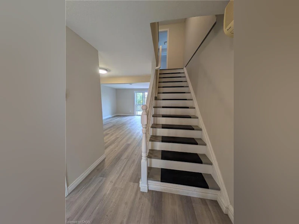
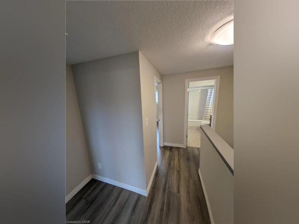
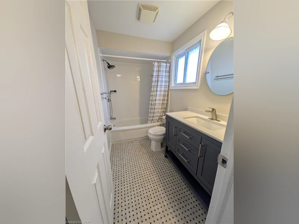
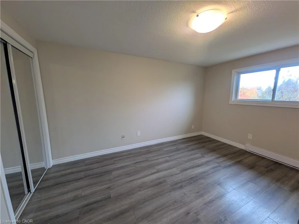
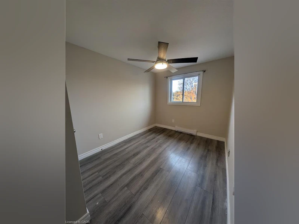
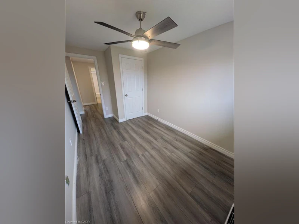
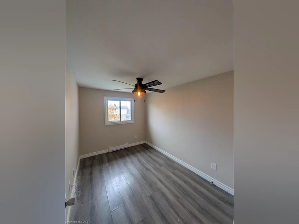
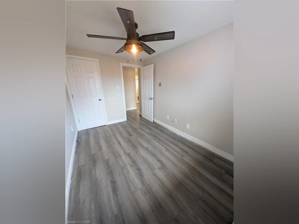
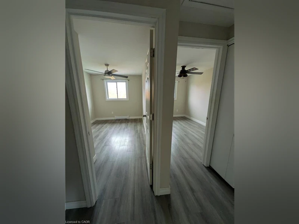
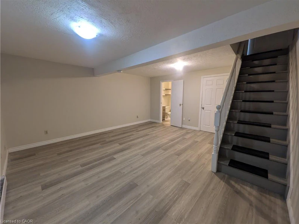
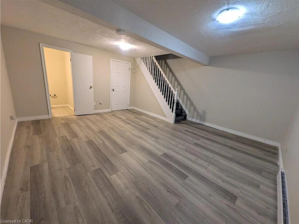
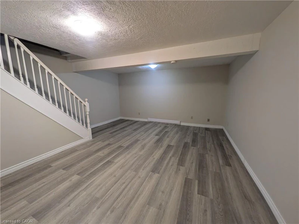
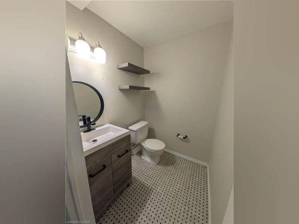
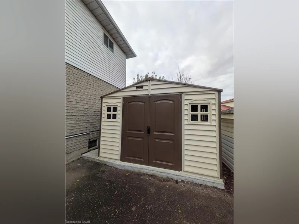
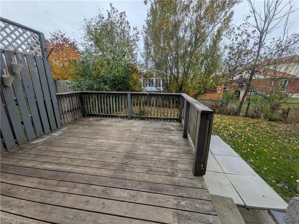
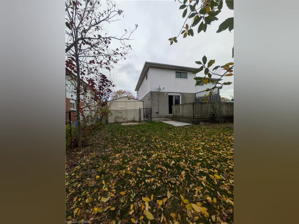
Welcome to 317B Mayview Crescent! This beautifully updated semi-detached home offers a bright, functional layout and stylish modern flooring throughout. The main level features a spacious living room centered around a cozy gas fireplace, seamless connection to the kitchen and breakfast area, and sliding glass doors leading directly to an expansive rear deck. Step outside to an impressive, fully fenced deep backyard. Up stairs, you will find 3 spacious bedrooms and a full 4-piece bathroom. The fully finished lower level provides excellent additional living space with a large recreation room, a second 4-piece bathroom, and full laundry facilities. Parking is a breeze with a single-wide driveway accommodating up to 3 vehicles and complete with a large shed available for tenant use. Ideally situated close to the famous St. Jacobs Market, schools, parks, and all major amenities. Tenant pays hydro, gas, water. Full rental application, credit check, proof of income, and references required with all offers.
$2,600
Updated 1 day ago
317b Mayview CrescentWaterloo, ON, N2V 1P6
- 3 Bed
- 1 Bath
- 1060 Sqft
- Available N/A
Call Property Manager

Property Manager
- Phone:
- (519) 885-0200
- Office:
- 519-885-0200
Type
House
Bedrooms
3
Full Bathrooms
1
Partial Bathrooms
1
Lot Size
30 ft x 0 ft (0 ft²)
Term of Lease
12 Months
Features
Ceiling Fan(s), Gas, Laundry Room
Appliances
Dishwasher, Dryer, Refrigerator, Stove, Washer
Fireplaces
1
Parking Spaces
3
Air Conditioner
Yes
Pets
Contact the Manager for information
Days on REW
1 Days
Property Views
0
MLS® Number
40876379
Source
Information Technology Systems Ontario
Sir Edgar Bauer Catholic Elementary School
- Catholic
- JK - 8
Northlake Woods Public School
- Public
- JK - 8
N A MacEachern Public School
- Public
- JK - 6
Cedarbrae Public School
- Public
- JK - 6
Winston Churchill Public School
- Public
- JK - 6
St David Catholic Secondary School
- Catholic
- 9 - 12
Waterloo Collegiate Institute
- Public
- 9 - 12
Laurelwood Public School
- Public
- JK - 8
St Nicholas Catholic Elementary School
- Catholic
- JK - 8
MacGregor Public School
- Public
- 6 - 8

Thank You!
We really appreciate your help improving our home search experience. Our team will look into this issue as soon as possible.
Close
Call Property Manager
Property Manager
- Phone:
- (519) 885-0200
- Office:
- 519-885-0200




Cities near Waterloo
Neighborhoods near Waterloo
- West Willow Woods homes for rent (21.0 km)
- Northwest Industrial Park homes for rent (21.2 km)
- Parkwood Gardens homes for rent (21.9 km)
- Onward Willow homes for rent (22.8 km)
- June Avenue homes for rent (23.1 km)
- Exhibition Park homes for rent (24.0 km)
- Central West homes for rent (24.0 km)
- Elora/Salem homes for rent (24.2 km)
Check availability
Listing data is subject to copyright, disclaimer, and additional requirements from the data provider. See our Terms of Use for terms applicable to this listing.