


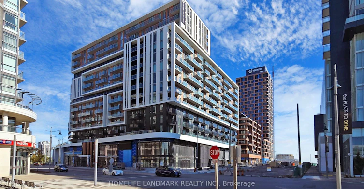
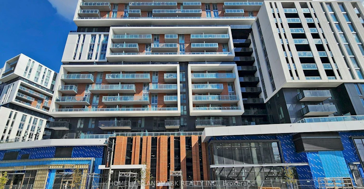
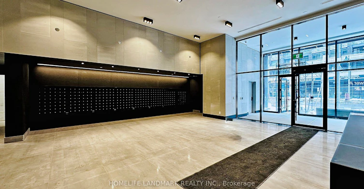
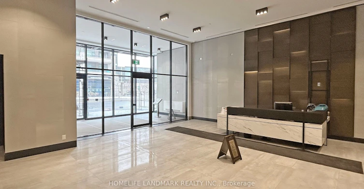
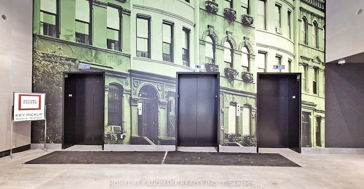
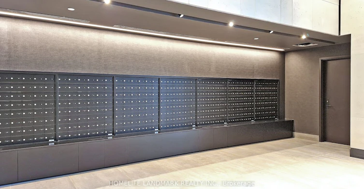
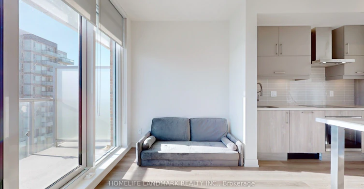
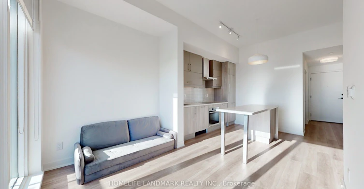
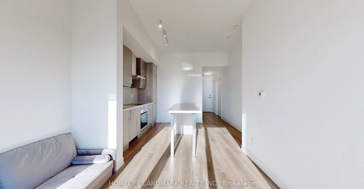
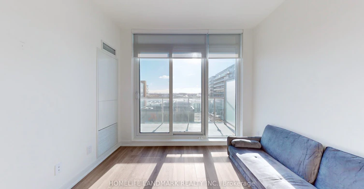
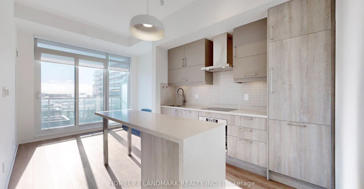
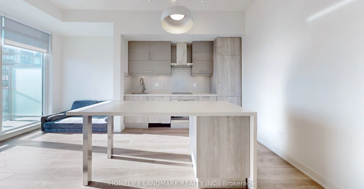
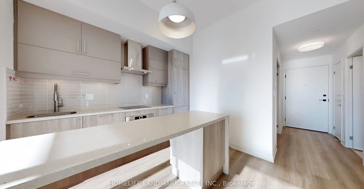
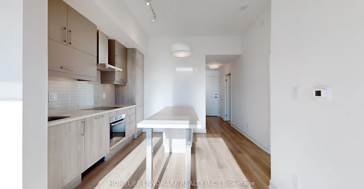
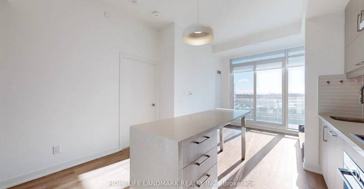
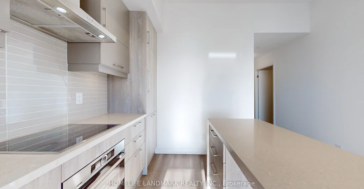
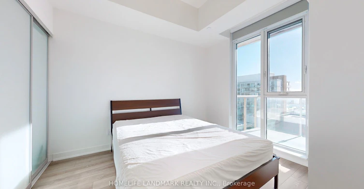
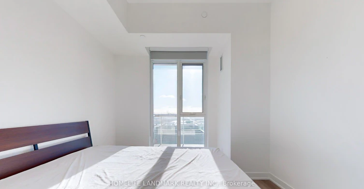
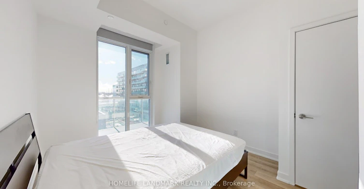
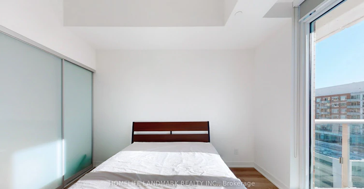
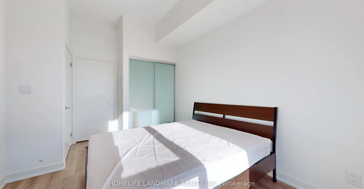
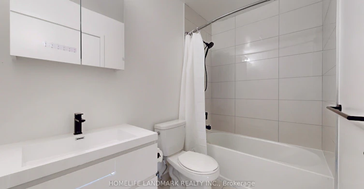
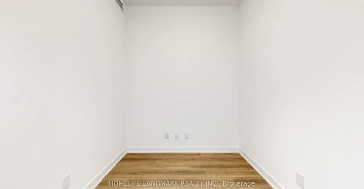
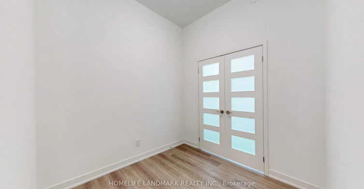
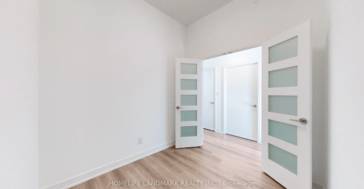
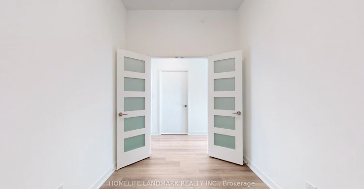
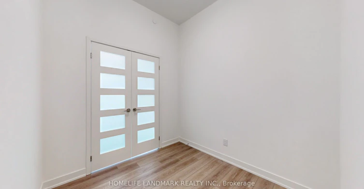
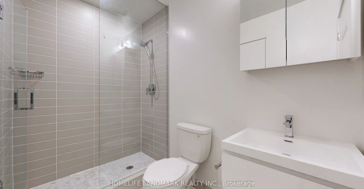
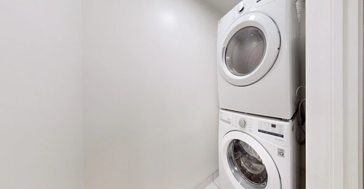
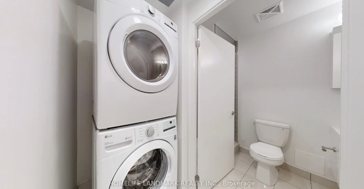
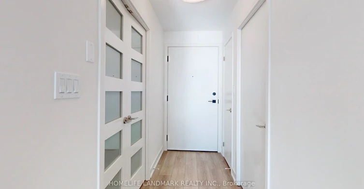
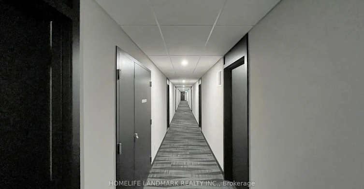
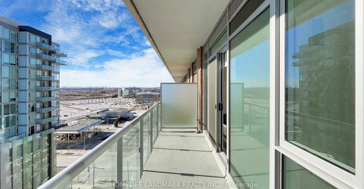
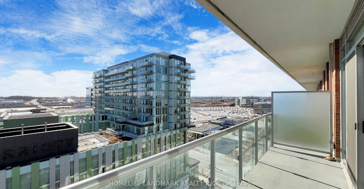
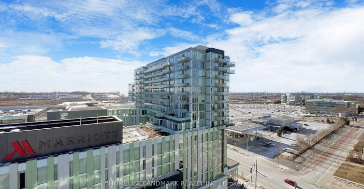
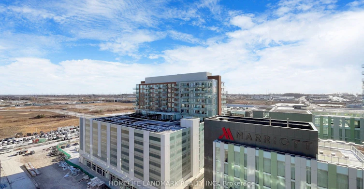
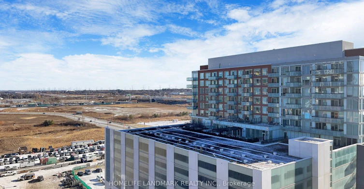
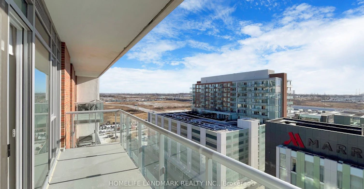
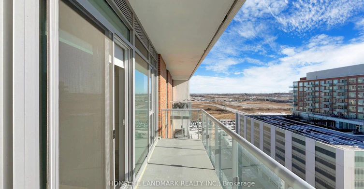
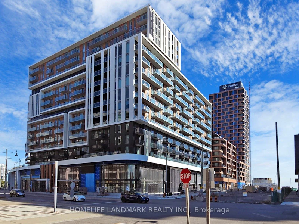
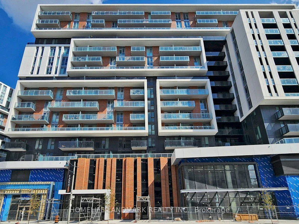
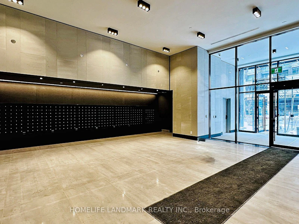
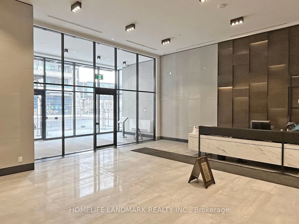
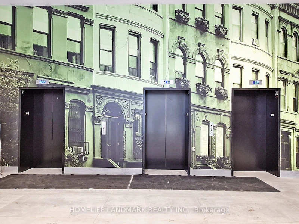
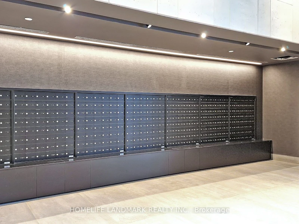
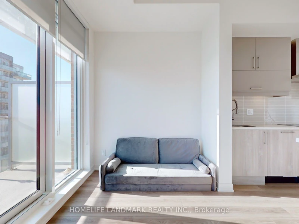
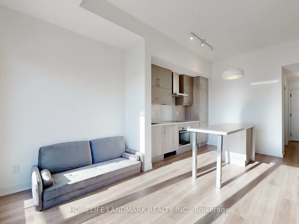
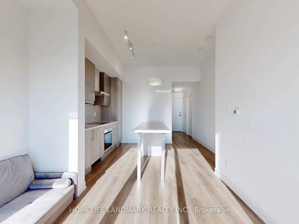
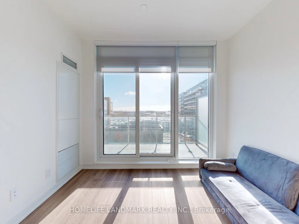
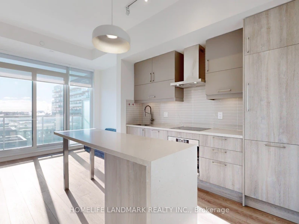
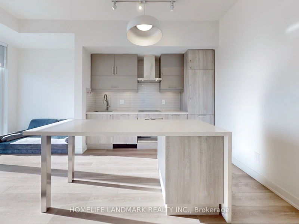
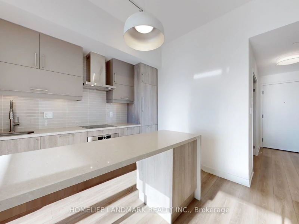
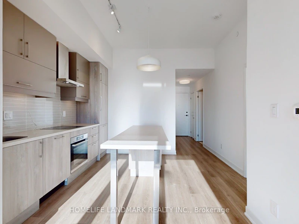
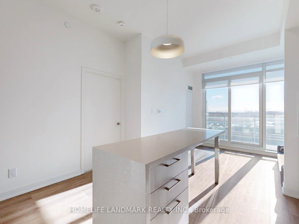
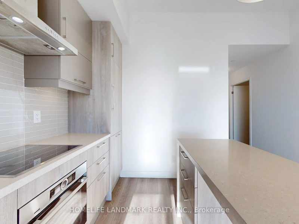
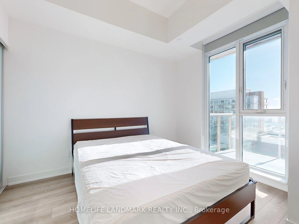
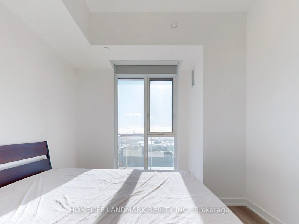
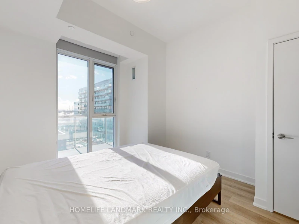
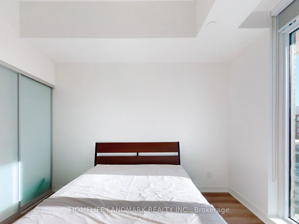
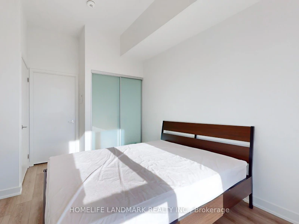
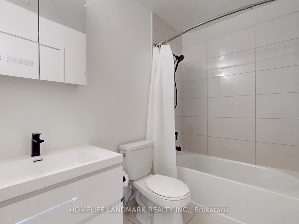
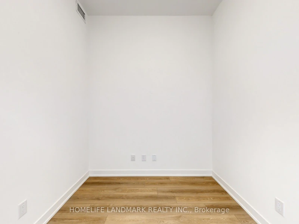
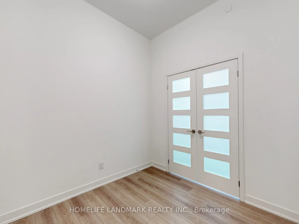
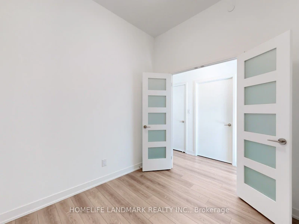
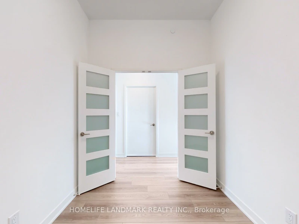
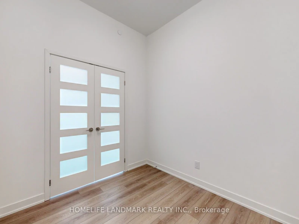
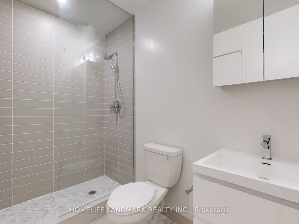
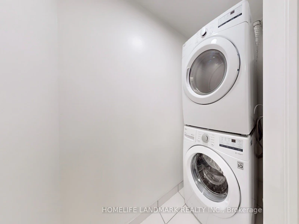
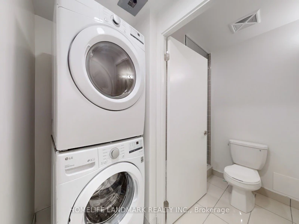
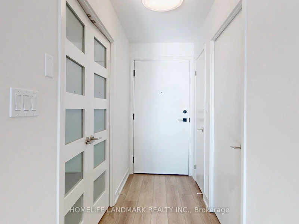
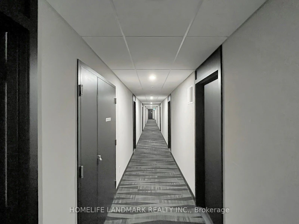
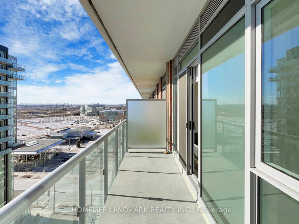
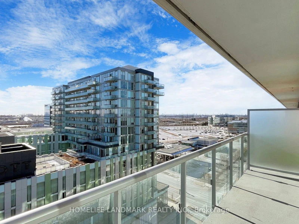
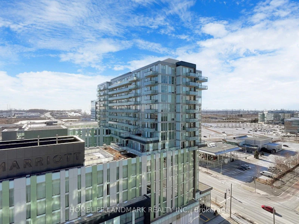
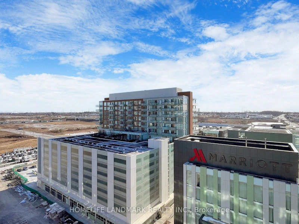
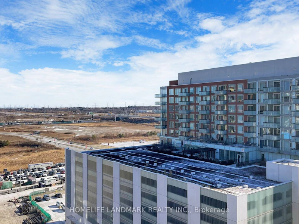
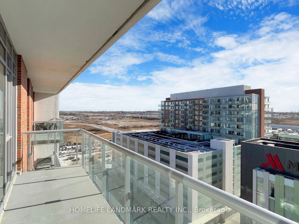
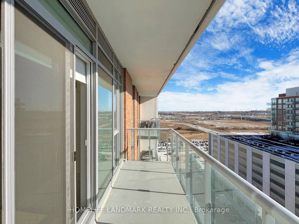
Welcome to the Brand new, sought-after Gallery Square development by the Remington Group, this thoughtfully designed 1+Den suite with two full bathrooms offers over Significant upgrades, 10ft Ceiling with Unobstructed South View, upgraded vinyl plank flooring, an open-concept kitchen with a waterfall island, and a premium appliance package. Designer touches are evident in every detail, including upgraded lighting fixtures, high-end bathroom vanities and faucets, smooth ceilings, and frameless mirrored doors for a sleek, polished look. The bathrooms are worth highlighting, with herringbone tile accents and a frameless glass shower for a spa-like experience. The den provides flexible space for a home office, guest room, storage, or creative use. Enjoy access to a fully-equipped fitness center, an outdoor children's play area, and a basketball court for recreation. Located in the heart of Downtown Markham, this suite places you steps away from public transit and upscale amenities. VIP Cineplex, GoodLife Fitness, fine dining restaurants, and boutique shopping are all within walking distance. Close to York University campus, the Pan Am Centre, and the Unionville GO Station, and Minutes from 404/407. **Photos Taken prior Tenant Move In**
$2,450
Updated about 1 hour ago
1412 - 8119 Birchmount RoadMarkham, ON, L6G 0H5
Unionville- 1 + 1 Bed
- 2 Bath
- 600 - 699 Sqft
- Available Jan 1
Call Property Manager

Property Manager
- Phone:
- 647-588-3647
- Office:
- 905-305-1600
Type
Apt/Condo
Bedrooms
1 + 1
Full Bathrooms
2
Year Built
0 - 5 yrs old
Features
Ensuite
Amenities
Building Insurance, Central Air Conditioning, Common Elements, Community BBQ, Concierge, Gym, Recreation Facility, Rooftop Deck/Garden, Visitor Parking
Parking Spaces
1
Air Conditioner
Yes
Swimming Pool
Yes
Pets
Yes-with Restrictions
Days on REW
1 Days
Property Views
0
MLS® Number
N14150470
Source
Toronto Real Estate Board
Markville Montessori Private School
- Private
- 1 - 6
Enrichment Secondary School
- Private
- 11 - 12
Yorkville International Academy
- Private
- 11 - 12
Merit College
- Private
- 9 - 12
Bill Crothers School
- Public
- 9 - 12
Unionville High School
- Public
- 9 - 12
Elements of Knowledge
- Private
- 9 - 12
Trillium School
- Private
- K - 12
Duncan Academy, The
- Private
- 9 - 12
St John XXIII Catholic Elementary School
- Catholic
- JK - 8

Thank You!
We really appreciate your help improving our home search experience. Our team will look into this issue as soon as possible.
Close
Call Property Manager
Property Manager
- Phone:
- 647-588-3647
- Office:
- 905-305-1600





Cities near Unionville
Neighborhoods near Unionville
- Village Green-South Unionville homes for rent (2.6 km)
- Devil's Elbow homes for rent (2.6 km)
- Markville homes for rent (2.8 km)
- Buttonville homes for rent (2.8 km)
- Cachet homes for rent (3.2 km)
- Angus Glen homes for rent (3.4 km)
- Milliken Mills West homes for rent (3.4 km)
- Milliken Mills East homes for rent (3.7 km)
Check availability
Listing data is subject to copyright, disclaimer, and additional requirements from the data provider. See our Terms of Use for terms applicable to this listing.