1 + 1 bedrooms for $2,250/month at 16 Todd Drive, Barrie, ON for Rent - REW
Boost your listing
$2,250/month
Updated 9 days ago

16 Todd DriveBarrie, ON, L4N 9K6

Bayshore
  • 1 + 1 Bed
  • 1 Bath
  • 1500 - 1999 Sqft
  • Available N/A
Contact
Property Manager
$2,250/month
1 + 1 bd • 1 ba • 1500 - 1999 sf

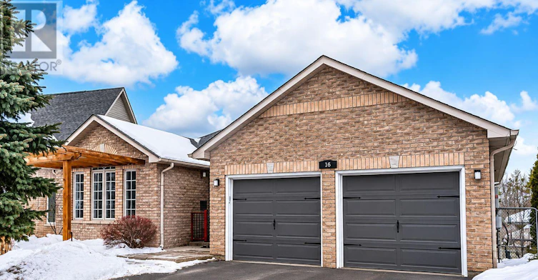
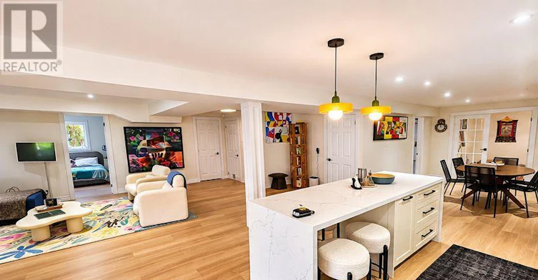
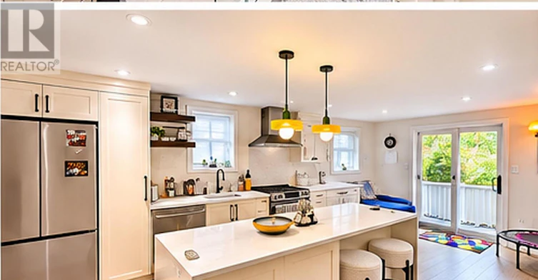
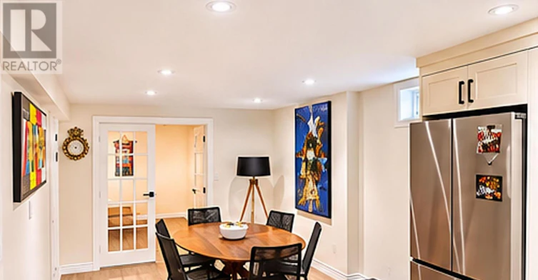
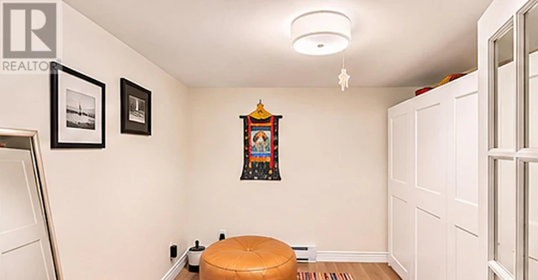
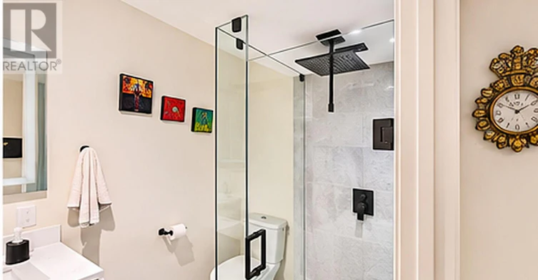
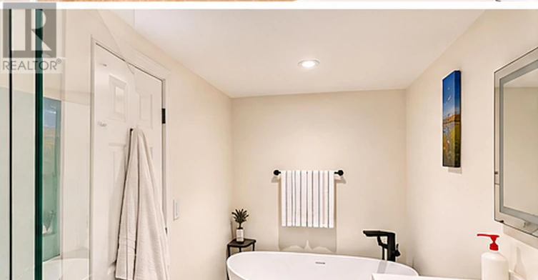
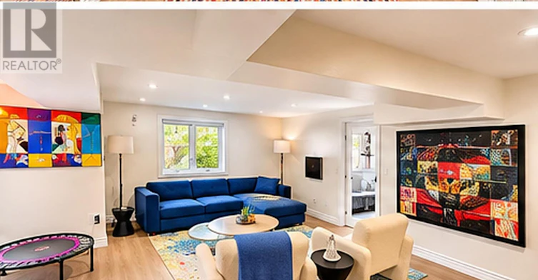
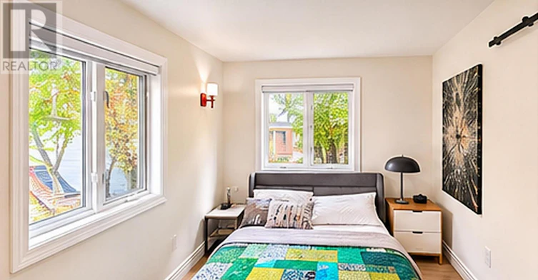
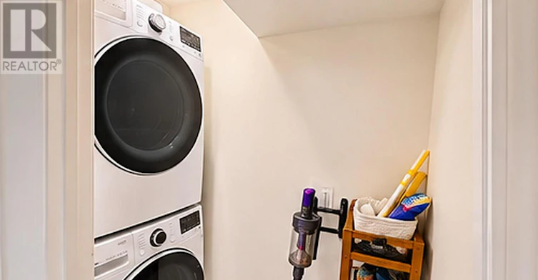
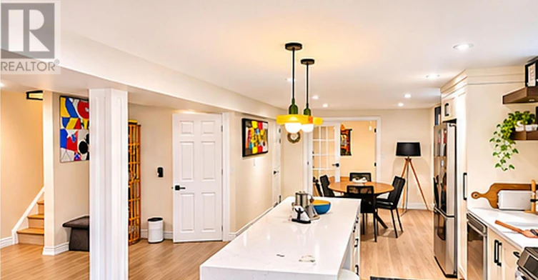
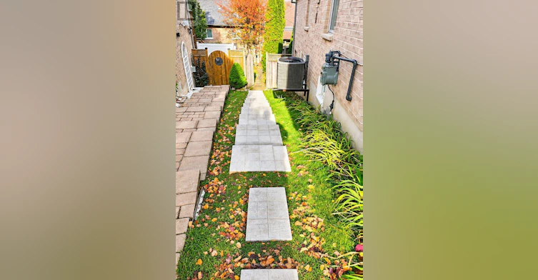
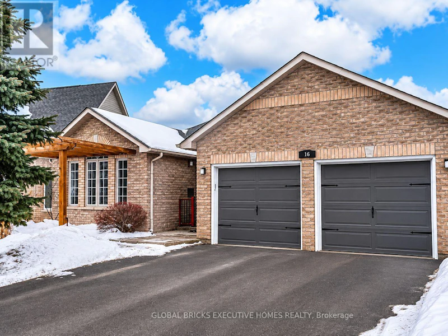
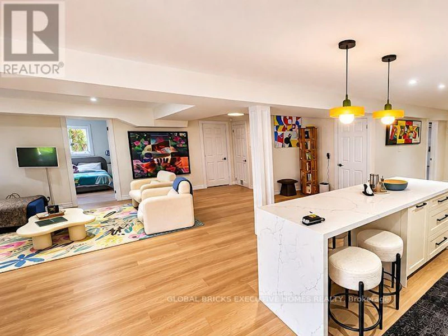
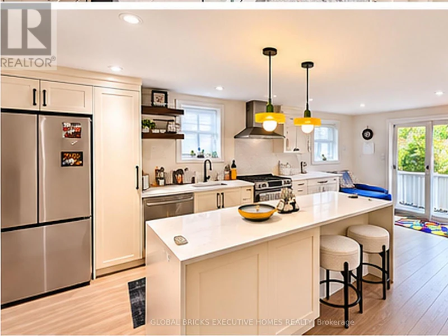
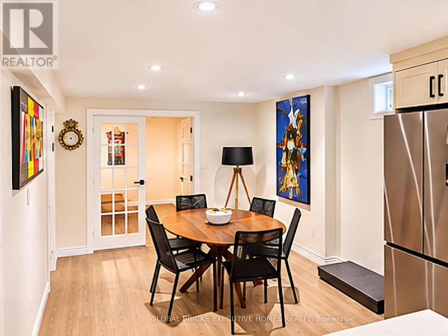
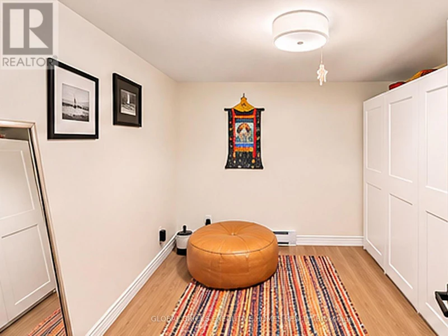
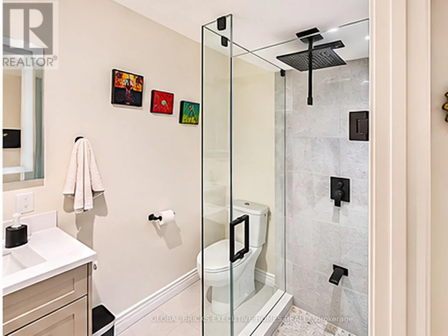
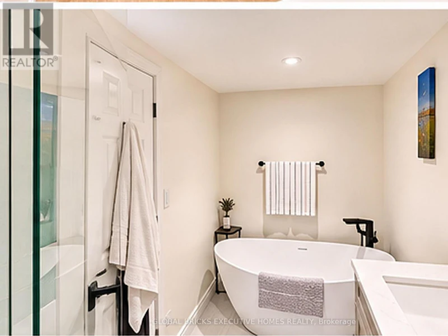
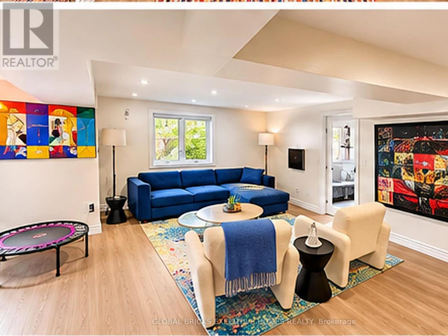
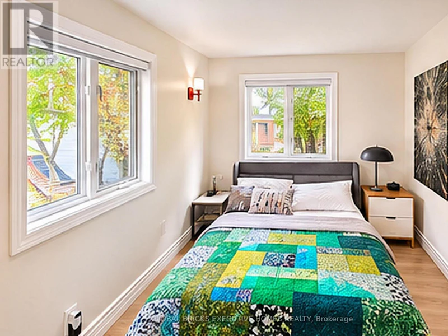
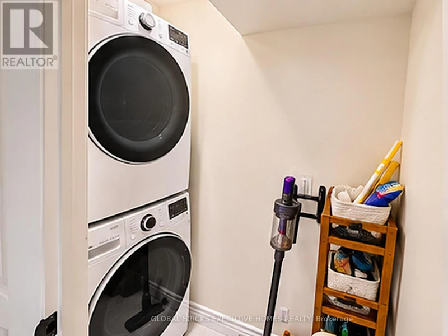
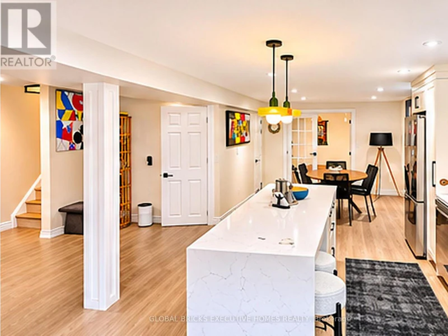
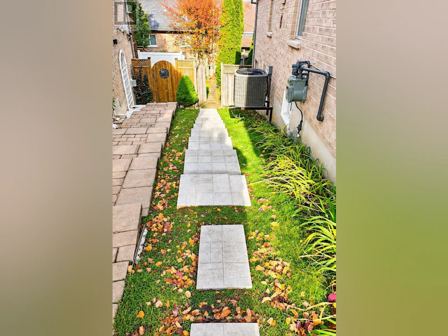
STUNNING FULLY RENOVATED WALKOUT BASEMENT APARTMENT! OVER 1,200 SQ. FT. OF MODERN LIVING SPACE! Welcome to 16 Todd Drive, Barrie, where luxury finishes meet comfort and functionality. This beautifully renovated 2-bedroom, 1-bathroom walkout basement apartment offers an impressive open-concept layout, featuring a spacious living and dining area, modern kitchen with elegant quartz countertops, oversized centre island with breakfast seating, stainless steel appliances, stylish cabinetry, and contemporary pendant lighting. Enjoy premium flooring throughout, pot lights, fresh neutral finishes, and an abundance of natural light. The spacious living area provides plenty of room for relaxing and entertaining, while the two bedrooms offer comfortable living space. The beautifully upgraded bathroom features modern fixtures and a glass-enclosed shower. Additional highlights include a walkout to the backyard, convenient in-suite laundry, and over 1,200 sq. ft. of thoughtfully designed living space. Located in an established Barrie neighbourhood with convenient access to parks, schools, shopping, everyday amenities, and major commuter routes. (id:63626)


Home facts and features

Property overview
Type
House
Bedrooms
1 + 1
Full Bathrooms
1
Some sweet, suite features
Parking Spaces
1
Air Conditioner
Yes
Restrictions
Pets
Contact the Manager for information
Property details
Days on REW
1 Days
Property Views
0
MLS® Number
S14148420
Source
Canadian Real Estate Association
Schools nearby
St. John Paul II School
  • Catholic
  • JK - 8
St Peter's Secondary School
  • Catholic
  • 9 - 12
Algonquin Ridge Elementary School
  • Public
  • JK - 8
Hewitt's Creek Public School
  • Public
  • JK - 8
Warnica Public School
  • Public
  • JK - 8
É Élém La Source
  • Public
  • JK - 6
Mapleview Heights Elementary School
  • Public
  • JK - 8
Saint Gabriel the Archangel Catholic School
  • Catholic
  • JK - 8
St Michael the Archangel Catholic Elementary School
  • Catholic
  • JK - 8
Hyde Park Public School
  • Public
  • JK - 8
School catchments and distances are intended to be used as reference only. To verify enrolment eligibility for a property, contact the school directly.Report Incorrect Info
Check availability
Property Manager
GLOBAL BRICKS EXECUTIVE HOMES REALTY

View Phone

Move in Date

This site is protected by reCAPTCHA and the Google Privacy Policy and Terms of Service apply.

By proceeding, you consent to receive communications using the methods provided, from REW.ca and our partners about your inquiry and other home-related matters to assist you in your search, but not as a condition of any purchase. Please note that our agent partners are not affiliated with REW Realty.
Other rentals in the area
708-681 Yonge Street, Barrie, ON, L9J 0K1
$2,200
708 - 681 Yonge Street
  • Painswick South
  • Barrie
  • 1 bd
  • 1 ba
  • 500 - 599 sf
304-5 Chef Lane, Barrie, ON, L9J 0J8
$2,150/month
304 - 5 Chef Lane
  • Rural Barrie Southeast
  • Barrie
  • 1 bd
  • 1 ba
  • 700 - 799 sf
204-496 Yonge Street, Barrie, ON, L4N 4E2
$1,800/month
204 - 496 Yonge Street
  • Painswick North
  • Barrie
  • 1 bd
  • 1 ba
  • 700 - 1099 sf
604-5 Chef Lane, Barrie, ON, L9J 0J8
$2,100/month
5 Chef Lane
  • Rural Barrie Southeast
  • Barrie
  • 1 bd
  • 1 ba
  • 742 sf
Looking for something new in Barrie
Now Selling
GO Towns
Mapleview |Yonge Drive|Street East
  • Painswick South
  • Barrie
  • Townhome
  • Move in TBA
Now Selling
Rainwater @ 339 Veterans
339 Veterans Drive
  • Holly
  • Barrie
  • Condo
  • Move in 2024
Register Now
The Residences on Owen
55 McDonald Street
  • Barrie City Centre
  • Barrie
  • Condo
  • Move in TBA
Now Selling
DÉBUT Waterfront Residences
55 Dunlop Street West
  • Barrie City Centre
  • Barrie
  • Condo
  • Move in 2024
We use cookies and other technologies for functionality, security, and to provide you with a personalized experience on our online services. By continuing to use our online services, you agree to our Privacy Policy and Terms of Use. For information on how to adjust your privacy settings, visit our Cookie Policy.
Dismiss

