


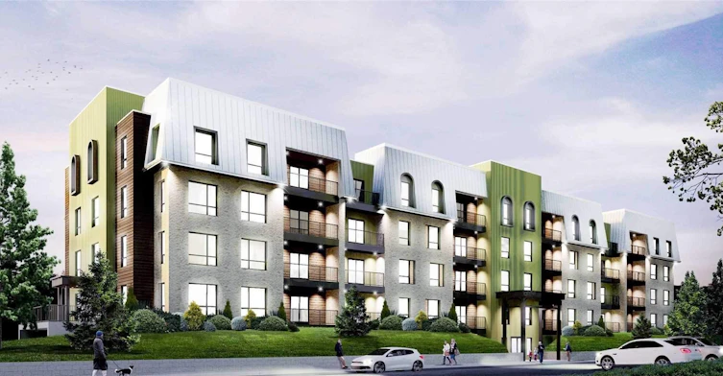

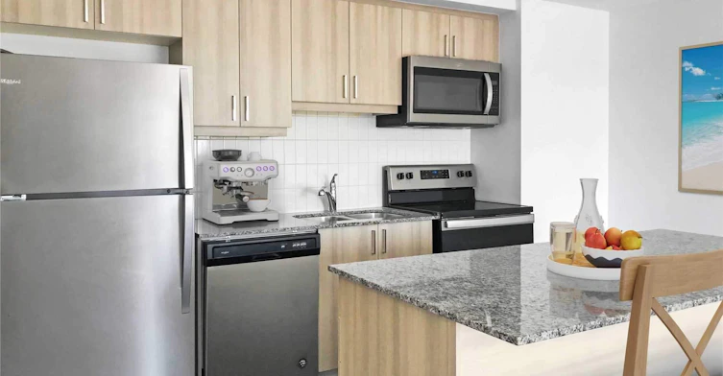
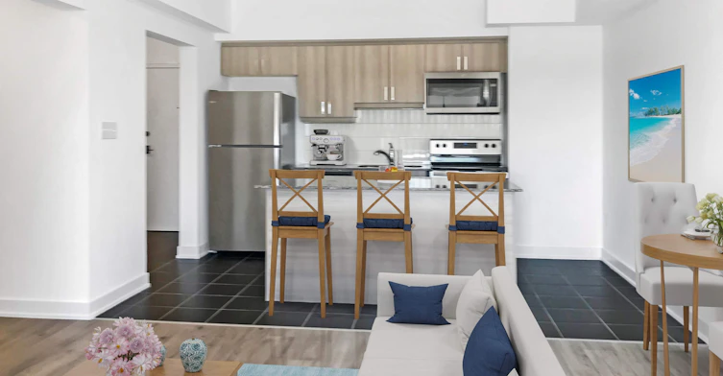


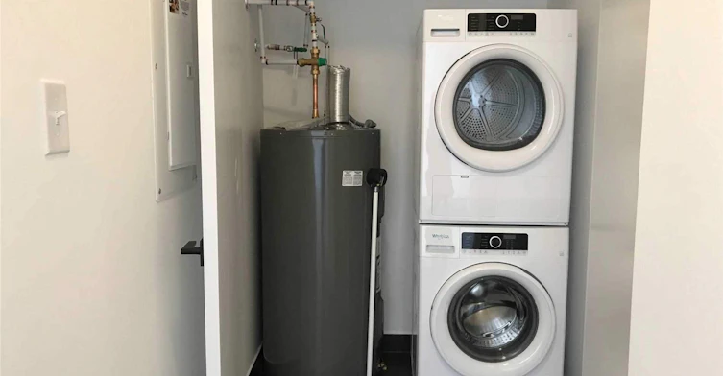

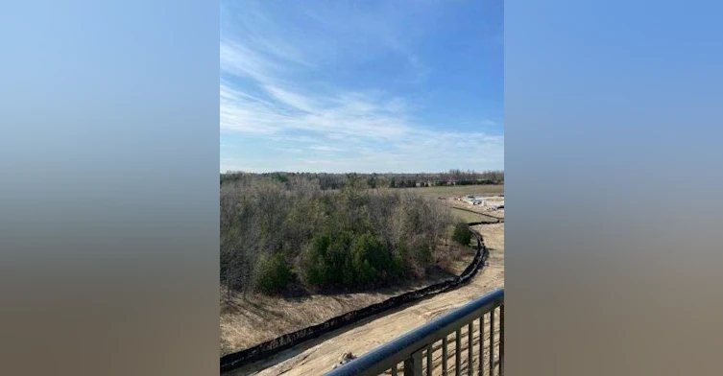
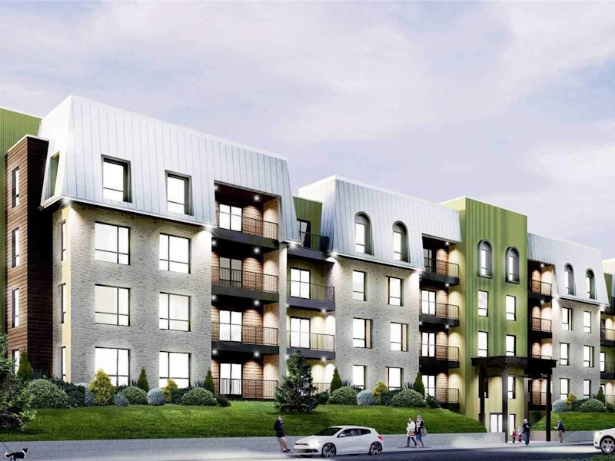
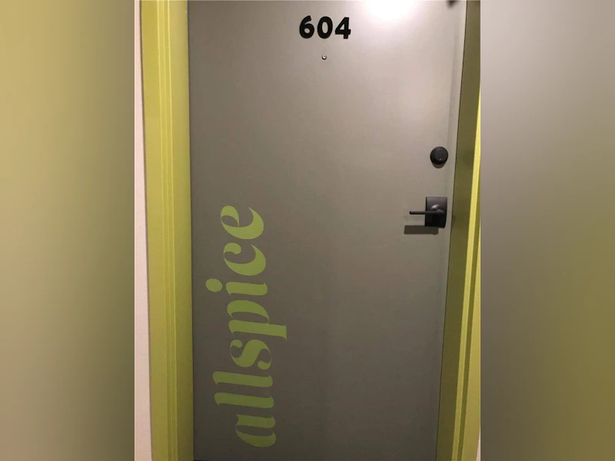
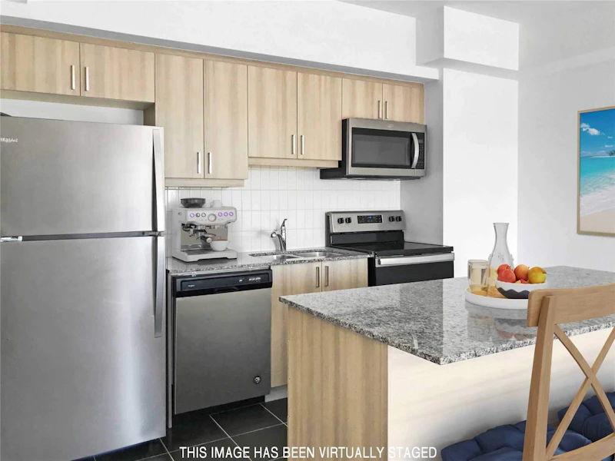

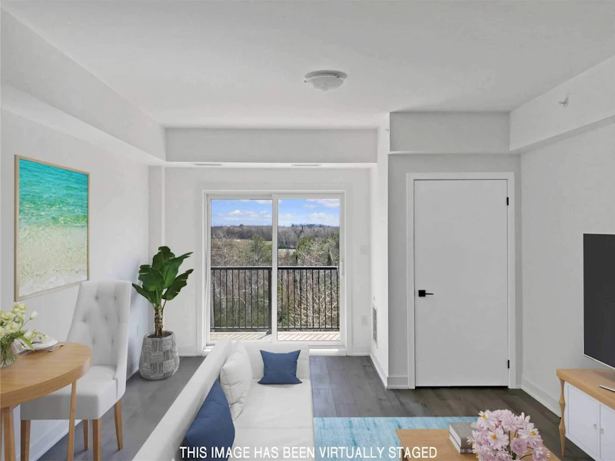
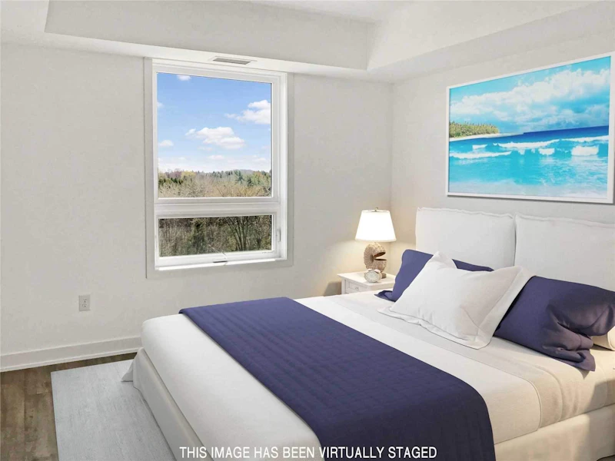
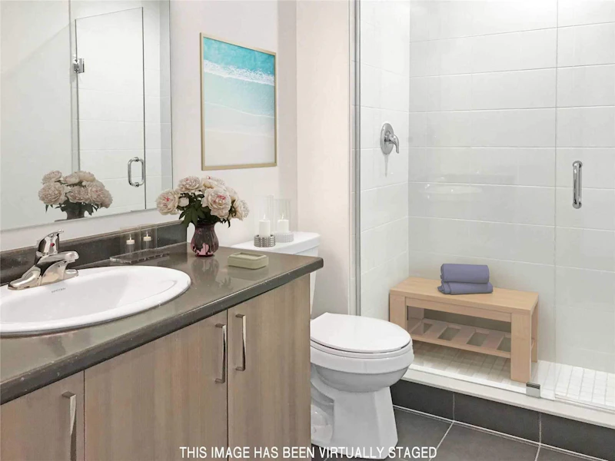
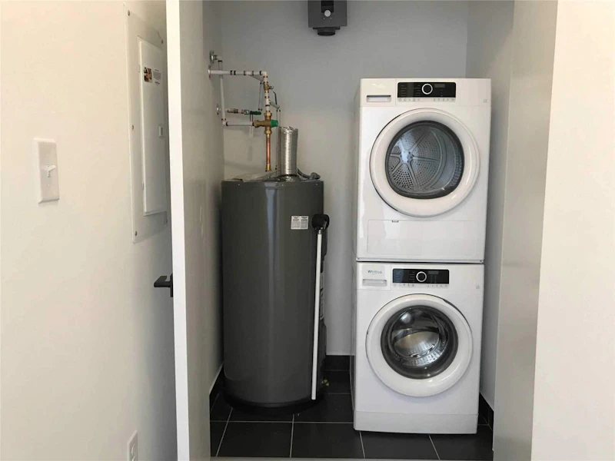
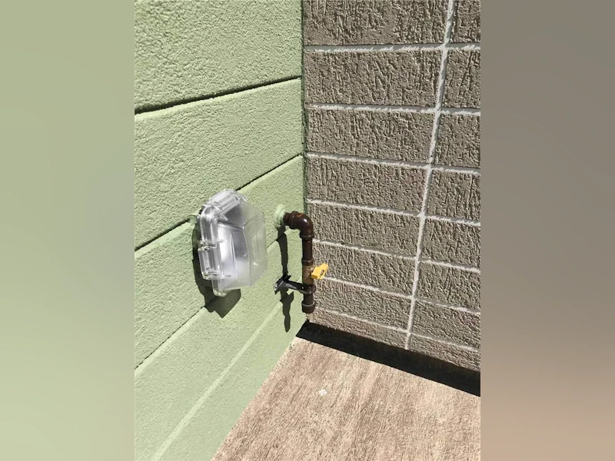

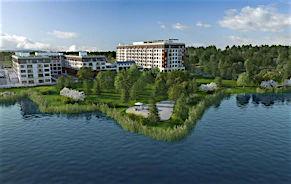
Apartment - 604 - Barrie - 1 Bedroom(s) - 1 Bathroom(s) - 742 SF - $2,100 /mo Enjoy The Beautiful Quiet & Clear View From The Penthouse Suite Of This Newly Built Bistro Culinary Inspired Condo Living In Desirable Location. Walking Distance To Go Station, Close To Several Waterfronts, Hwy 400 & Many Amenities. Open Concept Design Featuring 9" Smooth Ceilings, Modern Chef Style Kitchen With Granite Countertop, Backsplash, Breakfast Bar, Laminate Flooring. Walk-In Shower With Glass Doors, In-Suite Laundry & Gas BBQ Hook Up On Balcony. Use of Stainless Steel: Fridge. Stove, Dishwasher, Microwave Hood, Undermount Lights, White Stackable Washer/Dryer, Gas BBQ Hook Up, 1 Parking Space, Use Of Gym, Party Rm, Community Kitchen, Spice & Small Appliance Library, Outdoor BBQ & Pizza Area, Yoga & Basketball Court. Tenants to pay for all utilities and services including internet, cable, and telephone. Tenant liability insurance required - $2M. UNIT INCLUDES Hot Water WIFI: Available Fridge Stove Dishwasher Microwave Washer Dryer Air Conditioning Balcony BUILDING INCLUDES • Elevator • Surveillance Cameras • Outdoor Parking • Gym • Small Pets Allowed • Barbeques Allowed on Balconies • Bus Stop Nearby • Metro Station Nearby • Train Station Nearby • Park Nearby BUILDING INFORMATION Enjoy The Beautiful Quiet & Clear View From The Penthouse Suite Of This Newly Built Bistro Culinary Inspired Condo Living In Desirable Location. Walking Distance To Go Station, Close To Several Waterfronts, Hwy 400 & Many Amenities. Open Concept Design Featuring 9" Smooth Ceilings, Modern Chef Style Kitchen With Granite Countertop, Backsplash, Breakfast Bar, Laminate Flooring. Walk-In Shower With Glass Doors, In-Suite Laundry & Gas BBQ Hook Up On Balcony. Use of Stainless Steel: Fridge. Stove, Dishwasher, Microwave Hood, Undermount Lights, White Stackable Washer/Dryer, Gas BBQ Hook Up, 1 Parking Space, Use Of Gym, Party Rm, Community Kitchen, Spice & Small Appliance Library, Outdoor BBQ & Pizza Area, Yoga & Basketball Court. Tenants to pay for all utilities and services including internet, cable, and telephone. Tenant liability insurance required - $2M. For more info: [email protected] Rent price is subject to change without notice. Powered by BuildingStackTM [384WA83K4084AE-3]
$2,100/month
Updated 18 days ago
5 Chef LaneBarrie, ON, L9J 0J8
Rural Barrie Southeast- 1 Bed
- 1 Bath
- 742 Sqft
- Available Now
Call Property Manager

Property Manager
- Phone:
- +14168734389
Type
Apt/Condo
Bedrooms
1
Full Bathrooms
1
Features
Elevator, Hot Water, Public Transport Nearby, Wifi
Amenities
Air Conditioning, Balcony, Gym, Park, Water
Appliances
Dishwasher, Dryer, Fridge, Microwave, Stove, Washer
Pets
["large pets"]
Days on REW
315 Days
Property Views
171
Source
Building Stack
Saint Gabriel the Archangel Catholic School
- Catholic
- JK - 8
Hewitt's Creek Public School
- Public
- JK - 8
Hyde Park Public School
- Public
- JK - 8
St Peter's Secondary School
- Catholic
- 9 - 12
St. John Paul II School
- Catholic
- JK - 8
É Élém La Source
- Public
- JK - 6
Mapleview Heights Elementary School
- Public
- JK - 8
Warnica Public School
- Public
- JK - 8
Algonquin Ridge Elementary School
- Public
- JK - 8
St Michael the Archangel Catholic Elementary School
- Catholic
- JK - 8

Thank You!
We really appreciate your help improving our home search experience. Our team will look into this issue as soon as possible.
Close
Call Property Manager
Property Manager
- Phone:
- +14168734389





Cities near Rural Barrie Southeast
Neighborhoods near Rural Barrie Southeast
Check availability
Listing data is subject to copyright, disclaimer, and additional requirements from the data provider. See our Terms of Use for terms applicable to this listing.