1 bedrooms for $2,000/month at LOWER-685 Euclid Avenue, Toronto, ON for Rent - REW
Boost your listing
$2,000/month
Updated about 16 hours ago

Lower - 685 Euclid AvenueToronto, ON, M6G 2T8

Palmerston-Little Italy
  • 1 Bed
  • 1 Bath
  • < 698 Sqft
  • Available N/A
Contact
Property Manager
$2,000/month
1 bd • 1 ba • < 698 sf

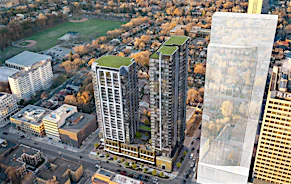
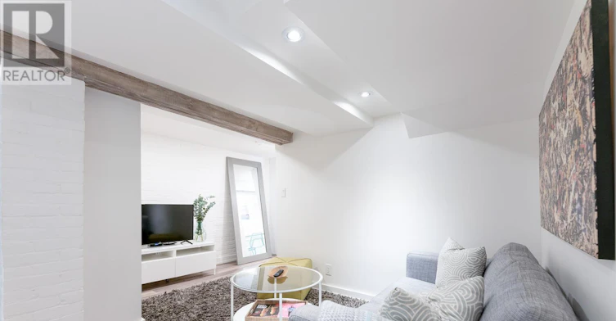
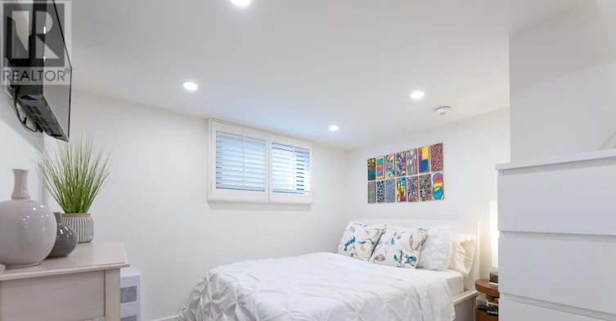
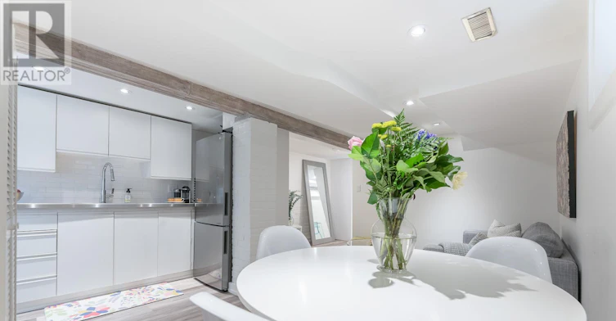
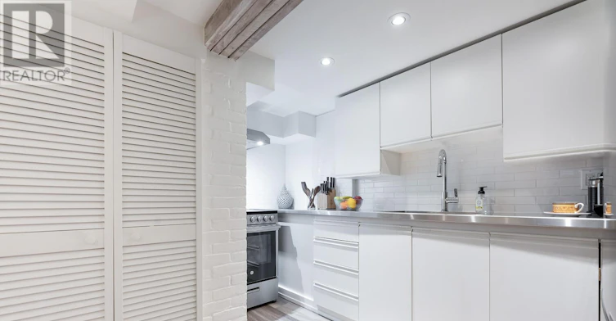
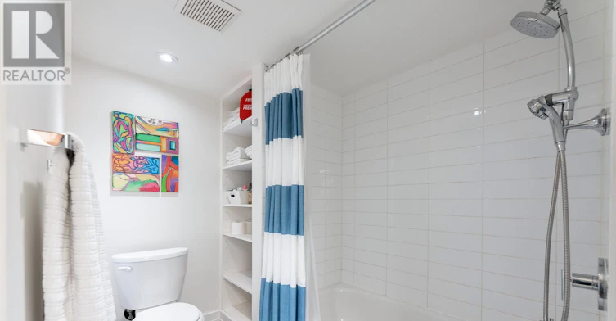
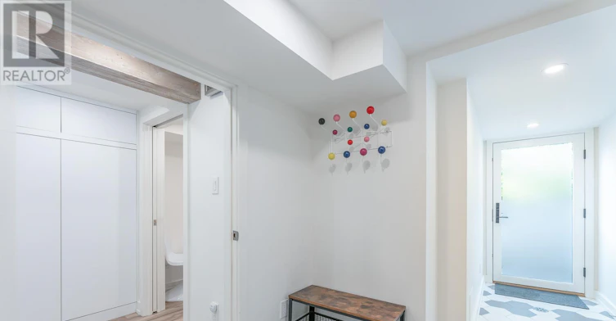
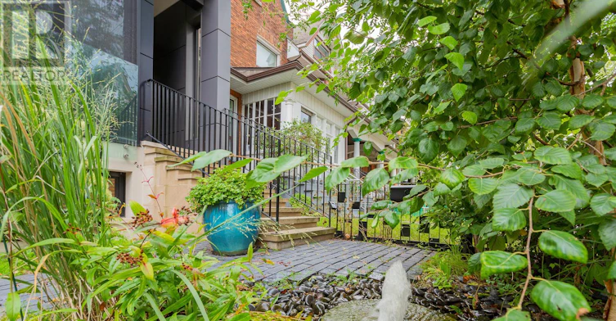
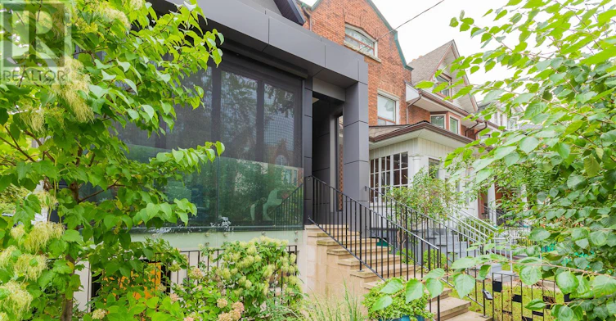
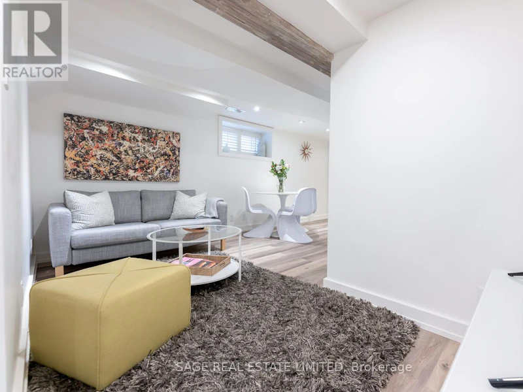
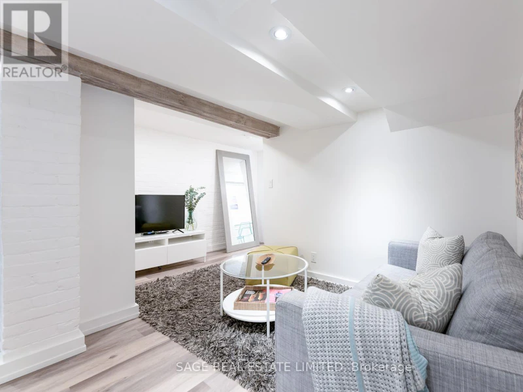
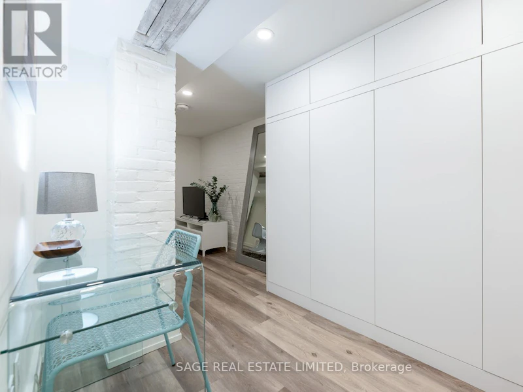
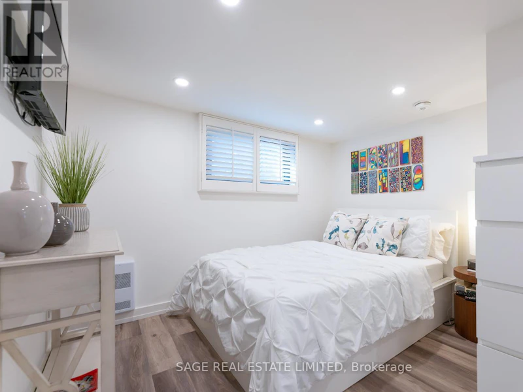
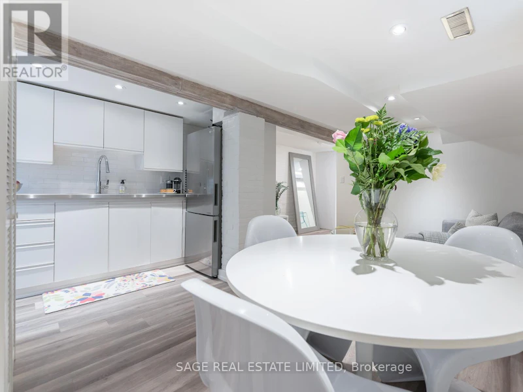
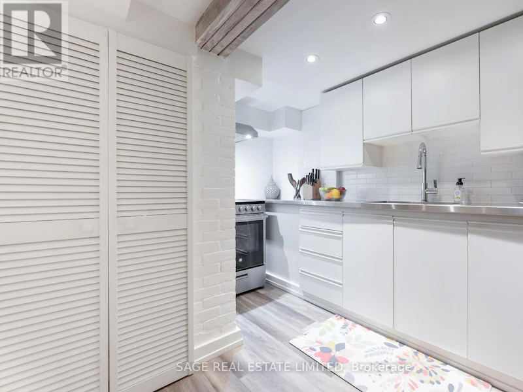
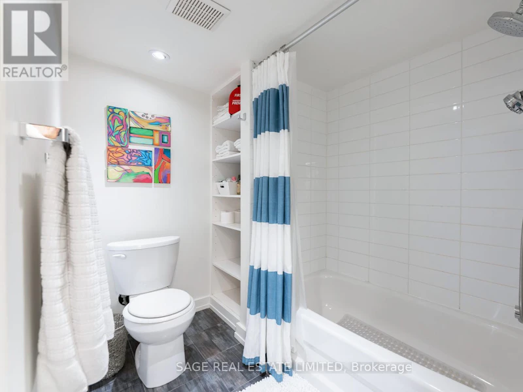
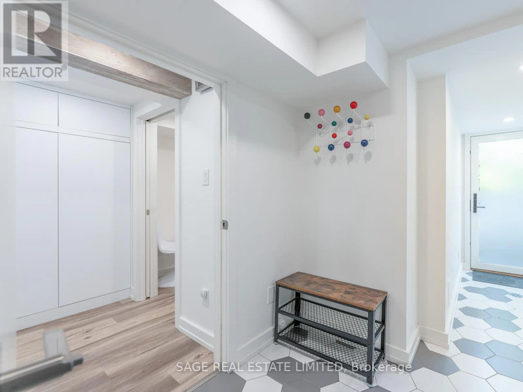
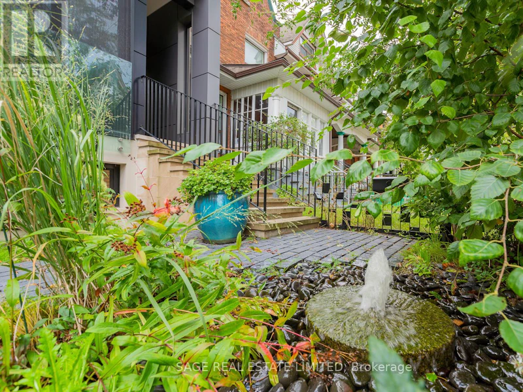
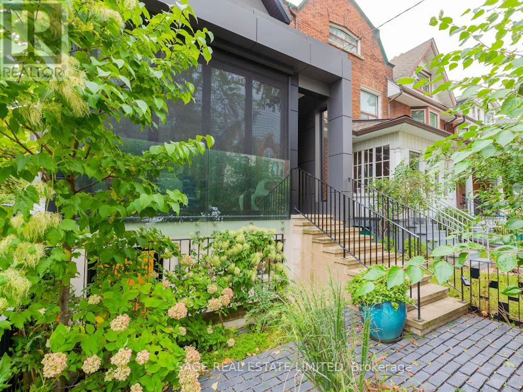
West Annex Beauty! Renovated 1 bedroom, 1 bath apartment in the heart of one of Toronto's best neighbourhoods! Nestled on a quiet tree-lined street, this beautiful & bright space boasts exposed brick, wood beams and plenty of built-in storage. Front entrance off of a stunning courtyard with a lovely water feature. Attention to detail throughout. Thoughtfully designed- this unit has an ideal split layout with the bedroom separated from the main, open concept living area. XL foyer & large private laundry room too. Modern kitchen & full bath complete the package. A short walk to Parks, Bloor street, TTC & U of T. Steps from excellent restaurants, cafes and shopping. Stroll to Little Italy, Trinity Bellwoods & Yorkville too. It can be rented furnished, semi furnished or unfurnished. Utilities and internet are extra. (id:63626)


Home facts and features

Property overview
Type
Multifamily
Bedrooms
1
Full Bathrooms
1
Some sweet, suite features
Features
Carpet Free, In suite Laundry
Appliances
Dishwasher, Dryer, Hood Fan, Microwave, Refrigerator, Stove, Washer, Water Heater - Tankless
Air Conditioner
Yes
Restrictions
Pets
Contact the Manager for information
Property details
Days on REW
1 Days
Property Views
0
MLS® Number
C14147186
Source
Canadian Real Estate Association
Schools nearby
Harbord Collegiate Institute
  • Public
  • 9 - 12
Palmerston Avenue Junior Public School
  • Public
  • JK - 6
Central TS
  • Public
  • 9 - 12
Montrose School
  • Public
  • JK - 6
Royal St George's College
  • Private
  • 3 - 12
Clinton Street Junior Public School
  • Public
  • JK - 6
St Raymond Catholic School
  • Catholic
  • JK - 8
Essex School
  • Public
  • JK - 8
St Francis of Assisi Catholic School
  • Catholic
  • JK - 8
King Edward Junior & Senior Public School
  • Public
  • JK - 8
School catchments and distances are intended to be used as reference only. To verify enrolment eligibility for a property, contact the school directly.Report Incorrect Info
Check availability
Property Manager
SAGE REAL ESTATE LIMITED

View Phone

Move in Date

This site is protected by reCAPTCHA and the Google Privacy Policy and Terms of Service apply.

By proceeding, you consent to receive communications using the methods provided, from REW.ca and our partners about your inquiry and other home-related matters to assist you in your search, but not as a condition of any purchase. Please note that our agent partners are not affiliated with REW Realty.
Other rentals in the area
Main Level-19 Mount Royal Avenue, Toronto, ON, M6H 2S2
$2,500
Main Level - 19 Mount Royal Avenue
  • Wychwood
  • Toronto
  • 1 bd
  • 1 ba
  • 30 x 120
513-140 D'arcy Street, Toronto, ON, M5T 1K2
$3,305/month
140 D'Arcy Street
  • Kensington Chinatown
  • Toronto
  • 1 bd
  • 1 ba
  • 616 sf
PH07-140 D'arcy Street, Toronto, ON, M5T 1K2
$3,204/month
140 D'Arcy Street
  • Kensington Chinatown
  • Toronto
  • 1 bd
  • 1 ba
  • 564 sf
APT-GARDEN 23 Suite(laneway Ross Street, Toronto, ON, M5T 1Z8
$2,750/month
Garden Suite(Laneway Apt) - 23 Ross Street
  • Kensington Chinatown
  • Toronto
  • 1 bd
  • 1 ba
  • 18 x 116
Looking for something new in Toronto
Now Selling
The Bread Company Condos
193 McCaul Street
  • Kensington-Chinatown
  • Toronto
  • Condo
  • Move in 2021
Now Selling
Plaza on Yonge
5858 Yonge Street
  • Newtonbrook West
  • Toronto
  • Condo
  • Move in 2025
Register Now
Nahid Kennedy
615 Kennedy Road
  • Kennedy Park
  • Toronto
  • Condo
  • Move in 2023
Coming Soon
90 Eglinton Avenue West Condos
90 Eglinton Avenue West
  • Mount Pleasant West
  • Toronto
  • Condo
  • Move in 2022
We use cookies and other technologies for functionality, security, and to provide you with a personalized experience on our online services. By continuing to use our online services, you agree to our Privacy Policy and Terms of Use. For information on how to adjust your privacy settings, visit our Cookie Policy.
Dismiss