2 bedrooms for $2,250/month at R30-25 Palace Street, Kitchener, ON for Rent - REW
Boost your listing
$2,250/month
Updated about 4 hours ago

25 Palace Street Unit# R30Kitchener, ON, N2E 3M6

  • 2 Bed
  • 2 Bath
  • 1062 Sqft
  • Available N/A
Contact
Property Manager
$2,250/month
2 bd • 2 ba • 1062 sf

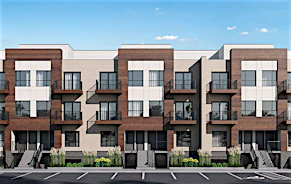
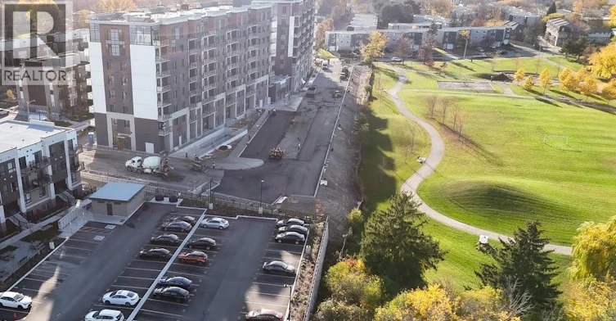
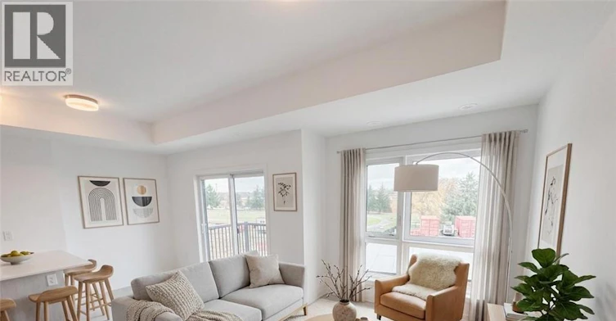
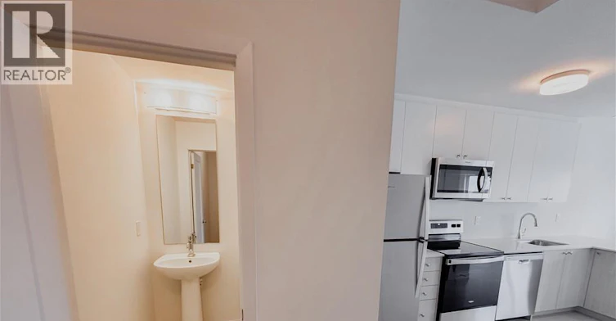
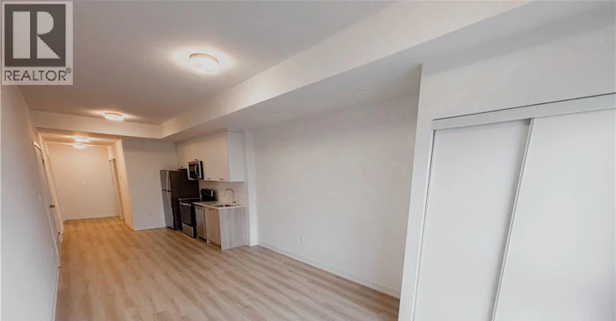
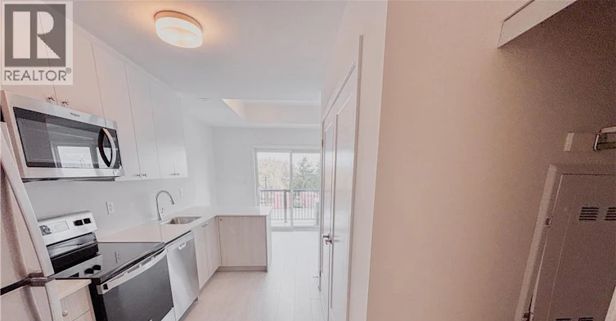
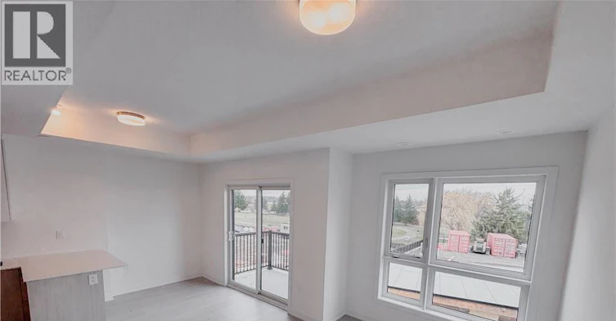
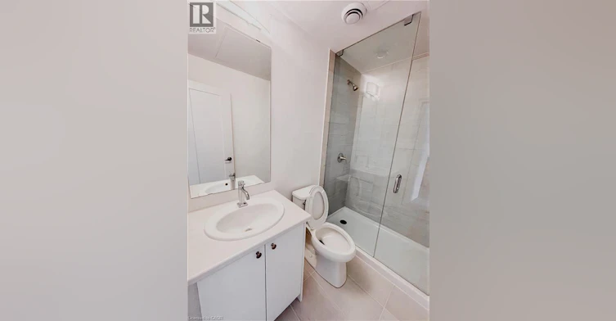
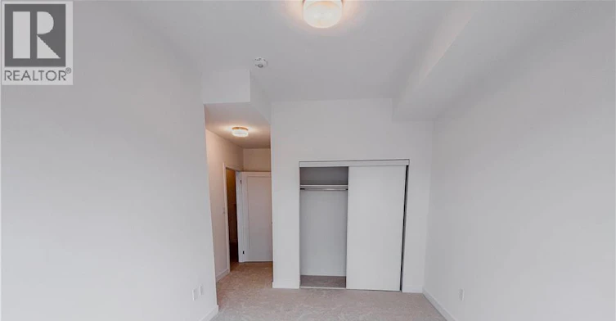
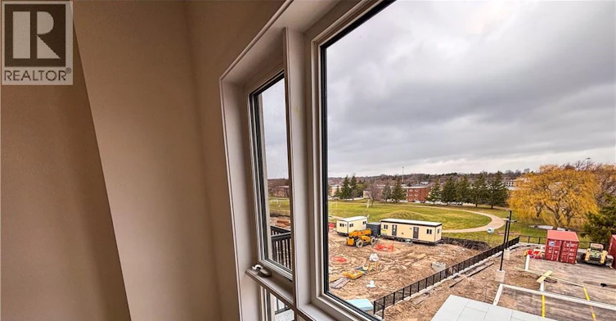
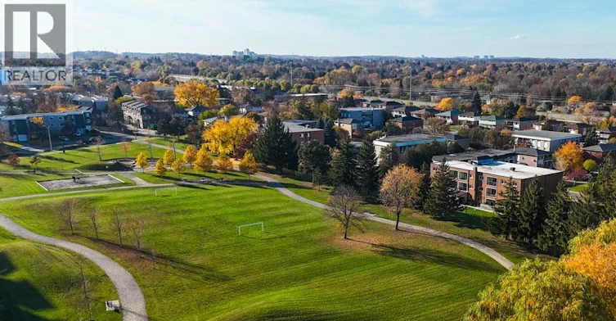
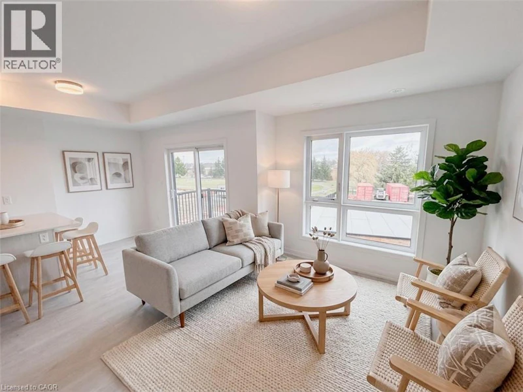
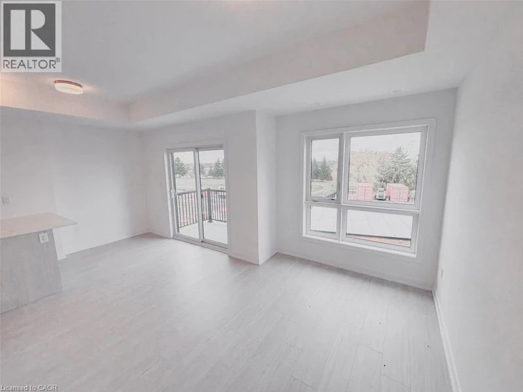
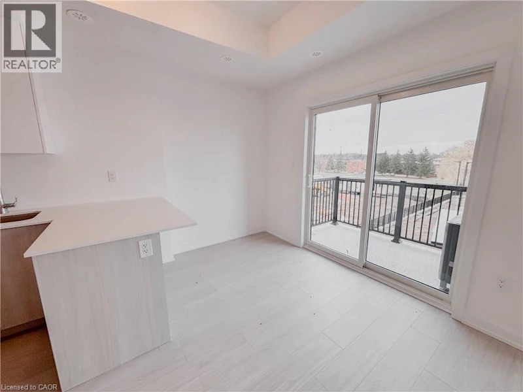
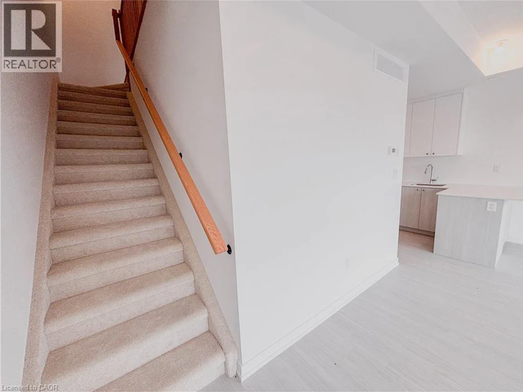
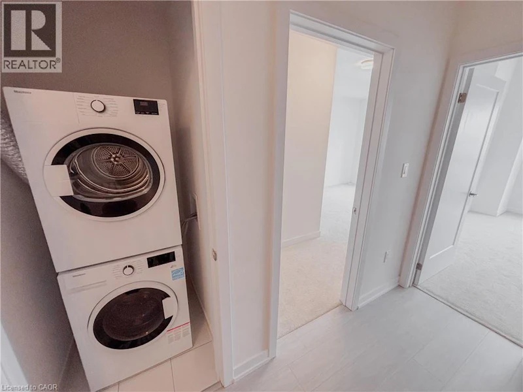
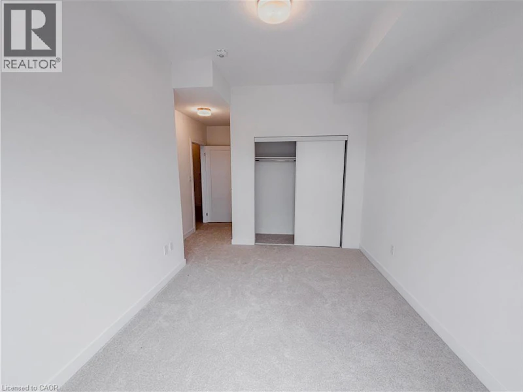
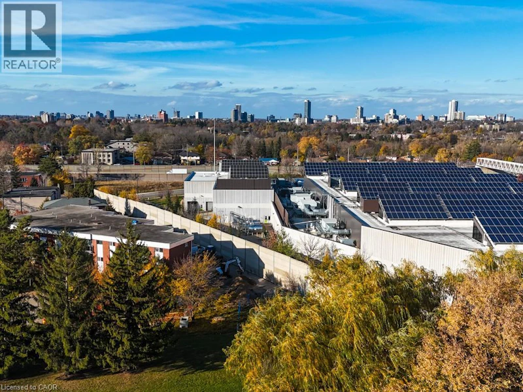
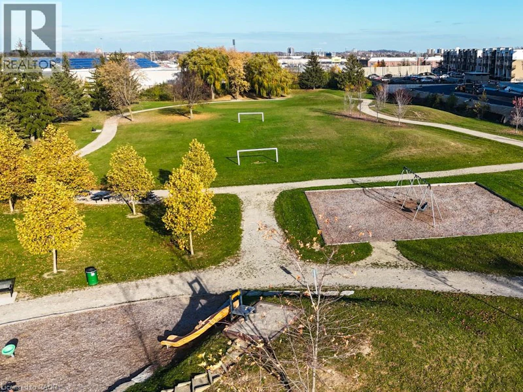
Park-Facing End Unit Next to Elmsdale Park! Welcome to one of the most spacious and sought-after floor plans in Kitchener’s Parkside community. This brand new end-unit, two-storey condo townhome offers 1,130 sq. ft. of bright, functional living with two large bedrooms, 2.5 bathrooms, and two balconies! A walk-up entry takes you straight to the main level, where the open-concept kitchen, dining, and living space is filled with natural light from large windows. The kitchen features soft-close cabinetry and generous counter space, with durable laminate flooring throughout. The balcony sits just off the dining and living area, a quiet spot overlooking the park. A 2-piece powder room is conveniently located just off the stairs. Upstairs, you’ll find a full 3-piece bath, a laundry room, the second bedroom, and the primary bedroom with its own ensuite and private balcony. Enjoy park views from the living space and both bedrooms! One dedicated parking space is just steps from the entrance. You’re perfectly situated between McLennan Park and Elmsdale Park, with scenic trails, splash pads, and off-leash dog parks right at your door. Commuters will love being two minutes from Highway 7/8, with transit at the doorstep. Everyday essentials are a short walk away at the Laurentian Power Centre, including Zehrs, Lowe’s, healthcare services, restaurants, and more. (id:63626)


Home facts and features

Property overview
Type
Apt/Condo
Bedrooms
2
Full Bathrooms
2
Partial Bathrooms
1
Some sweet, suite features
Features
Balcony
Appliances
Dishwasher, Dryer, Hood Fan, Microwave, Microwave Built-in, Refrigerator, Stove, Washer
Parking Spaces
1
Air Conditioner
Yes
Restrictions
Pets
Contact the Manager for information
Property details
Days on REW
1 Days
Property Views
0
MLS® Number
40876206
Source
Canadian Real Estate Association
Schools nearby
Monsignor Haller Catholic Elementary School
  • Catholic
  • JK - 8
Trillium Public School
  • Public
  • JK - 6
Alpine Public School
  • Public
  • JK - 6
Queen Elizabeth Public School
  • Public
  • JK - 6
Laurentian Public School
  • Public
  • 7 - 8
Moffat Creek Public School
  • Public
  • JK - 8
Forest Hill Public School
  • Public
  • JK - 6
Our Lady of Grace Catholic Elementary School
  • Catholic
  • JK - 8
St Bernadette Catholic Elementary School
  • Catholic
  • JK - 8
Glencairn Public School
  • Public
  • JK - 6
School catchments and distances are intended to be used as reference only. To verify enrolment eligibility for a property, contact the school directly.Report Incorrect Info
Check availability
Property Manager
Corcoran Horizon Realty

View Phone

Other rentals in the area
102-7 Rittenhouse Road, Kitchener, ON, N2E 2M8
$2,125
102 - 7 Rittenhouse Road
  • Kitchener
  • 2 bd
  • 2 ba
  • 900 - 999 sf
705-593 Strasburg Road, Kitchener, ON, N2E 0J7
$1,795/month
705 - 593 Strasburg Road
  • Kitchener
  • 2 bd
  • 1 ba
  • < 698 sf
40 Palace Street, Kitchener, ON, N2E 3Z4
$2,095
40 Palace Street
  • Kitchener
  • 2 bd
  • 2 ba
  • 900 sf
lower-136 The Country Way, Kitchener, ON, N2E 2L2
$1,849/month
Lower - 136 The Country Way
  • Kitchener
  • 2 bd
  • 1 ba
  • 700 - 1100 sf
Looking for something new in Kitchener
Register Now
Parkside Urban Towns
83 Elmsdale Drive
  • Kitchener
  • Kitchener
  • Townhome
  • Move in 2021
Register Now
Avalon Urban Towns
1430 West Highland Road
  • Kitchener
  • Kitchener
  • Townhome
  • Move in TBA
Register Now
Wynstone at Lackner Ridge
1100 Lackner Boulevard
  • Kitchener
  • Kitchener
  • Condo
  • Move in 2024
Coming Soon
448 New Dundee Road
448 New Dundee Road
  • Kitchener
  • Kitchener
  • Single Family Home
  • Move in TBA
We use cookies and other technologies for functionality, security, and to provide you with a personalized experience on our online services. By continuing to use our online services, you agree to our Privacy Policy and Terms of Use. For information on how to adjust your privacy settings, visit our Cookie Policy.
Dismiss