


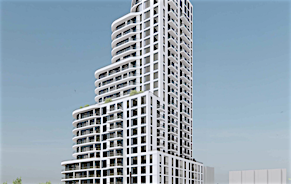
Step into this beautifully designed 1 Bedroom + Den suite in the sought-after K2 by the River development. Offering 713 sq ft of thoughtfully laid-out interior space and a spacious 134 sqft east-facing balcony, this home is bathed in morning sunlight, perfect for early risers or those who enjoy bright, airy living spaces. A second bathroom means your guests are not using yours! Also comes with a parking spot. The den is generously sized and can easily function as a second bedroom, home office, or guest space ideal for professionals or small families looking for flexibility without compromise. Situated in a residence that radiates modern luxury, you'll enjoy exclusive access to elegant common areas and the convenience of a full-time concierge. The buildings atmosphere is one of elevated comfort and contemporary design, catering to those who value both style and service. Daily living is made easy with a grocery store located right in the building, and you're just steps away from a variety of shops, cafes, and local amenities. Plus, the Royal York Subway Station is nearby, connecting you effortlessly to downtown Toronto and beyond. Whether you're enjoying coffee on the balcony, working from your spacious den, or entertaining in your open-concept living space, this condo offers a seamless blend of comfort, convenience, and refined urban living.
$2,450/month
Updated 1 day ago
305 - 4208 W Dundas StreetToronto, ON, M8X 0B2
Edenbridge-Humber Valley- 1 + 1 Bed
- 2 Bath
- 700 - 799 Sqft
- Available N/A
Call Property Manager

Property Manager
- Office:
- 416-583-1660
Type
Apt/Condo
Bedrooms
1 + 1
Full Bathrooms
2
Features
In-Suite Laundry, Public Transit
Amenities
Building Insurance, Common Elements, Concierge, Elevator, Exercise Room, Gym, Recreation Room, Rooftop Deck/Garden
Parking Spaces
1
Air Conditioner
Yes
Pets
Yes-with Restrictions
Days on REW
1 Days
Property Views
0
MLS® Number
W14145556
Source
Toronto Real Estate Board
Lambton Kingsway Junior Middle School
- Public
- JK - 8
Kingsway College School
- Private
- Pre-K - 8
Warren Park Junior Public School
- Public
- JK - 6
Etobicoke Collegiate Institute
- Public
- 9 - 12
Lambton Park Community School
- Public
- JK - 6
Humber Valley Village Junior Middle School
- Public
- JK - 8
Our Lady of Sorrows Catholic School
- Catholic
- JK - 8
Mindwerx4kids Learning Centre
- Private
- 1 - 8
St James Catholic School
- Catholic
- JK - 8
ÉÉC Saint-Michel
- Catholic
- JK - 6

Thank You!
We really appreciate your help improving our home search experience. Our team will look into this issue as soon as possible.
Close
Call Property Manager
Property Manager
- Office:
- 416-583-1660





Cities near Edenbridge-Humber Valley
Neighborhoods near Edenbridge-Humber Valley
- Princess-Rosethorn homes for rent (1.9 km)
- Kingsway South homes for rent (2.1 km)
- Rockcliffe-Smythe homes for rent (2.3 km)
- Humber Heights homes for rent (2.4 km)
- Lambton Baby Point homes for rent (2.6 km)
- Mount Dennis homes for rent (2.6 km)
- Willowridge-Martingrove-Richview homes for rent (2.9 km)
- Runnymede-Bloor West Village homes for rent (3.2 km)
Check availability
Listing data is subject to copyright, disclaimer, and additional requirements from the data provider. See our Terms of Use for terms applicable to this listing.