


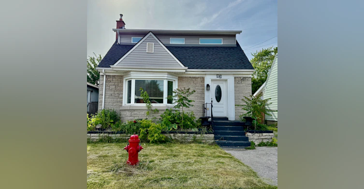
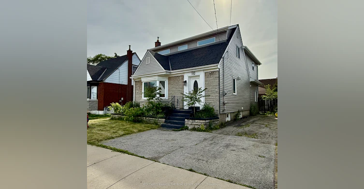
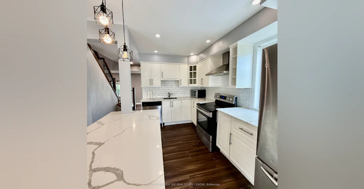
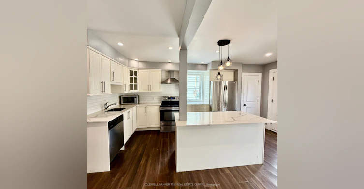
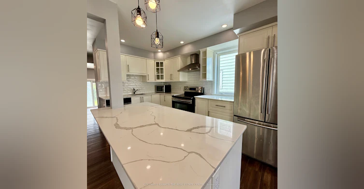
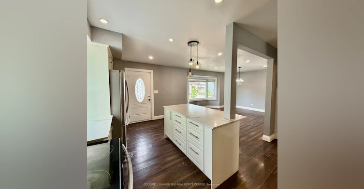
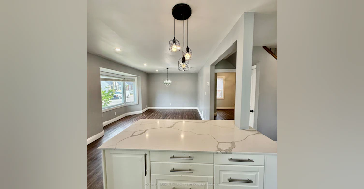
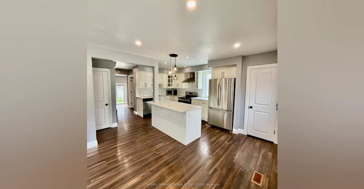
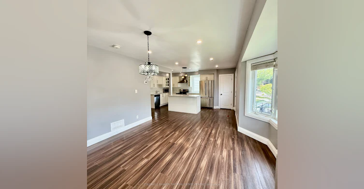
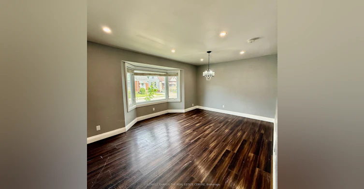
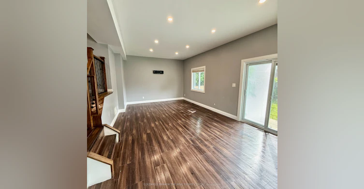
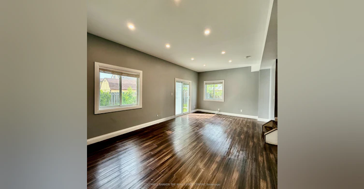
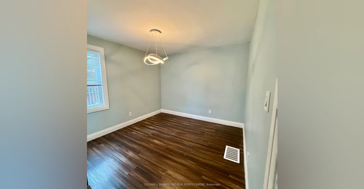
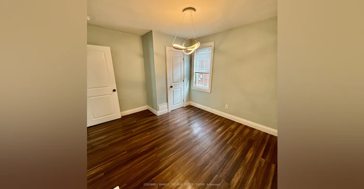
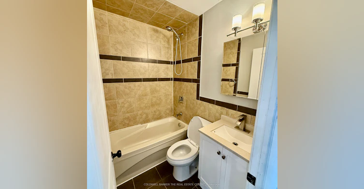
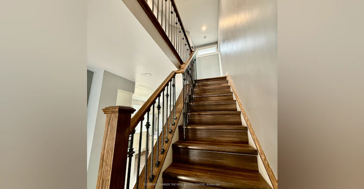
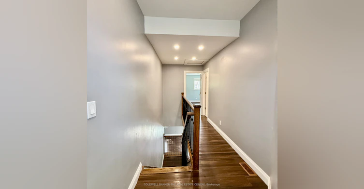
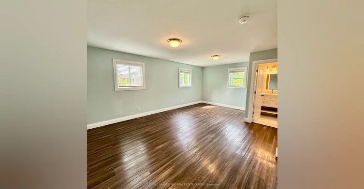
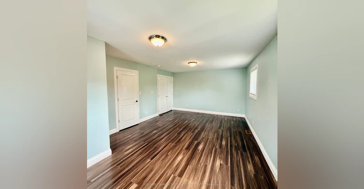
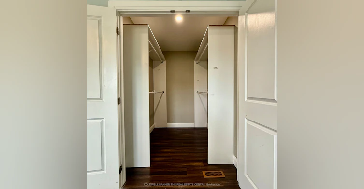
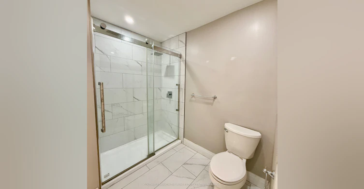
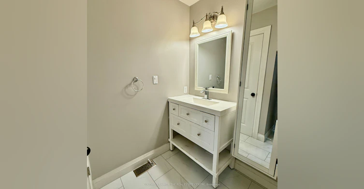
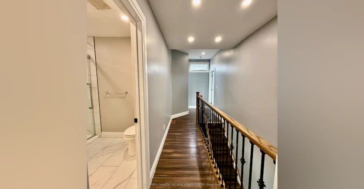
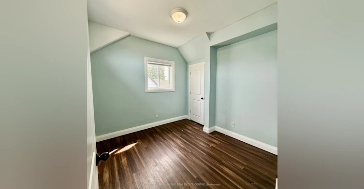
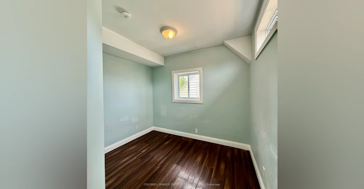
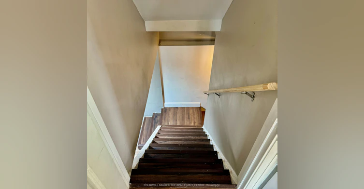
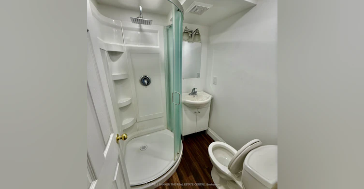
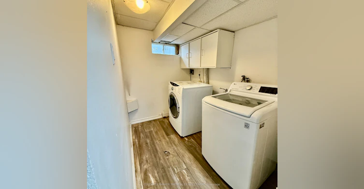
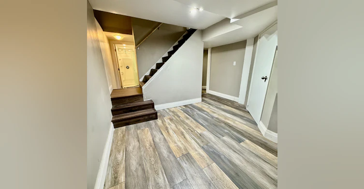
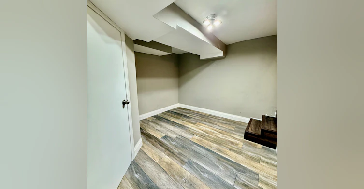
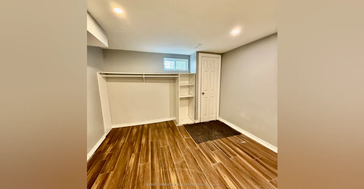
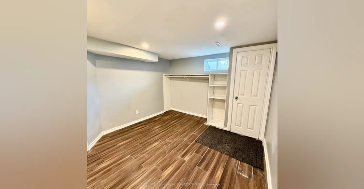
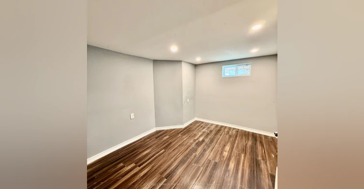
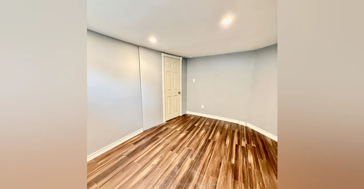
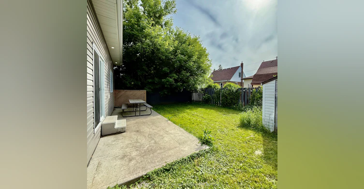
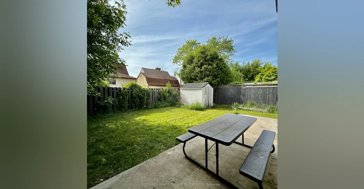
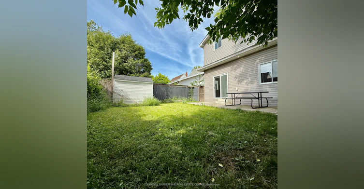
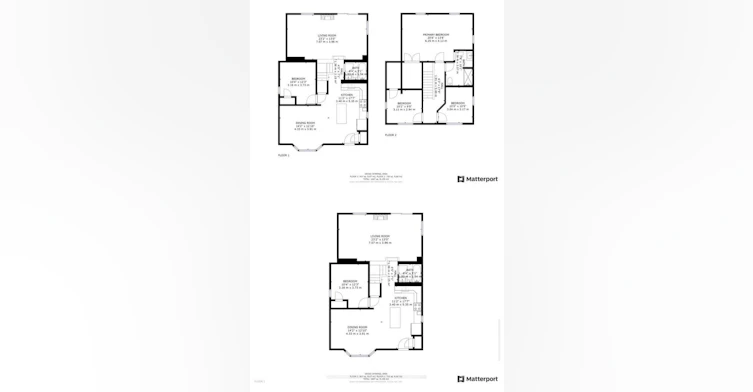
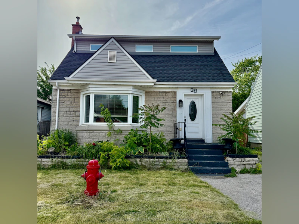
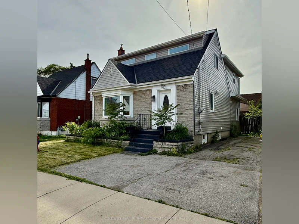
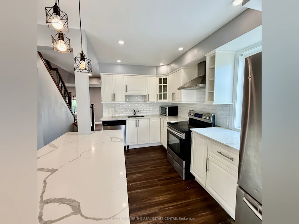
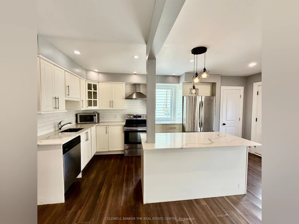
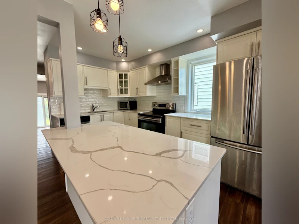
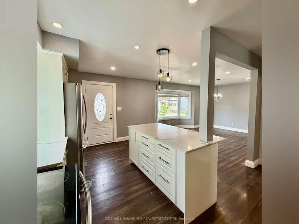
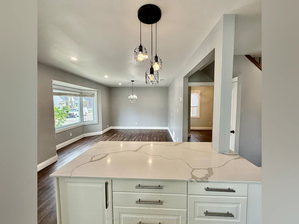
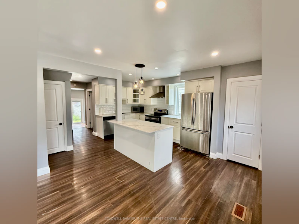
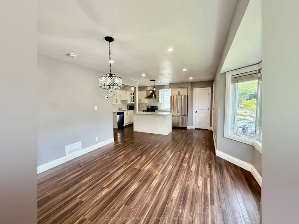
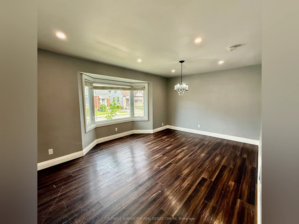
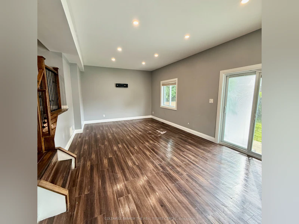
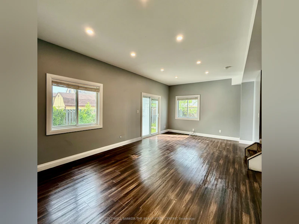
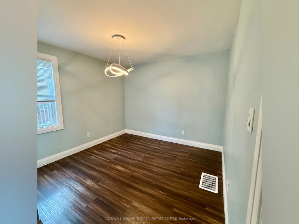
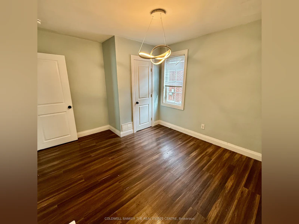
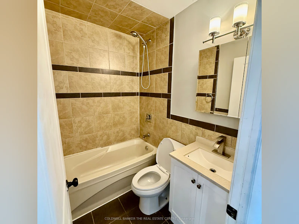
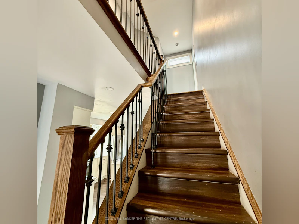
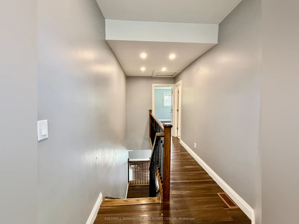
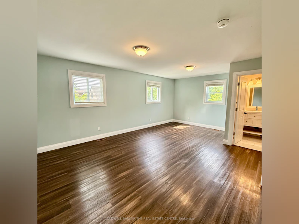
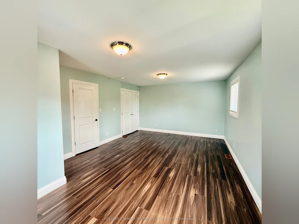
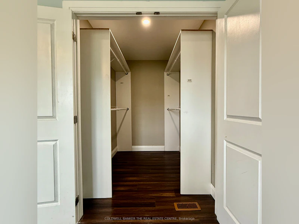
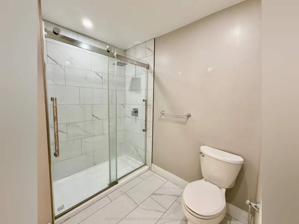
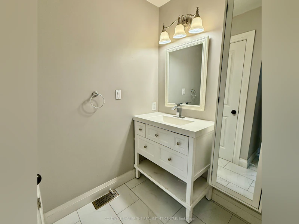
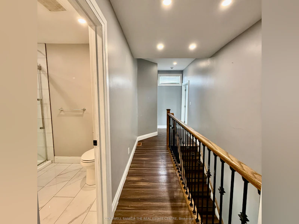
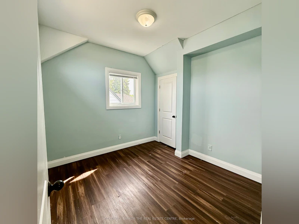
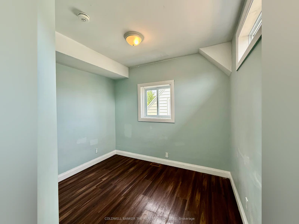
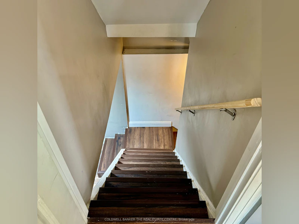
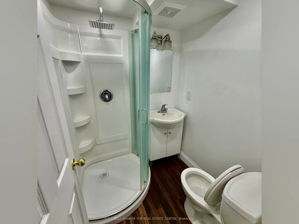
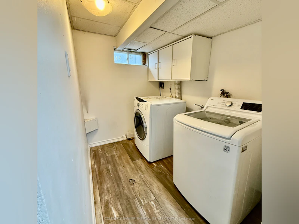
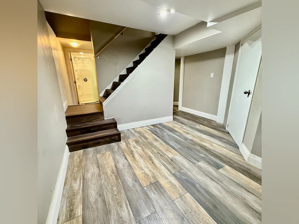
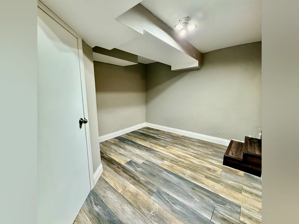
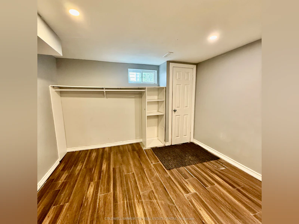
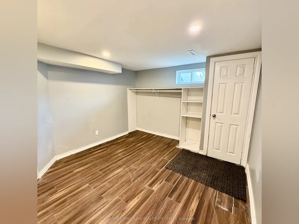
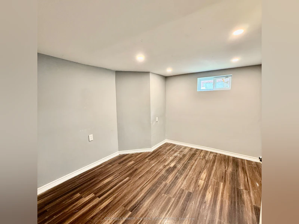
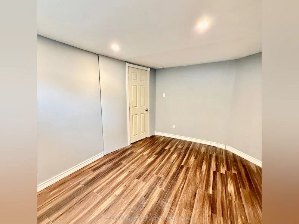
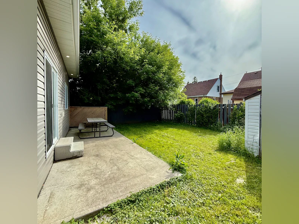
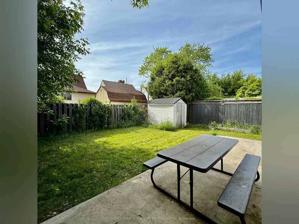
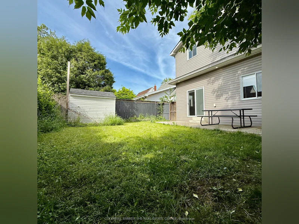
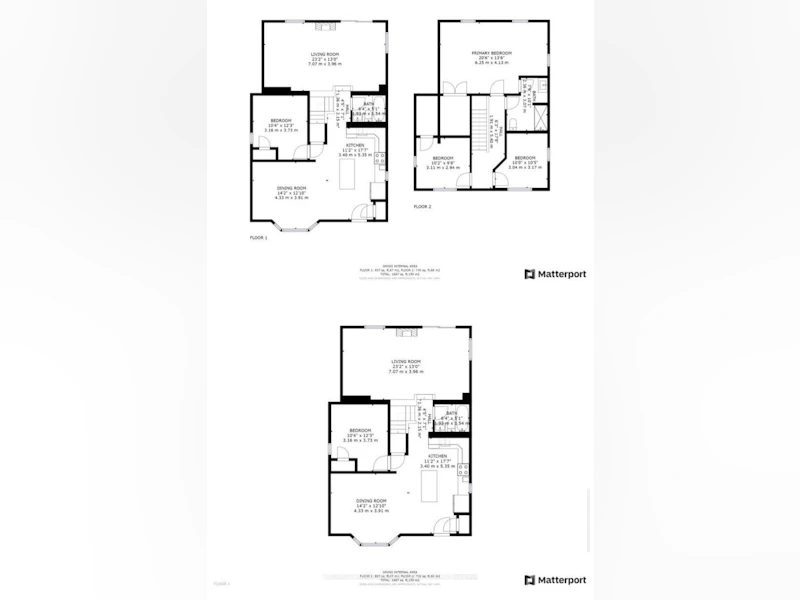
Fully Renovated 4+2 bed, 3 full bath detached home located in Inch Park on the highly desired Hamilton Mountain. Located in a family friendly neighbourhood close to all major amenities; schools, parks, public transit, restaurants, shopping, highway access, escarpment access & more! Functional open concept layout with smooth ceilings, potlights and updated floors throughout. Main floor features spacious modern kitchen combined with family and dining room with picturesque bay window overlooking front yard. Renovated kitchen with stainless steel appliances, backsplash tiles, quartz countertops with large island to perfectly complete the eat-in kitchen. Addition on home features large sunken living room with access to fully fenced and private backyard. Main floor also features a full bedroom and 4 piece renovated bath. Second floor features large primary bedroom, a deep 5'x7' walk-in closet and full 3 piece renovated walk-through bathroom. Split layout between second and third bedrooms on upper level. Backyard with concrete patio, green space and storage shed. Finished basement features 2 bedrooms, 3pc bathroom, rec room and laundry. Tenant to set up own utilities & is responsible for Hot Water Tank rental. Water is included up to $100/month - Tenant to E-Transfer Landlord the excess difference on monthly basis. Refundable Key Deposit of $100.
$3,200
Updated about 19 hours ago
Call Property Manager

Property Manager
- Phone:
- (905) 895-5972
- Office:
- 905-737-5700
Type
House
Bedrooms
4 + 2
Full Bathrooms
3
Lot Size
40 ft x 81 ft (3279 ft²)
Features
Hospital, Laundry Room, Park, Place Of Worship, Privacy, Public Transit, Rec./Commun.Centre, School
Parking Spaces
3
Air Conditioner
Yes
Pets
Contact the Manager for information
Days on REW
1 Days
Property Views
0
MLS® Number
X14144880
Source
Toronto Real Estate Board
George L Armstrong Public School
- Public
- JK - 8
Queensdale School
- Public
- JK - 8
Queen Victoria Elementary Public School
- Public
- JK - 8
Sacred Heart of Jesus Catholic Elementary School
- Catholic
- JK - 8
Sts. Peter and Paul Catholic Elementary School
- Catholic
- JK - 8
St. Patrick Catholic Elementary School
- Catholic
- JK - 8
Bronston Canadian Academy
- Private
- K - 12
Turning Point School
- Public
- 9 - 12
Norwood Park Elementary School
- Public
- JK - 8
Central Public School
- Public
- JK - 8

Thank You!
We really appreciate your help improving our home search experience. Our team will look into this issue as soon as possible.
Close
Call Property Manager
Property Manager
- Phone:
- (905) 895-5972
- Office:
- 905-737-5700




Cities near Inch Park
Check availability
Listing data is subject to copyright, disclaimer, and additional requirements from the data provider. See our Terms of Use for terms applicable to this listing.