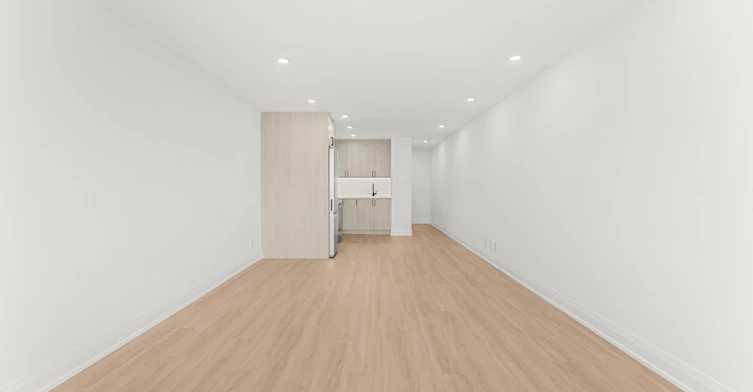
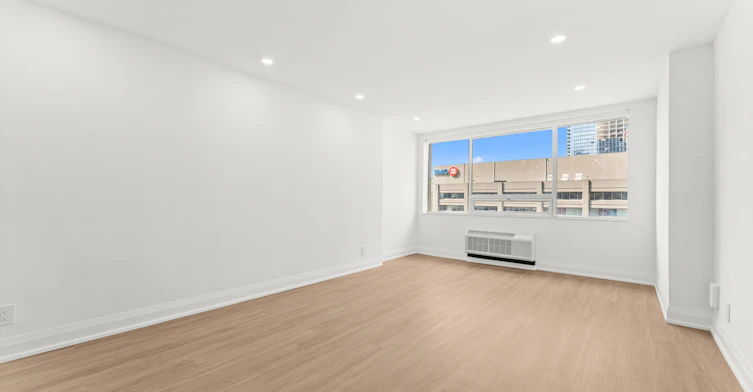
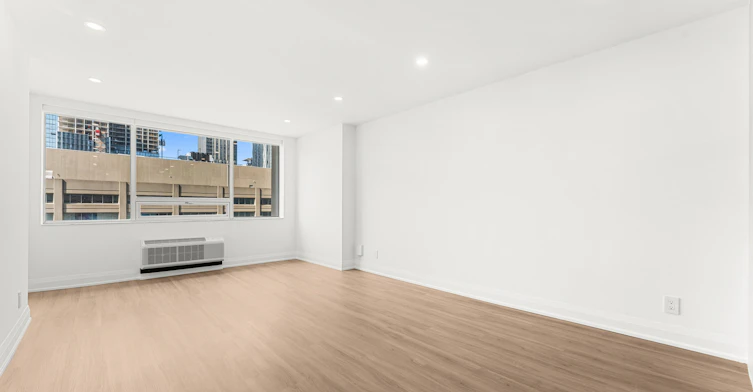
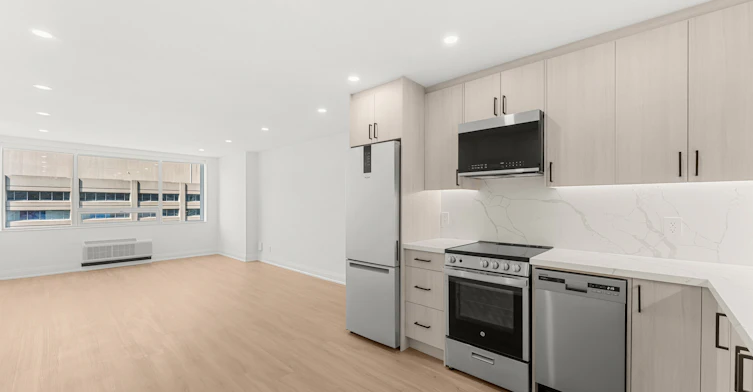
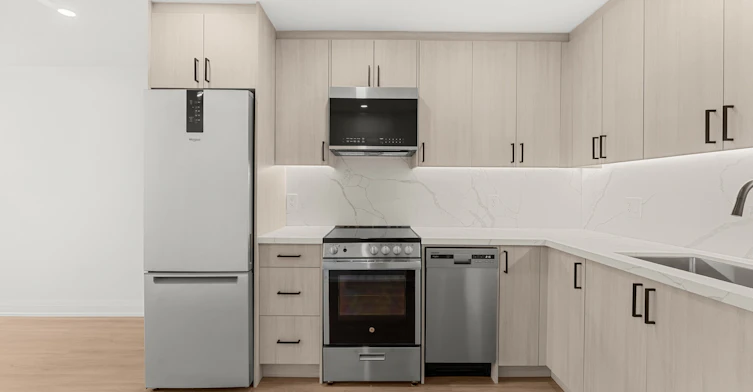
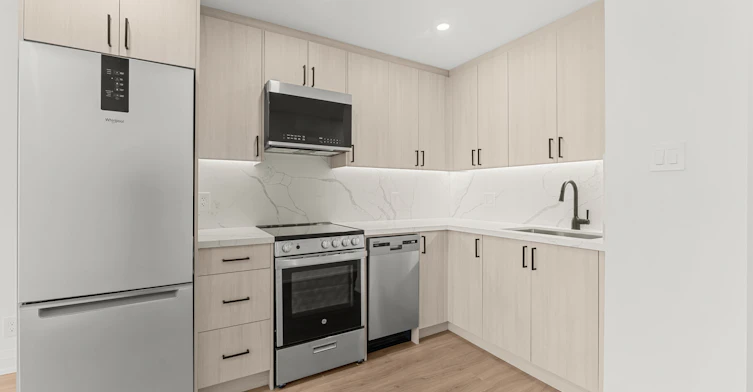
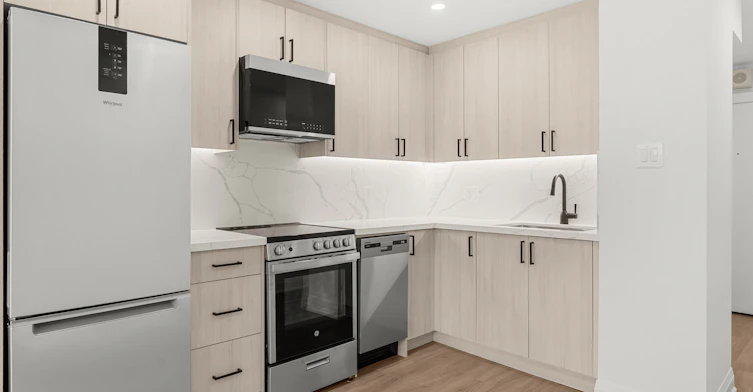
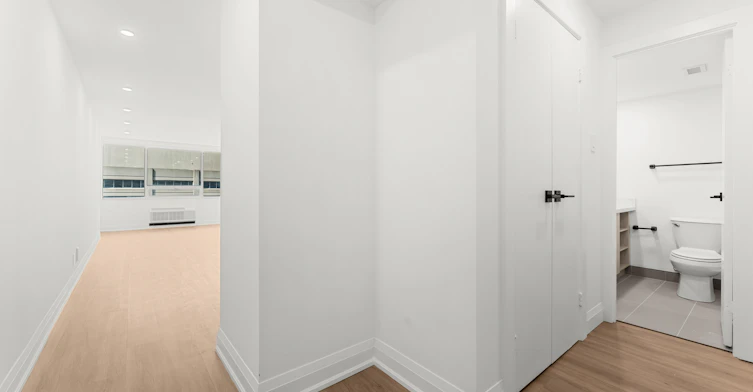
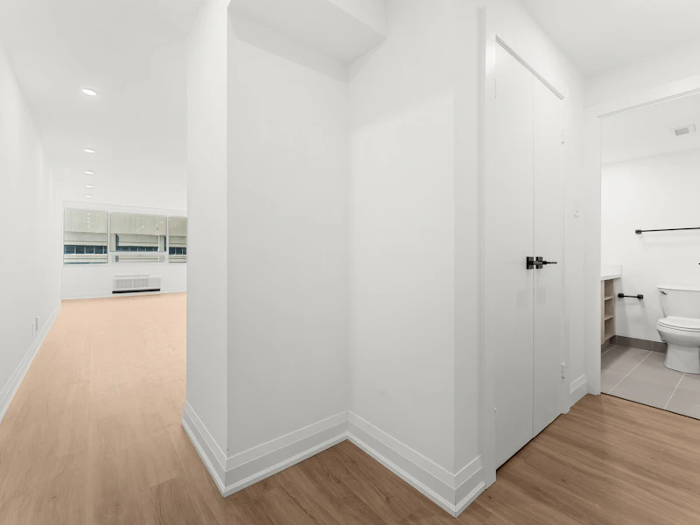
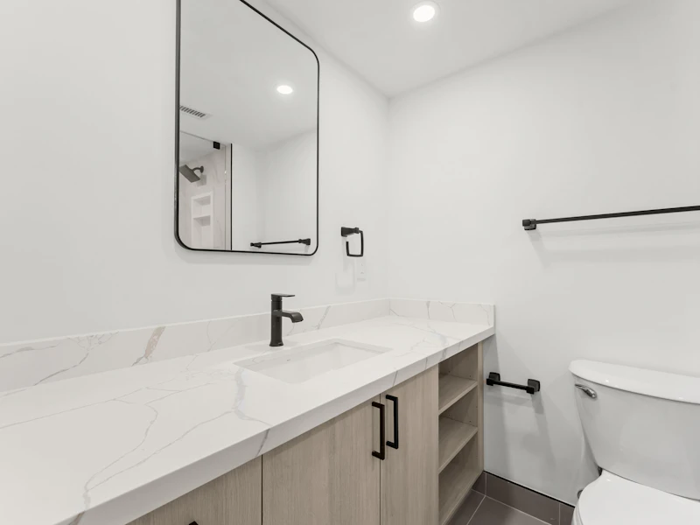
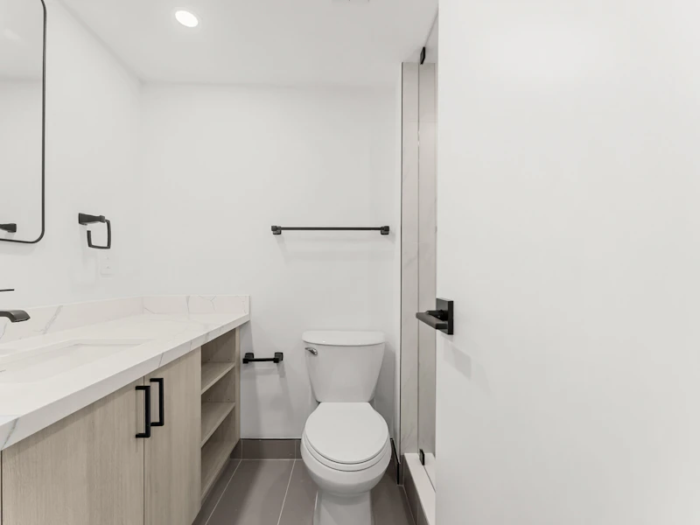
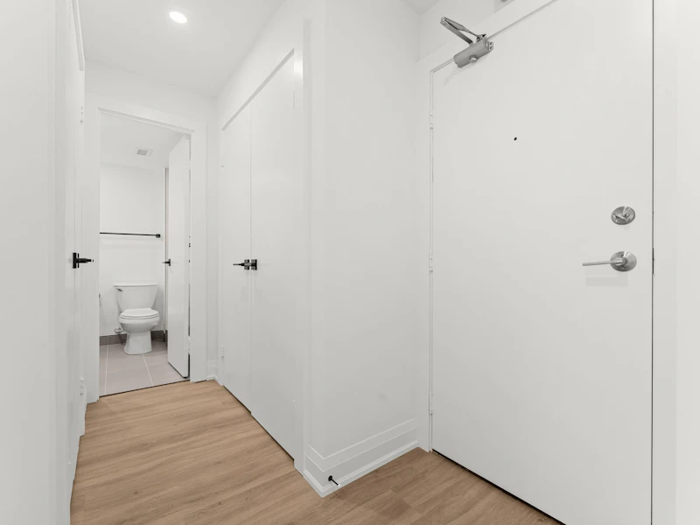
0 bedrooms for $2,550/month at 13A-44 Charles Street West, Toronto, ON for Rent - REW
Boost your listing
$2,550/month
Updated 1 day ago

44 Charles Street WestToronto, ON, M4Y 1R7

Bay Street Corridor
  • 0 Bed
  • 1 Bath
  • 471 Sqft
  • Available Now
Contact
Property Manager
$2,550/month
0 bd • 1 ba • 471 sf

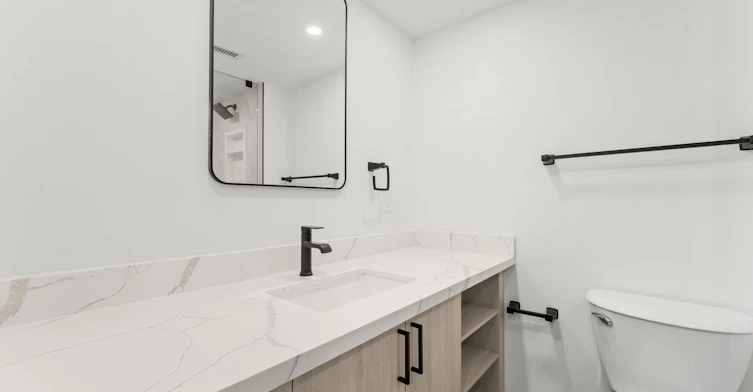
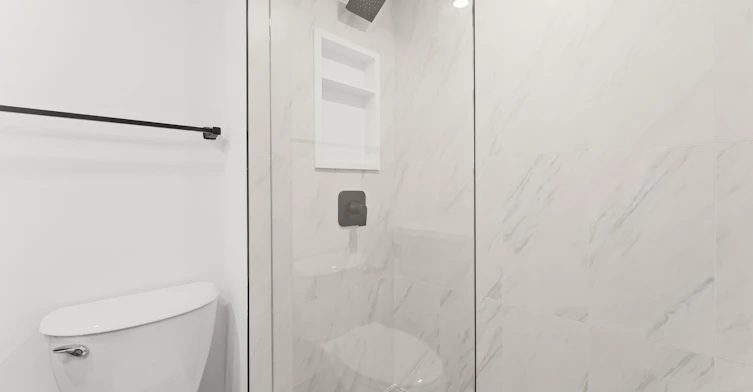
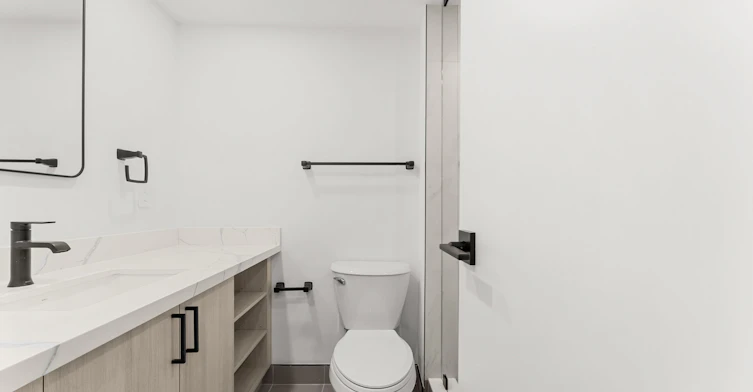
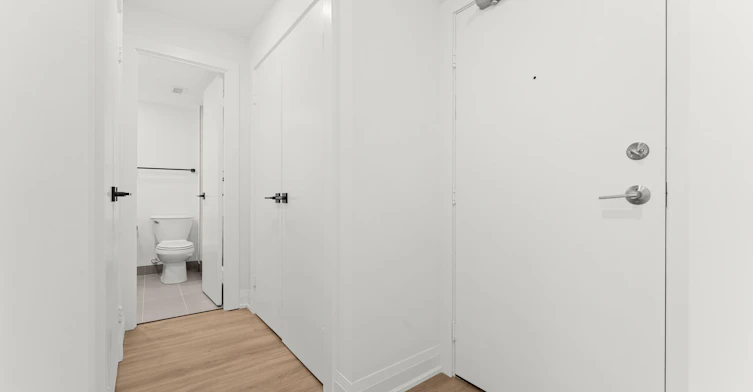
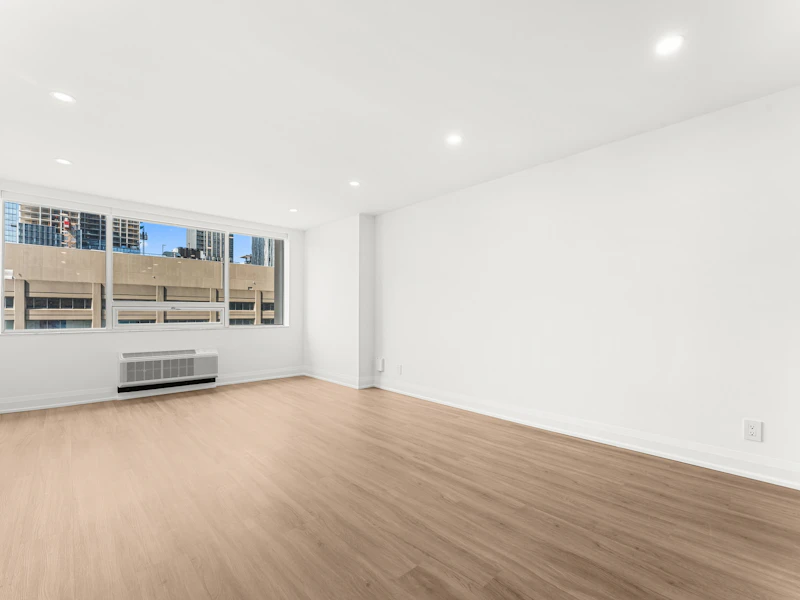
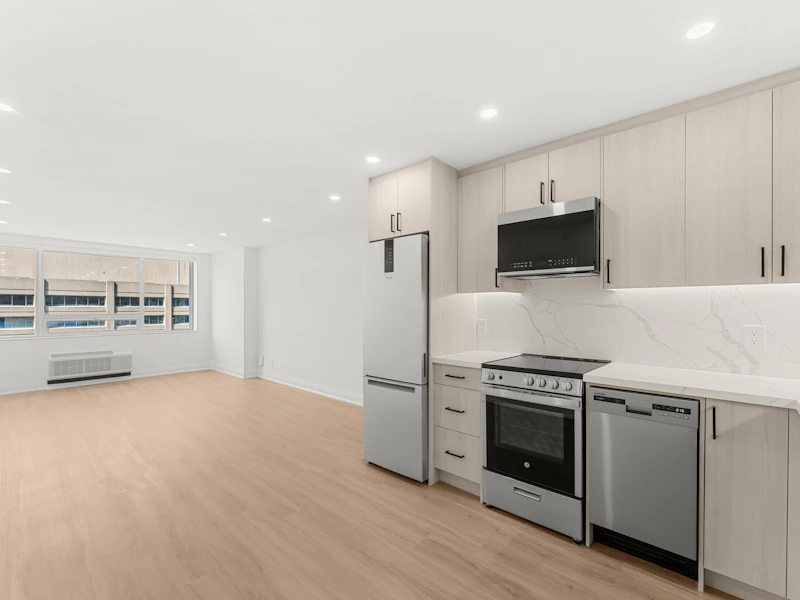
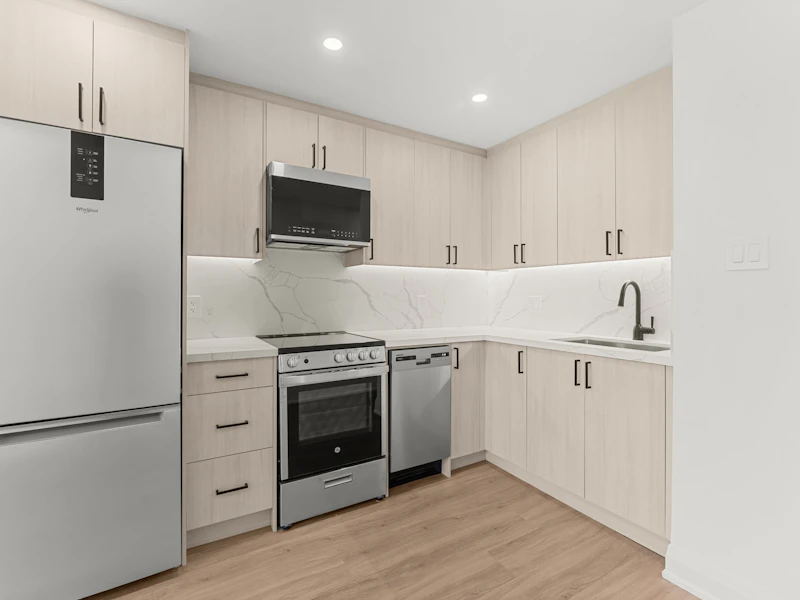
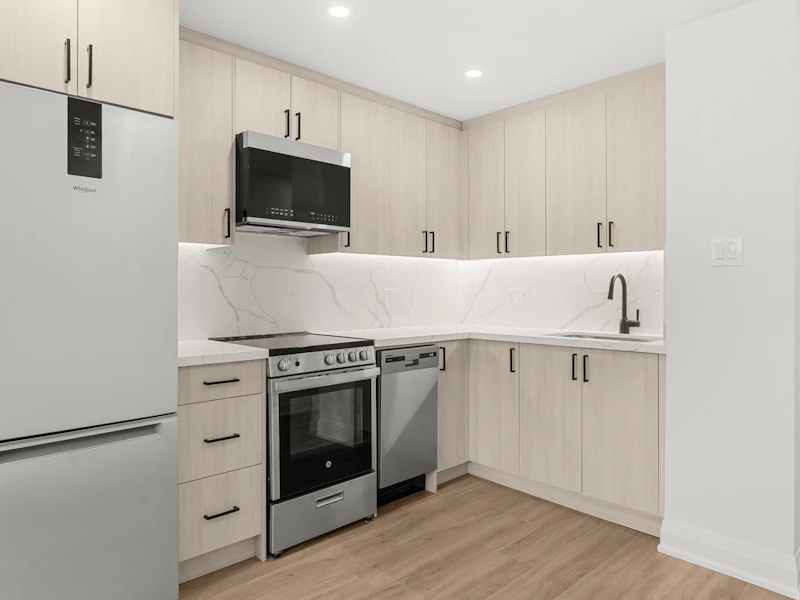
Limited Time Offer: Up to 2 Months Free on Select Suites Located steps from Bloor & Bay in Toronto's prestigious Yorkville neighbourhood, 44 Charles West delivers an elevated rent-controlled rental living experience in the heart of the city's most desirable Midtown district. Featuring newly redesigned, spacious suites and direct access to Manulife Centre - home to Indigo Books, Eataly, Loblaws City Market, Cineplex and premier shopping and dining - this preeminent rental community redefines downtown living. Suite Features: Studio, 1-Bedroom, 2-Bedroom, 2-Bedroom + Den, and 3-Bedroom Floorplans Rent-Controlled Suites Ranging 360-1,609+ Sqft Panoramic City Views* Spacious Layouts with Thoughtful Design In-Suite Laundry* Kitchen Islands* Modern Hardware & Finishes Ample Storage and Closet Space Large Windows with Natural Light Pet Friendly Air Conditioning *In Select Suites Community Amenities: Direct Access to Manulife Centre - Eataly, Cineplex, Indigo Books, Loblaws City Market Heated Pool with South-Facing Patio (51st Floor) Fitness Centre - Cardio Equipment, Resistance Machines, & Free Weights Rooftop Urban Garden & Sundeck Party Room w/ Full Kitchen Resident Library with Piano & Cozy Lounge Spaces Guest Suites Available for Visitors Lobby Lounge 24-Hour Concierge & Security Underground Parking in Manulife Centre Garage with Car Detailing Station Resident App Professionally Managed Pet Friendly Additional Information: Hydro & Water not included Party room reservations required Guest suite rates available upon request Terms and conditions apply. Promotions are subject to change and discontinuance without notice.


Home facts and features

Property overview
Type
Apt/Condo
Bedrooms
0
Full Bathrooms
1
Some sweet, suite features
Features
Balcony, Bbq/picnic Area, Climate Controlled Parking, Club Room W Pool Table, Concierge, Extended Cabintry W Extra Shelf Space, Fitness Center, Guest Room, High-end Appliances, Insuite Washer And Dryer, Party Room, Podcast Room, Pool & Sauna, Quartz Countertops, Yoga Room
Appliances
Dishwasher
Restrictions
Pets
Property details
Days on REW
1 Days
Property Views
0
Source
Rent Sync
Building Information
Manulife Centre, Apt/Condo in Bay Street Corridor
A space that rises above. Wake up every day to a magnificent panoramic view of the sunrise from the 48th floor at 44 Charles Street West. Then turn around to 2,600+ square feet of open-plan living space, exclusive finishings like wide-plank hardwood, a stone fireplace, a built-in wine cooler and a few more surprises.
Units:
793
Floors:
51
Built in:
1972
Active Listings:
5
Schools nearby
Blyth Academy Yorkville
  • Private
  • 9 - 12
Eaton International Academy
  • Private
  • 9 - 12
Rosedale Day School
  • Private
  • JK - 8
St Joseph's College School
  • Catholic
  • 9 - 12
Jesse Ketchum Junior & Senior Public School
  • Public
  • JK - 8
YMCA Academy
  • Private
  • 9 - 12
McDonald International Academy
  • Private
  • 9 - 12
Dragon Academy
  • Private
  • 6 - 12
Jarvis Collegiate Institute
  • Public
  • 9 - 12
Church Street School
  • Public
  • JK - 6
School catchments and distances are intended to be used as reference only. To verify enrolment eligibility for a property, contact the school directly.Report Incorrect Info
Check availability
Property Manager
JLL

View Phone

Move in Date

This site is protected by reCAPTCHA and the Google Privacy Policy and Terms of Service apply.

By proceeding, you consent to receive communications using the methods provided, from REW.ca and our partners about your inquiry and other home-related matters to assist you in your search, but not as a condition of any purchase. Please note that our agent partners are not affiliated with REW Realty.
Other rentals in the area
433 Jarvis Street, Toronto, ON, M4Y 2G9
$1,495/month
433 Jarvis Street
  • Cabbagetown South St. Jamestown
  • Toronto
  • 0 bd
  • 1 ba
511-252 Church Street, Toronto, ON, M5B 0E6
$1,999/month
511 - 252 Church Street
  • Church Yonge Corridor
  • Toronto
  • 0 bd
  • 1 ba
  • < 498 sf
2102-20 Prince Arthur Avenue, Toronto, ON, M5R 1B1
$1,999/month
20 Prince Arthur Avenue
  • Yorkville
  • Toronto
  • 0 bd
  • 1 ba
  • 500 sf
0203-145 St. George Street, Toronto, ON, M5R 2M1
$1,697/month
145 St. George Street
  • Yorkville
  • Toronto
  • 0 bd
  • 1 ba
  • 348 sf
Other Rentals in the Building
1118-44 Charles Street West, Toronto, ON, M4Y 1R7
$2,375/month
44 Charles Street West
  • Bay Street Corridor
  • Toronto
  • 0 bd
  • 1 ba
  • 361 sf
4103-44 Charles Street West, Toronto, ON, M4Y 1R7
$7,795/month
44 Charles Street West
  • Bay Street Corridor
  • Toronto
  • 2 bd
  • 2 ba
  • 1386 sf
1119-44 Charles Street West, Toronto, ON, M4Y 1R7
$4,895/month
44 Charles Street West
  • Bay Street Corridor
  • Toronto
  • 2 bd
  • 2 ba
  • 993 sf
0314-44 Charles Street West, Toronto, ON, M4Y 1R7
$2,895/month
44 Charles Street West
  • Bay Street Corridor
  • Toronto
  • 1 bd
  • 1 ba
  • 635 sf
Looking for something new in Toronto
Coming Soon
1255 Bay Street Condos
1255 Bay Street
  • Yorkville
  • Toronto
  • Condo
  • Move in TBA
Register Now
ALLURE Condos
250 King Street East
  • Moss Park
  • Toronto
  • Condo
  • Move in TBA
Coming Soon
2 Carlton Street Condos
2 Carlton Street
  • Church-Yonge Corridor
  • Toronto
  • Condo
  • Move in TBA
Now Selling
Cove at Waterways
2143 West Lake Shore Boulevard
  • Mimico
  • Toronto
  • Condo
  • Move in 2019
Listing data is subject to copyright, disclaimer, and additional requirements from the data provider. See our Terms of Use for terms applicable to this listing.
We use cookies and other technologies for functionality, security, and to provide you with a personalized experience on our online services. By continuing to use our online services, you agree to our Privacy Policy and Terms of Use. For information on how to adjust your privacy settings, visit our Cookie Policy.
Dismiss