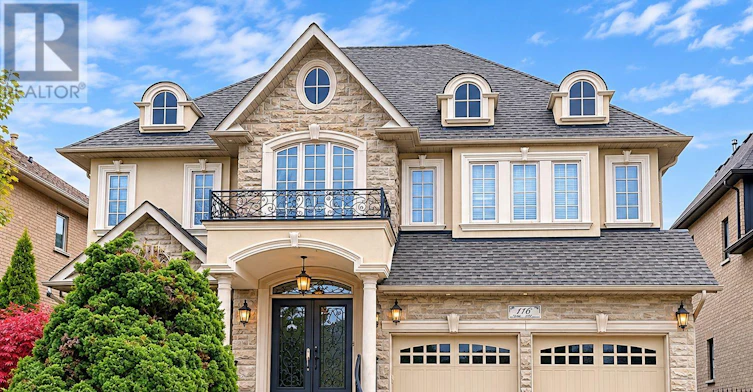


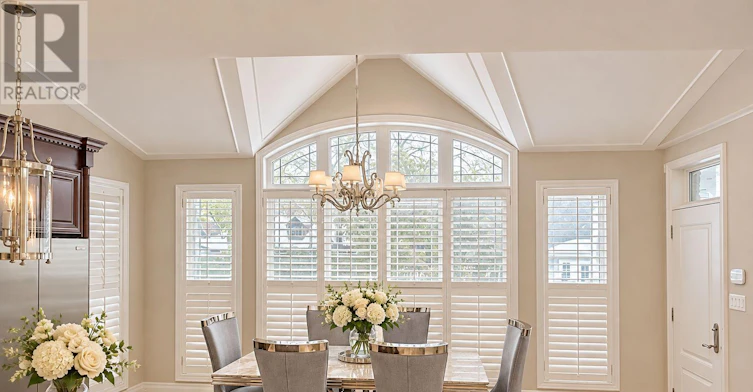
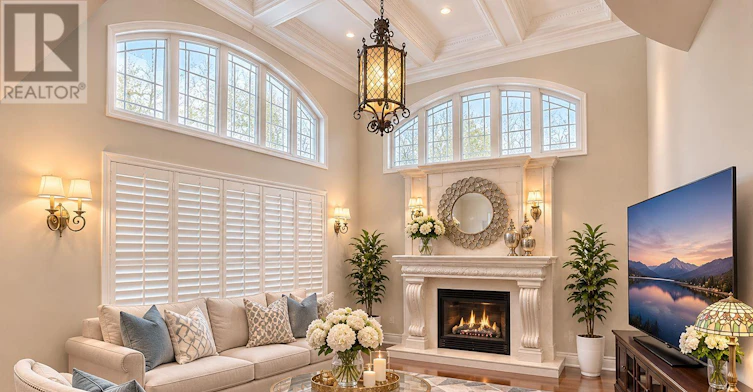
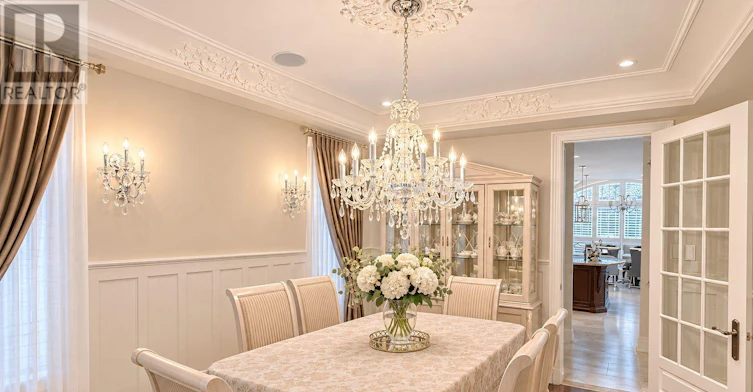

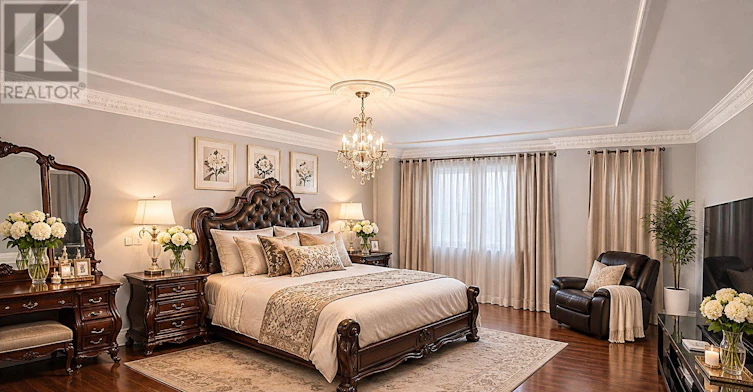

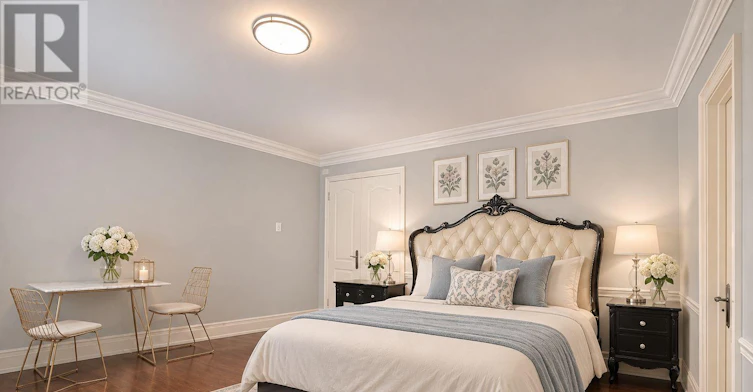
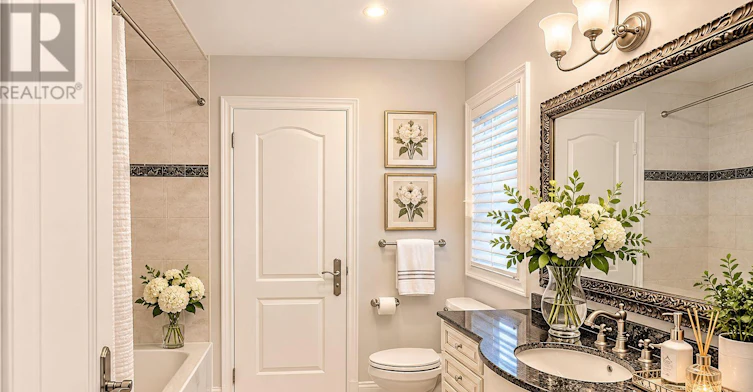


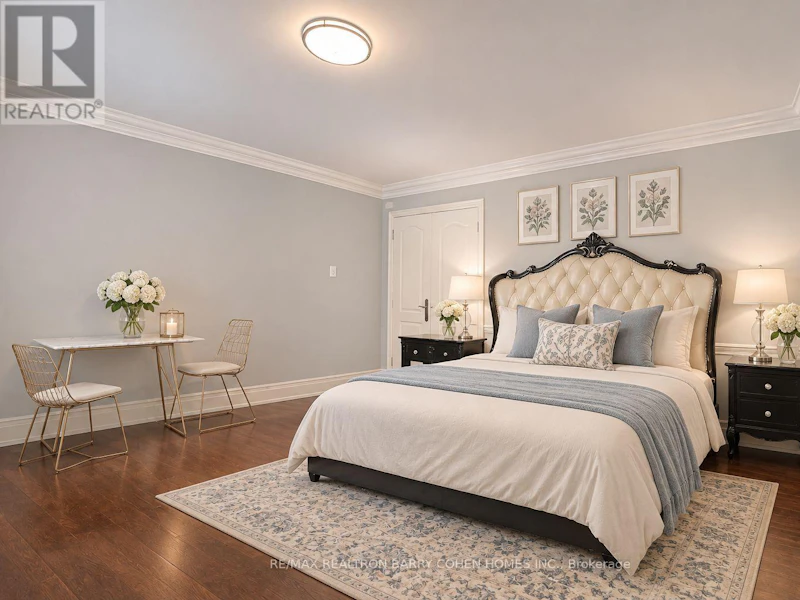


Luxury Fully Furnished Main & Second Floor Rental in Prestigious Mill Pond! Move-In Ready! Welcome to 116 Arten Avenue, an exquisite French Château-inspired residence nestled on a premium 51 x 181 ft lot in Richmond Hill's highly sought-after Mill Pond community. Offering approximately 4,000 sq. ft. of elegant above-grade living space, this stunning home features 4 spacious bedrooms and 4 bathrooms, including 4 bedrooms on the second floor, 2 with private ensuites. Fully furnished and beautifully maintained, this exceptional home is ready for immediate enjoyment! A grand 20-ft foyer welcomes you into an elegant interior featuring soaring 18-ft family room ceilings, hardwood and limestone flooring, crown mouldings, and a cozy gas fireplace. The gourmet kitchen boasts granite countertops, a large centre island, a butler's pantry, and a bright breakfast area. A private main-floor office is ideal for working from home. The luxurious primary retreat features a 6-piece ensuite and his-and-hers walk-in closets. Enjoy a spacious backyard and covered deck, perfect for outdoor relaxation and entertaining. Two parking spaces included. Excellent Schools Nearby! Close to Silver Pines Public School, Alexander Mackenzie High School, St. Mary Immaculate Catholic Elementary School, and St. Theresa of Lisieux Catholic High School. School eligibility is subject to school board verification. Prime Location! Situated in the prestigious Mill Pond neighbourhood, surrounded by beautiful parks and mature trees. Minutes to Mill Pond Park, Yonge Street, shopping, restaurants, grocery stores, community centres, and Mackenzie Health Hospital. Convenient access to YRT public transit, Richmond Hill GO Station, and major commuter routes. A rare opportunity to enjoy luxurious, fully furnished, move-in-ready living in one of Richmond Hill's most desirable family-friendly communities! Main and second floors only; basement excluded. (id:63626)
Home facts and features