


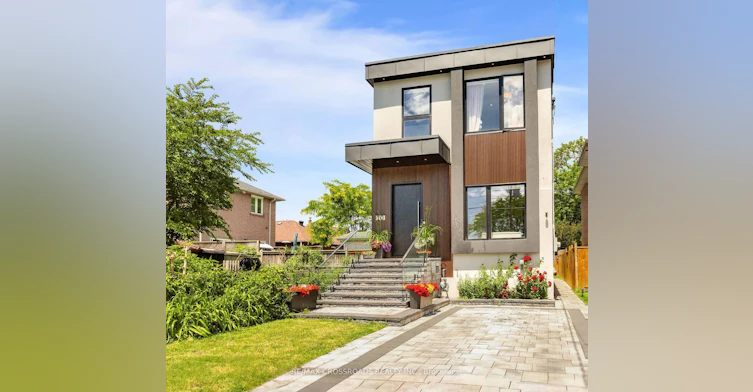
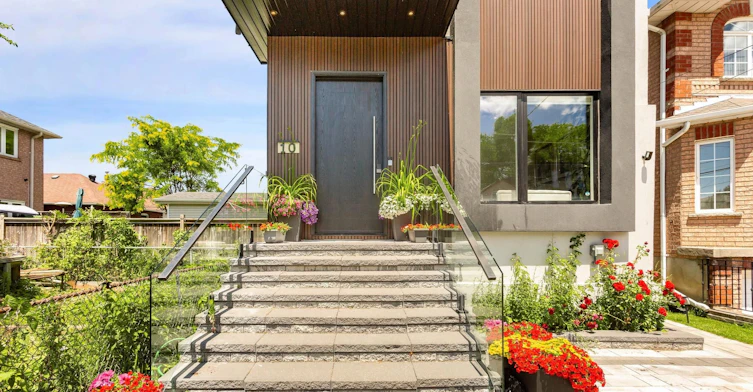


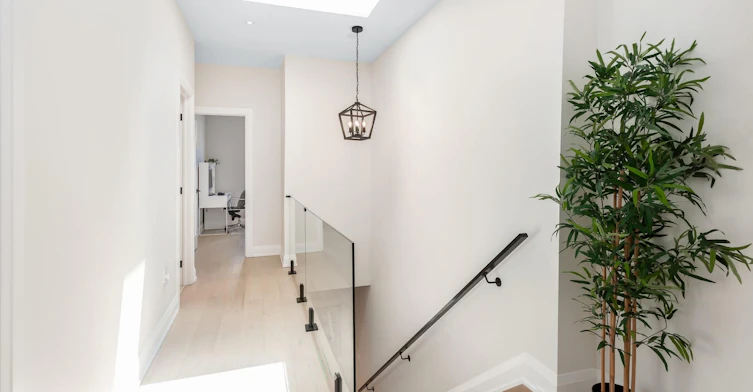
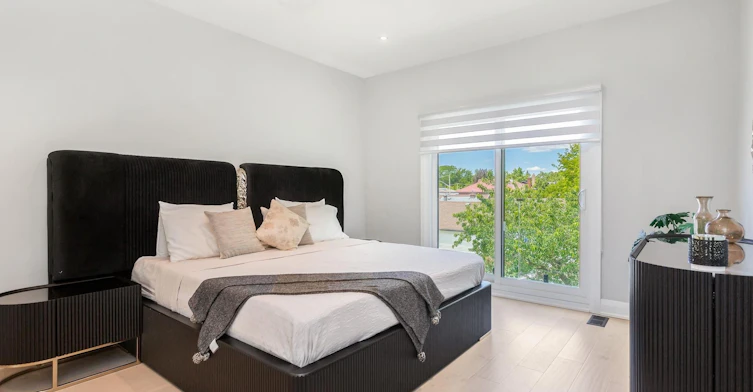


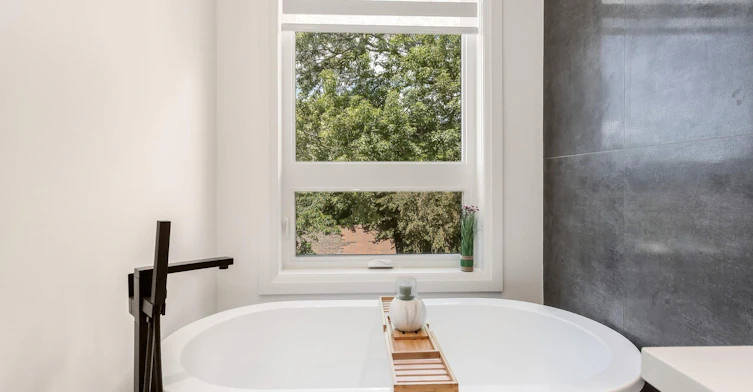


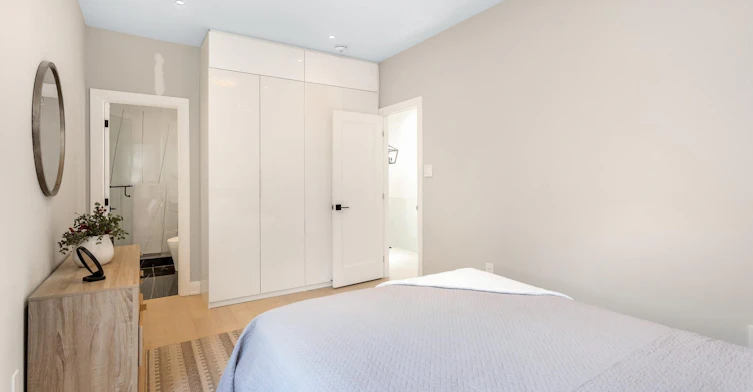


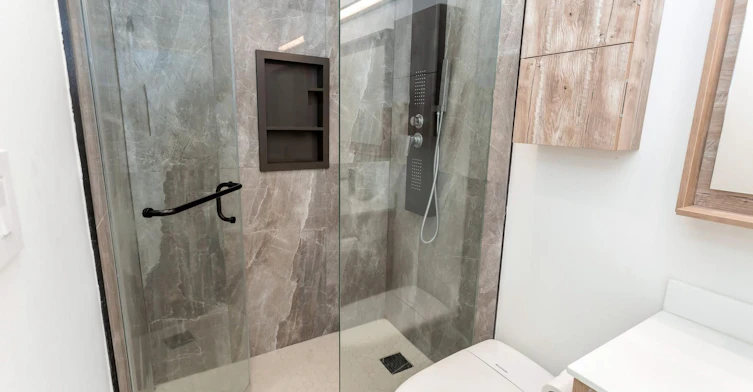
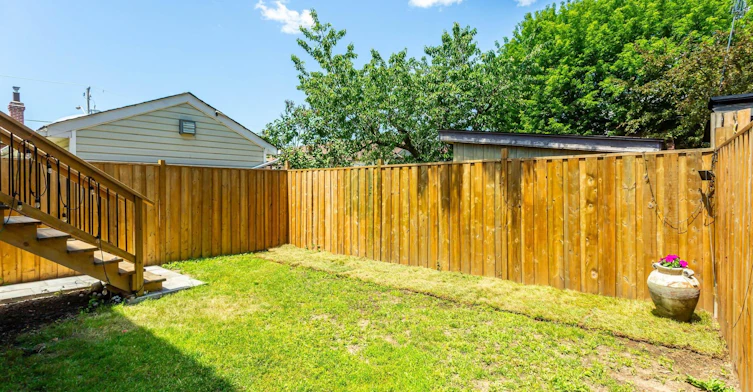


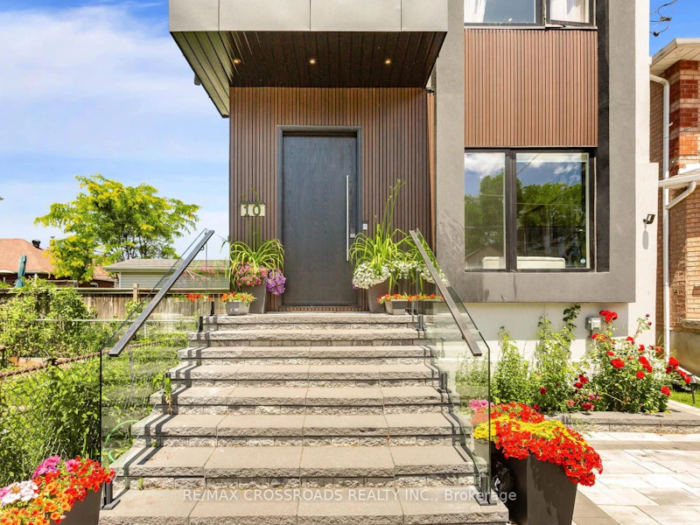


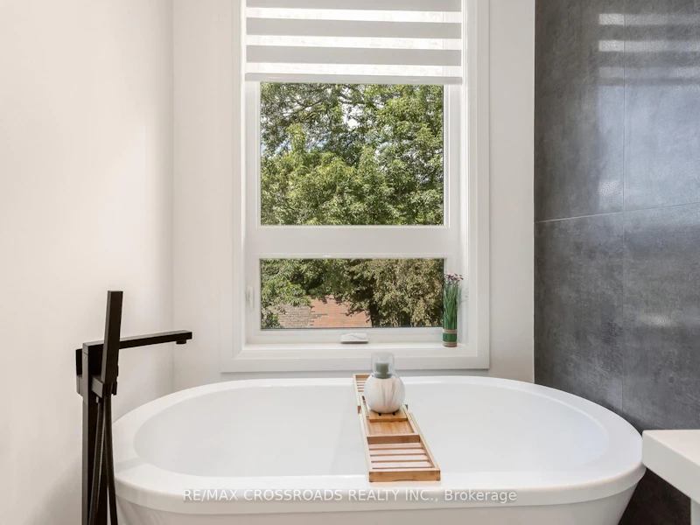


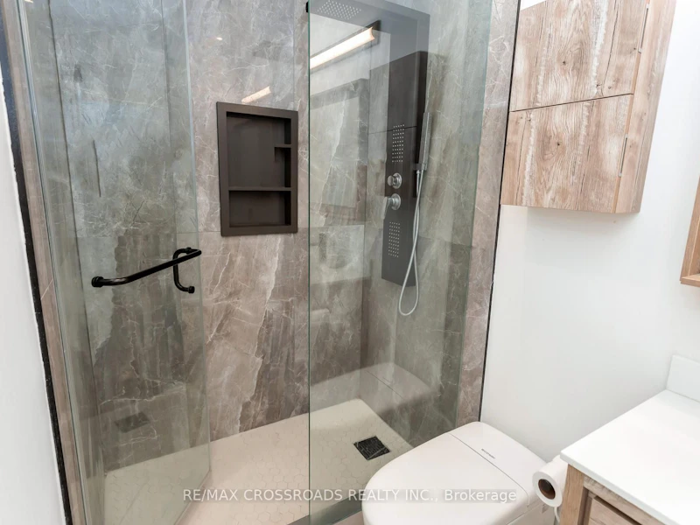
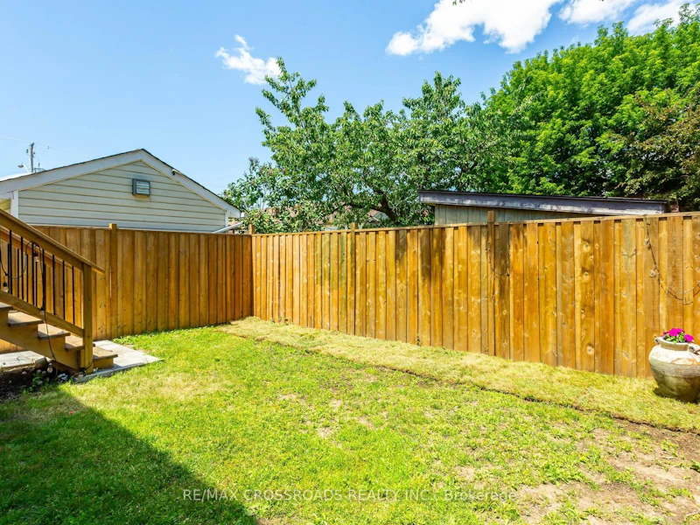


Welcome to this masterfully designed modern custom home, offering Fully furnished 4 bedrooms and 4 beautifully appointed washrooms. This exceptional residence combines everyday comfort, luxury, and functionality with thoughtfully designed living spaces throughout.The main floor features a spacious open-concept living and dining area, perfect for entertaining, with soaring ceilings that enhance the sense of light and space. A cozy family room with a stunning fireplace seamlessly flows into the show-stopping chef's kitchen. Designed for both style and performance, the kitchen boasts a large central island, sleek quartz countertops, high-end appliances, and a custom backsplash.The gorgeous primary suite offers a luxurious ensuite bathroom and access to a private balcony, perfect for relaxing. The second bedroom also features its own private 3-piece ensuite, providing added comfort and convenience. Two additional generously sized bedrooms share a beautifully finished bathroom, making this home ideal for families or guests.A finished long driveway completes this exceptional property and Good size back yard.
$6,000
Updated 1 day ago
10 Hamstead AvenueToronto, ON, M4C 2S4
Woodbine-Lumsden- 4 Bed
- 4 Bath
- 2000 - 2500 Sqft
- Available N/A
Call Property Manager

Property Manager
- Phone:
- (416) 939-4911
- Office:
- 416-491-4002
Type
House
Bedrooms
4
Full Bathrooms
4
Lot Size
25 ft x 100 ft (2500 ft²)
Features
Electric Car Charger, Hospital, In-Suite Laundry, Public Transit, Ravine, School
Fireplaces
1
Parking Spaces
1
Air Conditioner
Yes
Pets
Contact the Manager for information
Days on REW
1 Days
Property Views
0
MLS® Number
E14143238
Source
Toronto Real Estate Board
D A Morrison Middle School
- Public
- 6 - 8
Parkside Elementary School
- Public
- JK - 5
Secord Elementary School
- Public
- JK - 5
Canadian Martyrs Catholic School
- Catholic
- JK - 8
Community Life Christian School
- Private
- K - 8
Gledhill Junior Public School
- Public
- JK - 6
William J McCordic School
- Public
- JK - 8
George Webster Elementary School
- Public
- JK - 8
Vert Casa Montessori Academy
- Private
- PS - 2
Presteign Heights Elementary School
- Public
- JK - 5

Thank You!
We really appreciate your help improving our home search experience. Our team will look into this issue as soon as possible.
Close
Call Property Manager
Property Manager
- Phone:
- (416) 939-4911
- Office:
- 416-491-4002




Cities near Woodbine-Lumsden
Neighborhoods near Woodbine-Lumsden
- Crescent Town homes for rent (1.2 km)
- O'Connor-Parkview homes for rent (1.4 km)
- East End-Danforth homes for rent (1.5 km)
- Danforth Village-East York homes for rent (1.7 km)
- Danforth homes for rent (1.9 km)
- Woodbine Corridor homes for rent (1.9 km)
- Old East York homes for rent (2.0 km)
- Oakridge homes for rent (2.6 km)
Check availability
Listing data is subject to copyright, disclaimer, and additional requirements from the data provider. See our Terms of Use for terms applicable to this listing.