1 + 1 bedrooms for $2,800/month at 1809-1080 Bay Street, Toronto, ON for Rent - REW
Boost your listing
$2,800/month
Updated 2 days ago

1809 - 1080 Bay StreetToronto, ON, M5S 0A5

Bay Street Corridor
  • 1 + 1 Bed
  • 1 Bath
  • 500 - 598 Sqft
  • Available N/A
Contact
Property Manager
$2,800/month
1 + 1 bd • 1 ba • 500 - 598 sf

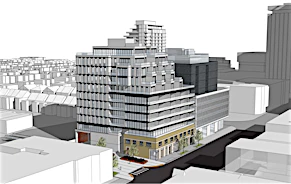
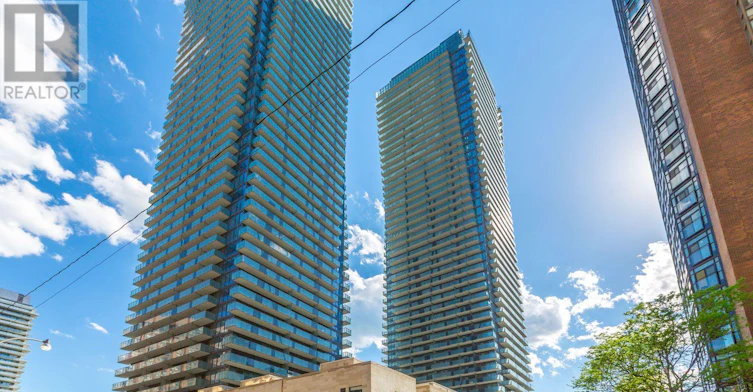
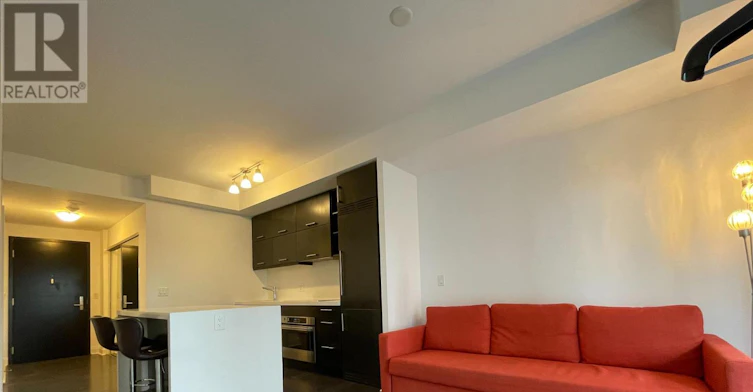
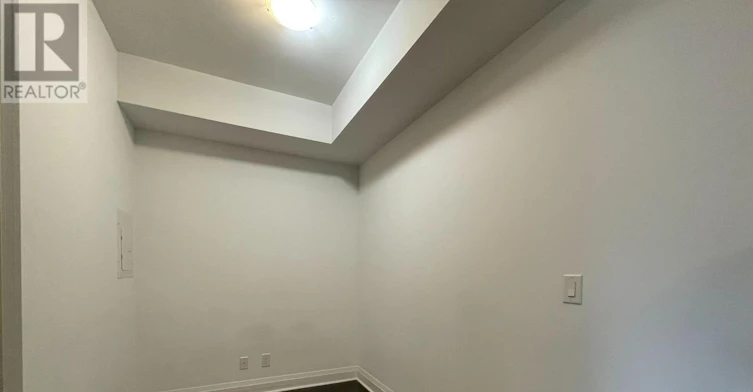
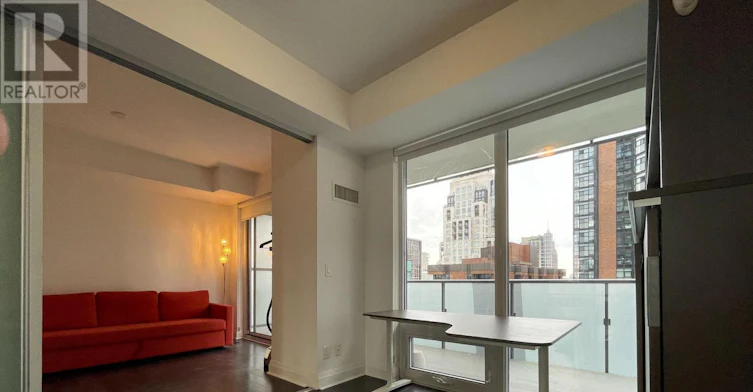
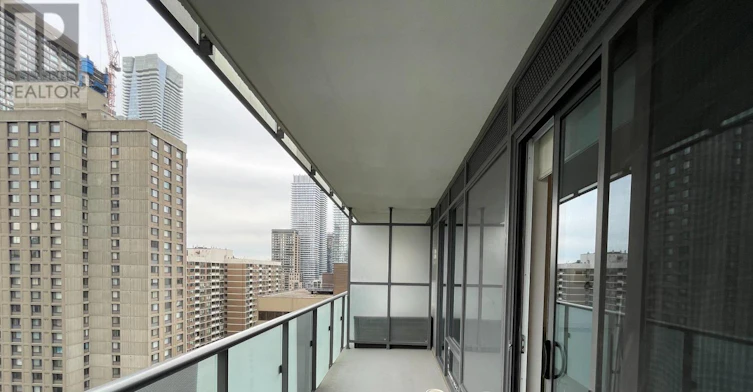
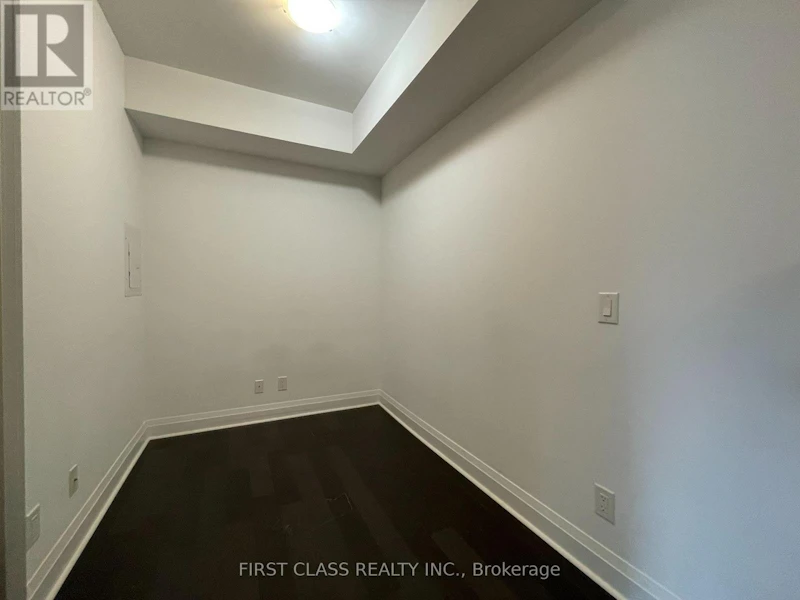
Prime Location! Close to the University of Toronto, TTC, Hospitals, and vibrant neighborhood amenities. This bright and spacious one-bedroom + den unit (den with sliding door, suitable as a second bedroom) is in a tranquil and elegant condo complex. Features an open-concept living/dining area with laminate flooring and a walk-out to the balcony. The modern kitchen includes countertops with a center island and integrated energy-efficient appliances. Enjoy a 4-piece bath, 9-foot ceilings, and high-quality 5-inch wide wood flooring. The building offers superb amenities such as a 24-hour concierge, exercise room, guest suites, rooftop garden, and visitor parking. Unit is tenanted, needs 12h notice, Easy Showing With Lockbox. (id:63626)


Home facts and features

Property overview
Type
Apt/Condo
Bedrooms
1 + 1
Full Bathrooms
1
Some sweet, suite features
Features
Balcony, In suite Laundry, Sauna, Security/Concierge
Amenities
Exercise Centre, Party Room, Visitor Parking
Appliances
Dishwasher, Dryer, Microwave, Refrigerator, Stove, Washer, Window Coverings
Building Features
Exercise Centre, Party Room, Sauna, Security/Concierge, Visitor Parking
Air Conditioner
Yes
Restrictions
Pets
Pets Allowed With Restrictions
Property details
Days on REW
1 Days
Property Views
0
MLS® Number
C14142044
Source
Canadian Real Estate Association
Schools nearby
Blyth Academy Yorkville
  • Private
  • 9 - 12
St Joseph's College School
  • Catholic
  • 9 - 12
Rosedale Day School
  • Private
  • JK - 8
Eaton International Academy
  • Private
  • 9 - 12
YMCA Academy
  • Private
  • 9 - 12
Jesse Ketchum Junior & Senior Public School
  • Public
  • JK - 8
Dragon Academy
  • Private
  • 6 - 12
McDonald International Academy
  • Private
  • 9 - 12
Church Street School
  • Public
  • JK - 6
Jarvis Collegiate Institute
  • Public
  • 9 - 12
School catchments and distances are intended to be used as reference only. To verify enrolment eligibility for a property, contact the school directly.Report Incorrect Info
Check availability
Property Manager
FIRST CLASS REALTY INC.

View Phone

Move in Date

This site is protected by reCAPTCHA and the Google Privacy Policy and Terms of Service apply.

By proceeding, you consent to receive communications using the methods provided, from REW.ca and our partners about your inquiry and other home-related matters to assist you in your search, but not as a condition of any purchase. Please note that our agent partners are not affiliated with REW Realty.
Other rentals in the area
40 Earl Street, Toronto, ON, M4Y 1M3
$1,800/month
40 Earl Street
  • North St. Jamestown
  • Toronto
  • 1 bd
  • 1 ba
1208-736 Bay Street, Toronto, ON, M5G 2M4
$2,375/month
1208 - 736 Bay Street
  • Bay Street Corridor
  • Toronto
  • 1 bd
  • 1 ba
  • 500 - 599 sf
1106-25 Grenville Street, Toronto, ON, M4Y 2X5
$2,500/month
1106 - 25 Grenville Street
  • Bay Street Corridor
  • Toronto
  • 1 + 1 bd
  • 1 ba
  • 700 - 798 sf
1205-10 Huntley Street, Toronto, ON, M4Y 2K7
$1,960/month
1205 - 10 Huntley Street
  • North St. Jamestown
  • Toronto
  • 1 bd
  • 1 ba
  • 600 - 699 sf
Looking for something new in Toronto
Register Now
316 Bloor Street West Condos
316 West Bloor Street
  • Yorkville
  • Toronto
  • Condo
  • Move in TBA
Coming Soon
985 Woodbine Avenue Condos
985 Woodbine Avenue
  • East End-Danforth
  • Toronto
  • Condo
  • Move in TBA
Register Now
Queen & Sherbourne Condos
245 Queen Street East
  • Moss Park
  • Toronto
  • Condo
  • Move in 2026
Now Selling
The Davisville
8 West Manor Road
  • Mount Pleasant West
  • Toronto
  • Condo
  • Move in 2024
We use cookies and other technologies for functionality, security, and to provide you with a personalized experience on our online services. By continuing to use our online services, you agree to our Privacy Policy and Terms of Use. For information on how to adjust your privacy settings, visit our Cookie Policy.
Dismiss